
5 Cheshire Meadows Lane #5, Kennebunk, ME 04043
Local realty services provided by:ERA Dawson-Bradford Co., REALTORS
5 Cheshire Meadows Lane #5,Kennebunk, ME 04043
$445,000
- 2 Beds
- 2 Baths
- 1,459 sq. ft.
- Condominium
- Active
Upcoming open houses
- Sat, Oct 0311:00 am - 01:00 pm
Office: kennebunk beach realty
MLS#:1682184
Source:ME_MREIS
Price summary
- Price:$445,000
- Price per sq. ft.:$305
About this home
LOOK NO FURTHER! This well-priced & updated condo is in move-in condition. The spacious vaulted-ceiling living room flows into a fully equipped & updated kitchen, and a lovely & bright sunroom/dining room has been added to the back. The first floor also features a primary bedroom with an updated adjoining full bath (which includes separate access to the first floor living areas). Also on the first floor is a laundry room with an abundance of storage. The open-railing loft, with rear-facing windows, is ideal for an office, den, or flexible guest space with a pull-out sofa. This floor also includes a large bedroom with two double closets and a second full bath. This second-floor bedroom could also be the primary bedroom for a buyer who wanted to use the first-floor bedroom for guests. The backyard features a lovely custom-built patio with a decorative cover which will remain. The one-car garage offers additional storage, accessed via a pull-down staircase. Privately located off Summer Street, this condo is an easy walk to the cafés, shops, and amenities of Kennebunk Village. Dock Square's restaurants and attractions are just five minutes away. Also nearby are 3 Conservation Preserves with walking trails. And you will love that the Kennebunk's beaches are just a short drive away or are an easy bike ride from this handy location. Come view this well-priced and updated condo which is ideal for either a primary home or vacation get-away. OPEN HOUSE: Saturday, October 3, 11:00-1:00....
Contact an agent
Home facts
- Year built:1987
- Subdivision & Development:Cheshire Meadows
- Listing ID #:1682184
- Updated:September 28, 2026 at 11:59 PM
Rooms and interior
- Bedrooms:2
- Total bathrooms:2
- Full bathrooms:2
- Rooms Total:7
- Flooring:Carpet, Vinyl, Wood
- Bathrooms Description:Shower
- Kitchen Description:Dishwasher, Disposal, Electric Range, Microwave, Pantry, Refrigerator
- Bedroom Description:1st Floor Bedroom, 1st Floor Primary Bedroom w/Bath
- Basement Description:Slab
- Living area:1,459 sq. ft.
Heating and cooling
- Cooling:Window Unit (s)
- Heating:Baseboard, Electric, Heating, Zoned
Structure and exterior
- Roof:Shingle
- Year built:1987
- Building area:1,459 sq. ft.
- Lot area:6.18 Acres
- Lot Features:Cul-De-Sac, Historic District, Landscaped, Level, Near Shopping, Open Lot, Right of Way, Sidewalks, Subdivided
- Architectural Style:Contemporary, Cottage, Row-Inside
- Construction Materials:Clapboard, Wood Frame, Wood Siding
- Exterior Features:Patio
- Foundation Description:Poured Concrete
Utilities
- Water:Public
- Sewer:Public Sewer
Finances and disclosures
- Price:$445,000
- Price per sq. ft.:$305
- Tax amount:$3,605 (2026)
Features and amenities
- Appliances:Dishwasher, Disposal, Dryer, Electric Range, Microwave, Refrigerator, Washer
- Laundry features:Dryer, Main Level, Washer
- Amenities:Storage
Parking
- Parking description:1 - 4 Spaces, Common, Detached, Garage Door Opener, Off street, Paved, Storage
- Garage:Yes
- Garage spaces:1
 MREIS Multiple Listing Service™ systemListing data is derived in whole or in part from the Maine IDX & is for consumers' personal, noncommercial use only. Dimensions are approximate and not guaranteed. All data should be independently verified. © 2026 Maine Real Estate Information System, Inc. All Rights Reserved
New listings near 5 Cheshire Meadows Lane #5
- Coming SoonOpen Sat, 11:30am to 1pm
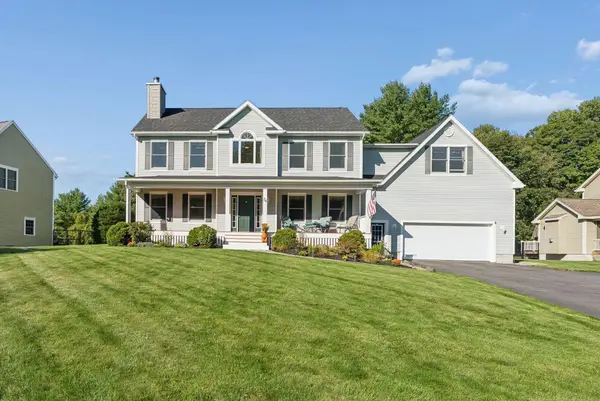 $1,050,000Coming Soon4 beds 3 baths2,852 sq. ft.
36 Quail Run, Kennebunk, ME 04043
MLS# 1682281Listed by: KELLER WILLIAMS REALTY - Coming Soon
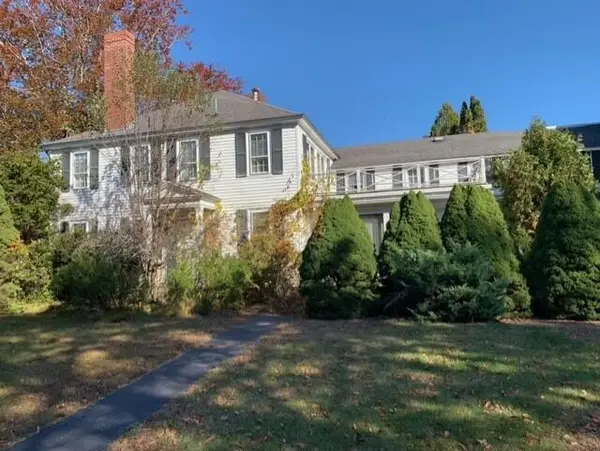 $420,000Coming Soon5 beds 6 baths4,086 sq. ft.
15 Portland Road, Kennebunk, ME 04043
MLS# 1681528Listed by: LIGHTHOUSE REAL ESTATE GROUP - New
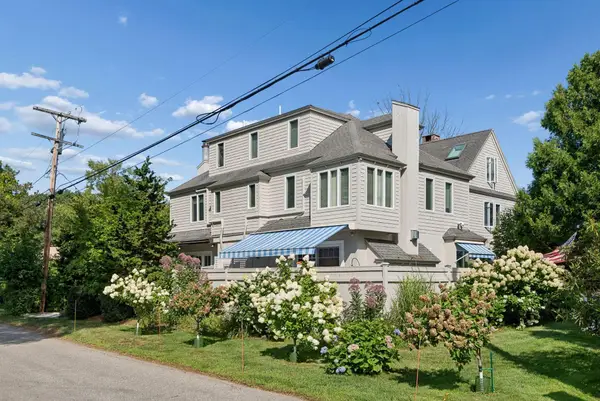 $950,000Active3 beds 3 baths1,470 sq. ft.
8 Woodland Avenue #3, Kennebunk, ME 04043
MLS# 1682295Listed by: PACK MAYNARD AND ASSOCIATES - New
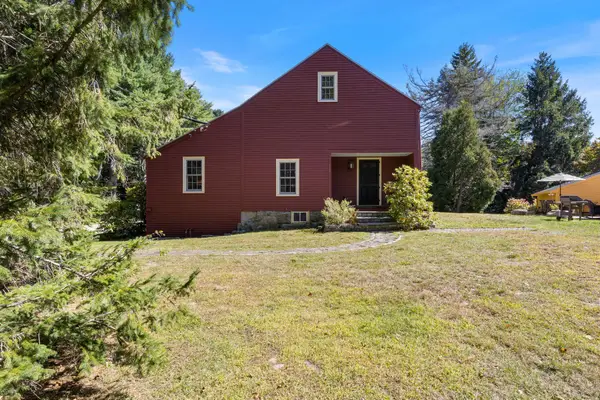 $775,000Active1 beds 2 baths2,253 sq. ft.
2 Plummer Lane, Kennebunk, ME 04043
MLS# 1682124Listed by: KENNEBUNK BEACH REALTY - New
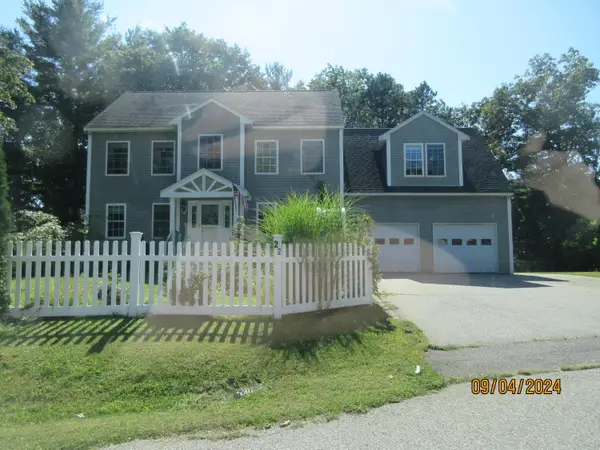 $880,000Active3 beds 3 baths3,286 sq. ft.
22 Kingsbury Lane, Kennebunk, ME 04043
MLS# 1681894Listed by: BETTER HOMES AND GARDENS REAL ESTATE/THE MASIELLO GROUP 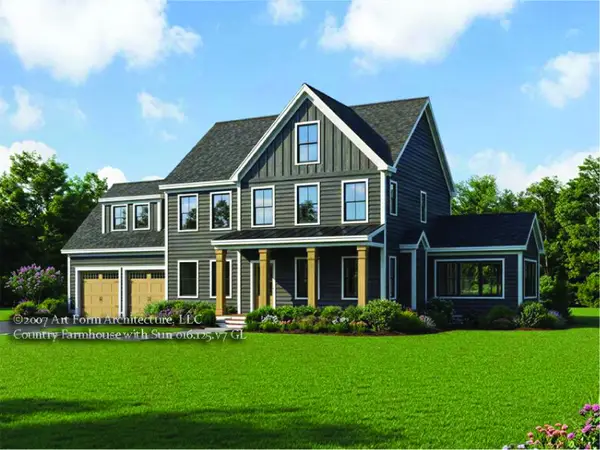 $1,010,000Pending4 beds 3 baths2,662 sq. ft.
24 Cascade Circle #9, Kennebunk, ME 04043
MLS# 1681851Listed by: THE GOVE GROUP REAL ESTATE, LLC- New
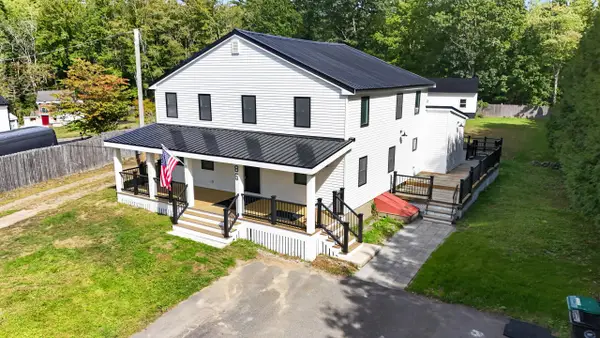 $1,399,000Active4 beds 3 baths2,450 sq. ft.
86 Old Port Road, Kennebunk, ME 04043
MLS# 1681734Listed by: THE ALAND REALTY GROUP - New
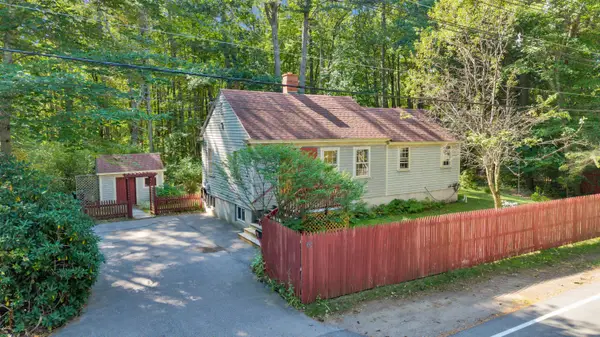 $375,000Active1 beds 1 baths748 sq. ft.
63 Factory Pasture Lane, Kennebunk, ME 04043
MLS# 1681720Listed by: SAND DOLLAR REAL ESTATE 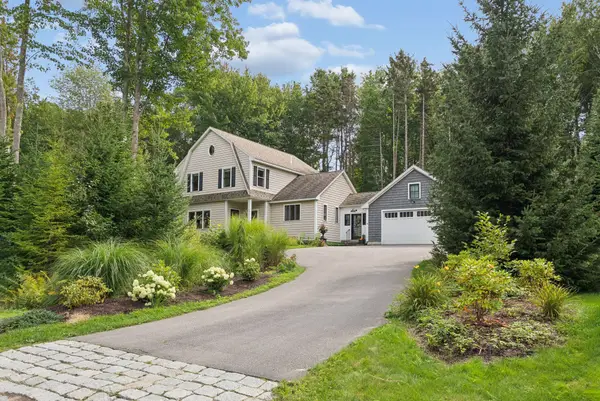 $1,900,000Active Under Contract4 beds 3 baths2,578 sq. ft.
16 Forest Hill Lane, Kennebunk, ME 04043
MLS# 1681698Listed by: PORTSIDE REAL ESTATE GROUP


Protect your home and budget from life's surprises with an Assurant Home Warranty, backed by a partner that supports you through every step of homeownership. Explore Plans.
© 2023 - 2026 ERA Franchise Systems LLC. All rights reserved. ERA Franchise Systems LLC fully supports the principles of the Fair Housing Act and the Equal Opportunity Act. ERA, ERA Real Estate powered, and their respective logos are registered service marks of ERA Franchise Systems LLC. Each office is independently owned and operated.