
5 Clarkdale Road, Kennebunk, ME 04043
Local realty services provided by:ERA Dawson-Bradford Co., REALTORS
5 Clarkdale Road,Kennebunk, ME 04043
$489,900
- 4 Beds
- 2 Baths
- 1,344 sq. ft.
- Single family
- Coming Soon
Office: coldwell banker realty207-967-9900
MLS#:1682728
Source:ME_MREIS
Price summary
- Price:$489,900
- Price per sq. ft.:$364.51
About this home
The charm of coastal living in Kennebunk less than 3 miles to Parsons Beach! Enjoy comfortable living close to the ocean and downtown Kennebunk. Easy access to several beaches, shops, restaurants, and all the amenities that make coastal living a dream come true. Featuring a traditional Cape layout with flexible 4 bedroom options and two full baths. This is a year round home or you can make it your anytime getaway! No showings until OPEN HOUSE October 17th and 18th 1-2.
Contact an agent
Home facts
- Year built:1990
- Listing ID #:1682728
- Updated:October 06, 2026 at 10:10 AM
Rooms and interior
- Bedrooms:4
- Total bathrooms:2
- Full bathrooms:2
- Rooms Total:6
- Flooring:Carpet, Laminate, Vinyl
- Kitchen Description:Electric Range, Refrigerator
- Bedroom Description:1st Floor Bedroom
- Basement Description:Bulkhead, Crawl Space
- Living area:1,344 sq. ft.
Heating and cooling
- Heating:Baseboard, Heating, Hot Water, Oil
Structure and exterior
- Roof:Shingle
- Year built:1990
- Building area:1,344 sq. ft.
- Lot area:0.25 Acres
- Lot Features:Level, Near Shopping, Wooded
- Architectural Style:Cape Cod
- Construction Materials:Vinyl Siding, Wood Frame
- Foundation Description:Poured Concrete
Utilities
- Water:Public
- Sewer:Public Sewer
Finances and disclosures
- Price:$489,900
- Price per sq. ft.:$364.51
- Tax amount:$4,429 (2025)
Features and amenities
- Appliances:Dryer, Electric Range, Refrigerator, Washer
- Laundry features:Dryer, Washer
Parking
- Parking description:1 - 4 Spaces, Off street, On Site, Paved
 MREIS Multiple Listing Service™ systemListing data is derived in whole or in part from the Maine IDX & is for consumers' personal, noncommercial use only. Dimensions are approximate and not guaranteed. All data should be independently verified. © 2026 Maine Real Estate Information System, Inc. All Rights Reserved
New listings near 5 Clarkdale Road
- Open Sat, 11am to 2pmNew
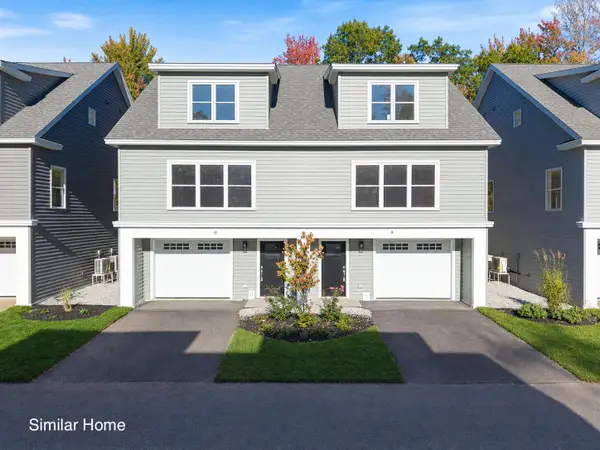 $596,000Active3 beds 4 baths1,895 sq. ft.
12 Creekside Court #12, Kennebunk, ME 04043
MLS# 1683408Listed by: THE GOVE GROUP REAL ESTATE, LLC - New
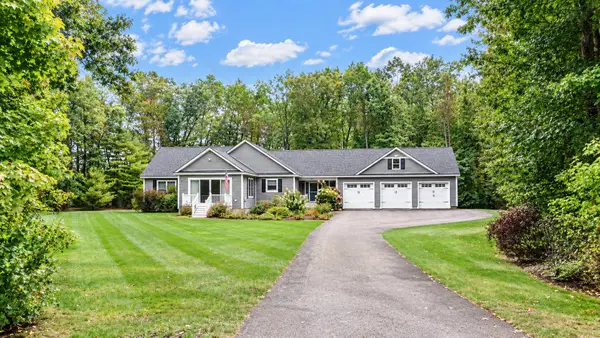 $920,000Active3 beds 3 baths2,248 sq. ft.
13 Mabry Lane, Kennebunk, ME 04043
MLS# 1683308Listed by: PO-GO REALTY - New
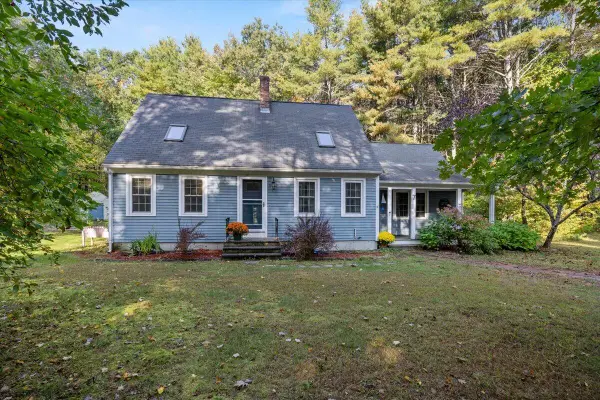 $668,000Active3 beds 2 baths1,632 sq. ft.
7 Portage Way, Kennebunk, ME 04043
MLS# 1683126Listed by: REALTY SALES INC - Open Sat, 11am to 1pmNew
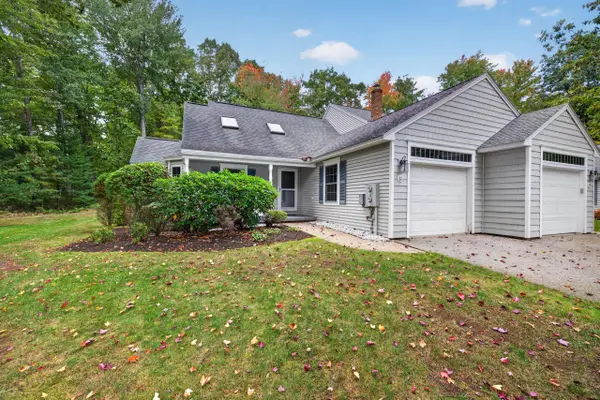 $549,000Active3 beds 3 baths1,797 sq. ft.
11 Moncton Court #4, Kennebunk, ME 04043
MLS# 1682898Listed by: LIGHTHOUSE REAL ESTATE GROUP - New
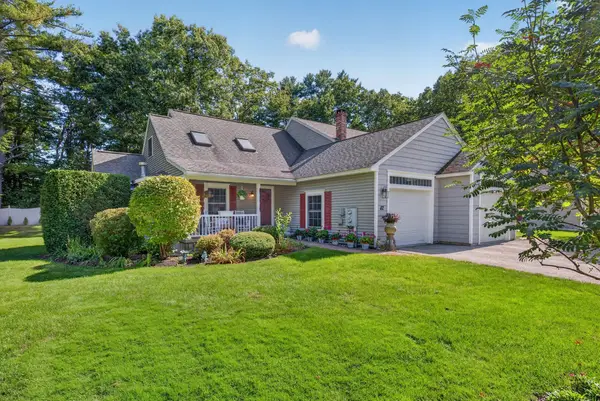 $615,000Active3 beds 3 baths1,821 sq. ft.
82 Plymouth Grove Drive #20, Kennebunk, ME 04043
MLS# 1682814Listed by: THE ALAND REALTY GROUP - New
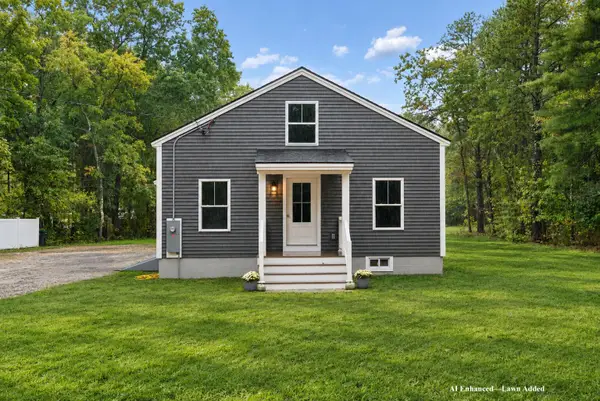 $615,000Active3 beds 2 baths1,384 sq. ft.
568 Alfred Road, Kennebunk, ME 04043
MLS# 1682670Listed by: BETTER HOMES & GARDENS REAL ESTATE/THE MASIELLO GROUP 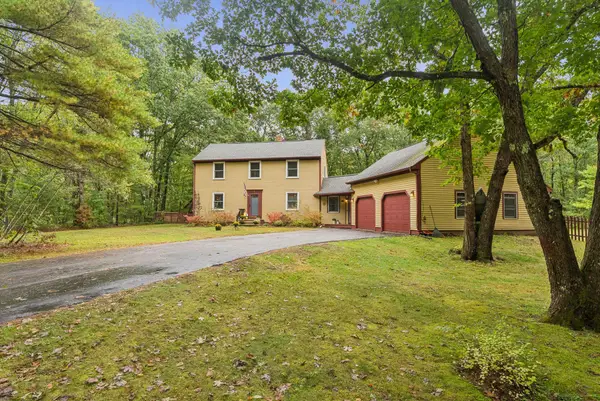 $675,000Pending3 beds 2 baths2,813 sq. ft.
10 Portage Way, Kennebunk, ME 04043
MLS# 1682658Listed by: PACK MAYNARD AND ASSOCIATES- New
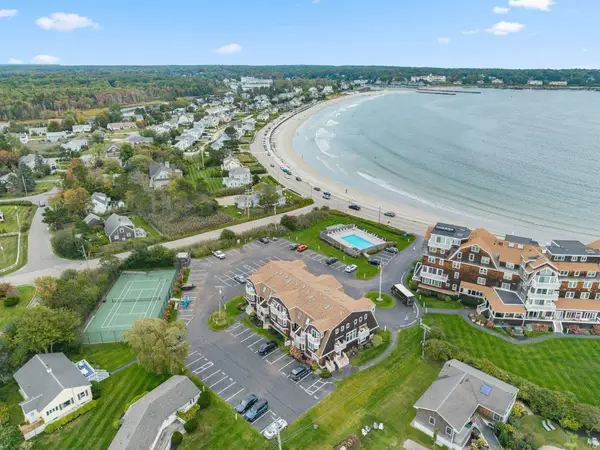 $850,000Active2 beds 3 baths1,360 sq. ft.
143 Beach Avenue #205, Kennebunk, ME 04043
MLS# 1682397Listed by: CAREY & GIAMPA, LLC - New
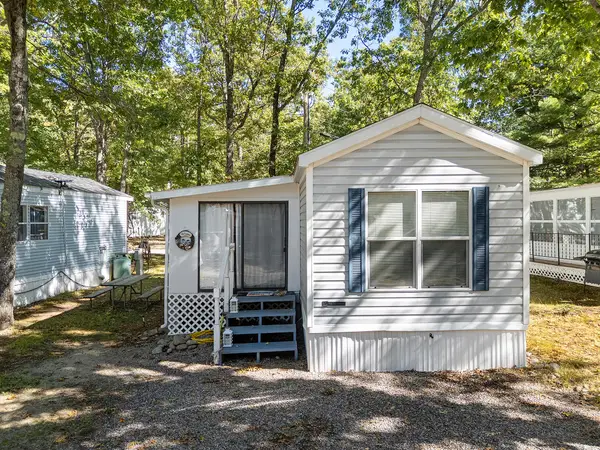 $37,500Active2 beds 1 baths750 sq. ft.
1 Robinson Way #B34, Kennebunk, ME 04043
MLS# 1682400Listed by: ANCHOR REAL ESTATE - New
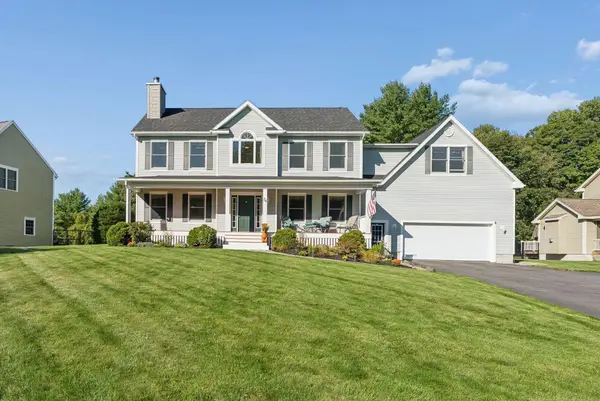 $1,050,000Active4 beds 3 baths2,852 sq. ft.
36 Quail Run, Kennebunk, ME 04043
MLS# 1682281Listed by: KELLER WILLIAMS REALTY


Protect your home and budget from life's surprises with an Assurant Home Warranty, backed by a partner that supports you through every step of homeownership. Explore Plans.
© 2023 - 2026 ERA Franchise Systems LLC. All rights reserved. ERA Franchise Systems LLC fully supports the principles of the Fair Housing Act and the Equal Opportunity Act. ERA, ERA Real Estate powered, and their respective logos are registered service marks of ERA Franchise Systems LLC. Each office is independently owned and operated.