
61 Fletcher Street, Kennebunk, ME 04043
Local realty services provided by:ERA Dawson-Bradford Co., REALTORS
61 Fletcher Street,Kennebunk, ME 04043
$1,695,000
- 9 Beds
- 10 Baths
- 5,594 sq. ft.
- Single family
- Active
Office: signature homes real estate group, llc.
MLS#:1667015
Source:ME_MREIS
Price summary
- Price:$1,695,000
- Price per sq. ft.:$303
About this home
Nestled in the heart of Kennebunk, this exceptional 9-bedroom, 9.5-bath residence offers a rare opportunity to own one of the area's most distinctive homes. Beautifully maintained and thoughtfully designed, the property blends timeless New England character with modern comfort, creating an ideal setting for multigenerational living, hosting extended family and friends, or anyone seeking generous space in an unbeatable location.
A gracious front porch welcomes you inside to soaring ceilings, hardwood floors, inviting gathering spaces, and a floor plan designed for both everyday living and entertaining. Elegant living and dining rooms flow into a spacious kitchen, while multiple sitting areas provide room to gather or unwind. Each of the nine generously sized bedrooms features its own ensuite bath, offering exceptional privacy and comfort throughout the home.
Step outside to beautifully landscaped grounds designed for relaxation and entertaining, complete with gardens, outdoor seating areas, and a fire pit. Sidewalks lead directly to Kennebunk's vibrant downtown, where local cafés, restaurants, boutiques, and galleries are just moments away. The beaches of Kennebunk and Kennebunkport are only a short drive away, offering the very best of Maine's coastal lifestyle.
Whether you're searching for a landmark coastal residence, a spacious family compound, or a one-of-a-kind property with endless possibilities, this remarkable home offers a lifestyle rarely found in southern Maine. Combining size, character, and an exceptional walkable location, it is truly a unique opportunity to own one of Kennebunk's most iconic properties....
Contact an agent
Home facts
- Year built:1985
- Listing ID #:1667015
- Updated:September 28, 2026 at 11:59 PM
Rooms and interior
- Bedrooms:9
- Total bathrooms:10
- Full bathrooms:9
- Half bathrooms:1
- Rooms Total:15
- Flooring:Tile, Wood
- Bathrooms Description:Bathtub, Shower
- Kitchen Description:Gas Range, Microwave, Refrigerator
- Basement Description:Full, Interior Entry
- Living area:5,594 sq. ft.
Heating and cooling
- Cooling:Window Unit (s)
- Heating:Heating, Hot Water, Oil, Pellet Stove, Pellets
Structure and exterior
- Roof:Shingle
- Year built:1985
- Building area:5,594 sq. ft.
- Lot area:0.33 Acres
- Lot Features:Intown, Landscaped, Level, Near Shopping, Near Turnpike/Interstate, Open Lot, Sidewalks
- Architectural Style:New Englander, Shingle
- Construction Materials:Shingle Siding, Wood Frame
- Exterior Features:Porch-Screened
- Foundation Description:Poured Concrete
- Levels:Multi Level
Utilities
- Water:Public
- Sewer:Public Sewer
Finances and disclosures
- Price:$1,695,000
- Price per sq. ft.:$303
- Tax amount:$9,695 (2025)
Features and amenities
- Appliances:Dryer, Gas Range, Microwave, Refrigerator, Washer
- Laundry features:Dryer, Upper Level, Washer
- Amenities:Storage
Parking
- Parking description:11 - 20 Spaces, Attached Garage, Gravel, Inside Entrance, Off street, Paved
- Garage:Yes
- Garage spaces:2
 MREIS Multiple Listing Service™ systemListing data is derived in whole or in part from the Maine IDX & is for consumers' personal, noncommercial use only. Dimensions are approximate and not guaranteed. All data should be independently verified. © 2026 Maine Real Estate Information System, Inc. All Rights Reserved
New listings near 61 Fletcher Street
- Coming SoonOpen Sat, 11:30am to 1pm
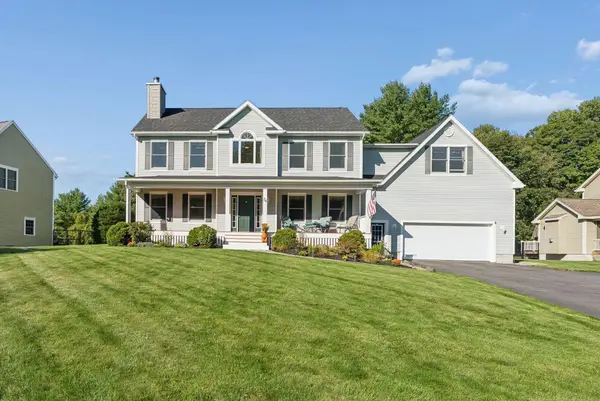 $1,050,000Coming Soon4 beds 3 baths2,852 sq. ft.
36 Quail Run, Kennebunk, ME 04043
MLS# 1682281Listed by: KELLER WILLIAMS REALTY - Coming Soon
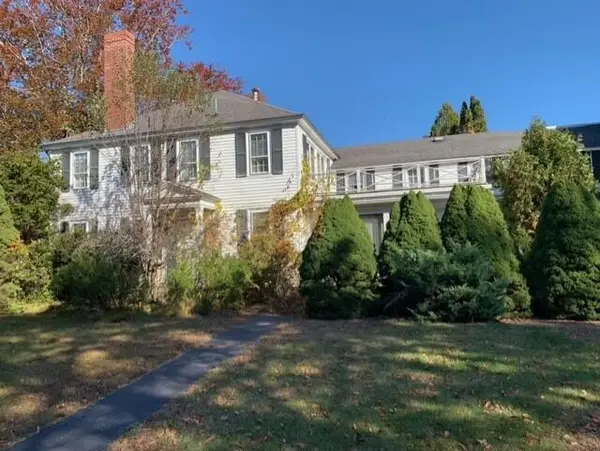 $420,000Coming Soon5 beds 6 baths4,086 sq. ft.
15 Portland Road, Kennebunk, ME 04043
MLS# 1681528Listed by: LIGHTHOUSE REAL ESTATE GROUP - New
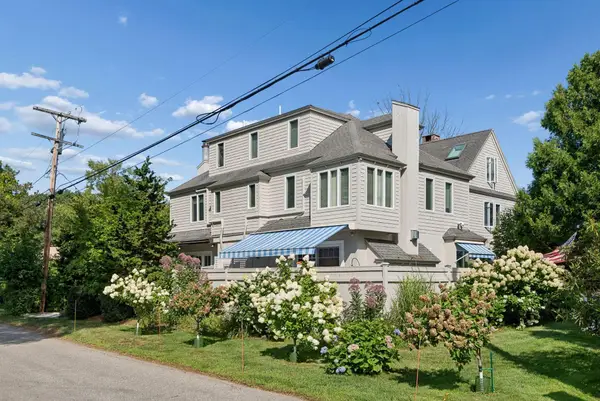 $950,000Active3 beds 3 baths1,470 sq. ft.
8 Woodland Avenue #3, Kennebunk, ME 04043
MLS# 1682295Listed by: PACK MAYNARD AND ASSOCIATES - Open Sat, 11am to 1pmNew
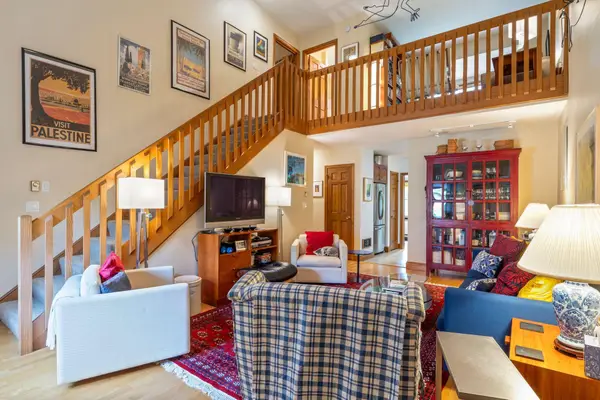 $445,000Active2 beds 2 baths1,459 sq. ft.
5 Cheshire Meadows Lane #5, Kennebunk, ME 04043
MLS# 1682184Listed by: KENNEBUNK BEACH REALTY - New
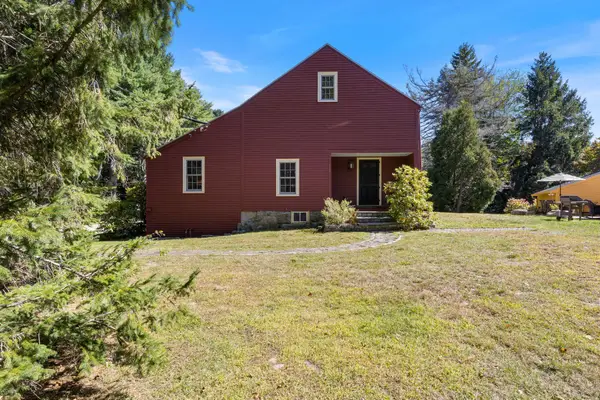 $775,000Active1 beds 2 baths2,253 sq. ft.
2 Plummer Lane, Kennebunk, ME 04043
MLS# 1682124Listed by: KENNEBUNK BEACH REALTY - New
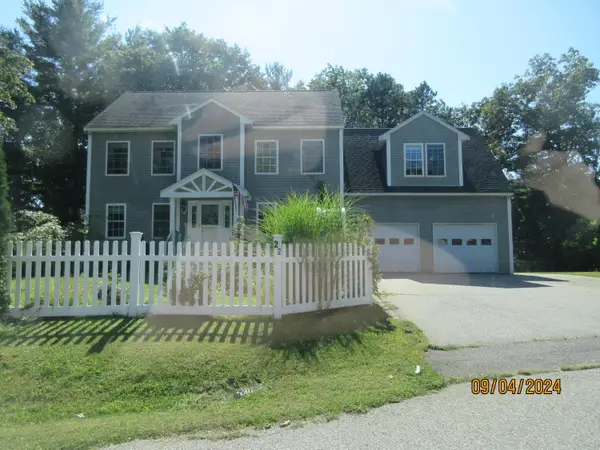 $880,000Active3 beds 3 baths3,286 sq. ft.
22 Kingsbury Lane, Kennebunk, ME 04043
MLS# 1681894Listed by: BETTER HOMES AND GARDENS REAL ESTATE/THE MASIELLO GROUP 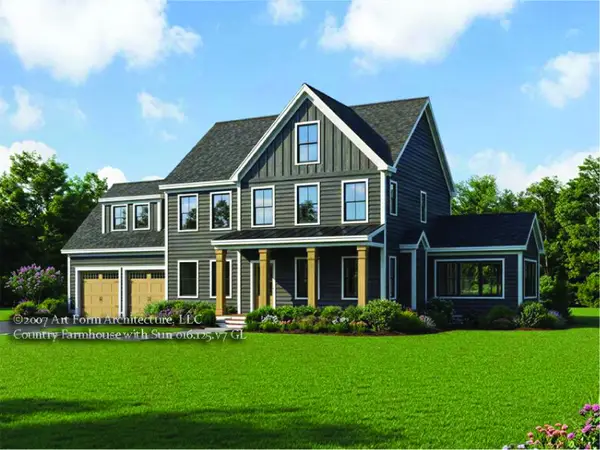 $1,010,000Pending4 beds 3 baths2,662 sq. ft.
24 Cascade Circle #9, Kennebunk, ME 04043
MLS# 1681851Listed by: THE GOVE GROUP REAL ESTATE, LLC- New
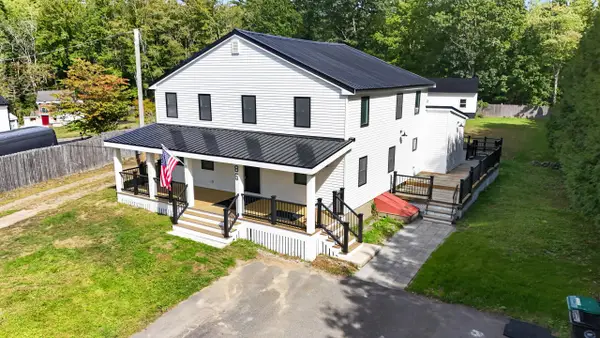 $1,399,000Active4 beds 3 baths2,450 sq. ft.
86 Old Port Road, Kennebunk, ME 04043
MLS# 1681734Listed by: THE ALAND REALTY GROUP - New
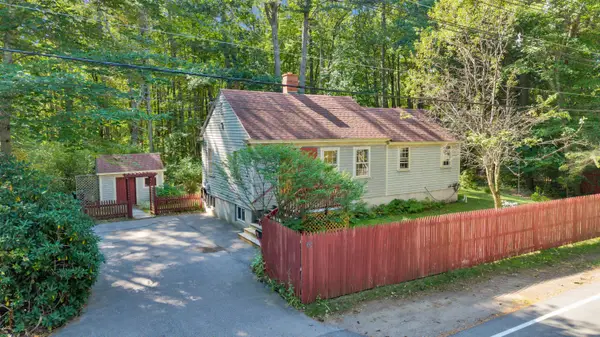 $375,000Active1 beds 1 baths748 sq. ft.
63 Factory Pasture Lane, Kennebunk, ME 04043
MLS# 1681720Listed by: SAND DOLLAR REAL ESTATE 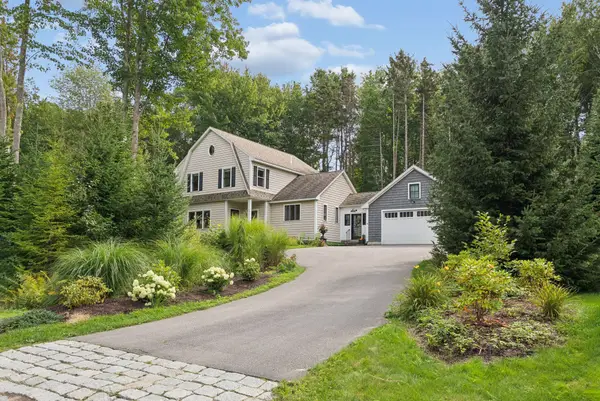 $1,900,000Active Under Contract4 beds 3 baths2,578 sq. ft.
16 Forest Hill Lane, Kennebunk, ME 04043
MLS# 1681698Listed by: PORTSIDE REAL ESTATE GROUP


Protect your home and budget from life's surprises with an Assurant Home Warranty, backed by a partner that supports you through every step of homeownership. Explore Plans.
© 2023 - 2026 ERA Franchise Systems LLC. All rights reserved. ERA Franchise Systems LLC fully supports the principles of the Fair Housing Act and the Equal Opportunity Act. ERA, ERA Real Estate powered, and their respective logos are registered service marks of ERA Franchise Systems LLC. Each office is independently owned and operated.