
7 Pebble Lane #7, Kennebunk, ME 04043
Local realty services provided by:ERA Dawson-Bradford Co., REALTORS
7 Pebble Lane #7,Kennebunk, ME 04043
$749,000
- 3 Beds
- 2 Baths
- 1,792 sq. ft.
- Condominium
- Active
Upcoming open houses
- Sat, Aug 1510:00 am - 12:00 pm
Office: lighthouse real estate group
MLS#:1675866
Source:ME_MREIS
Price summary
- Price:$749,000
- Price per sq. ft.:$417.97
About this home
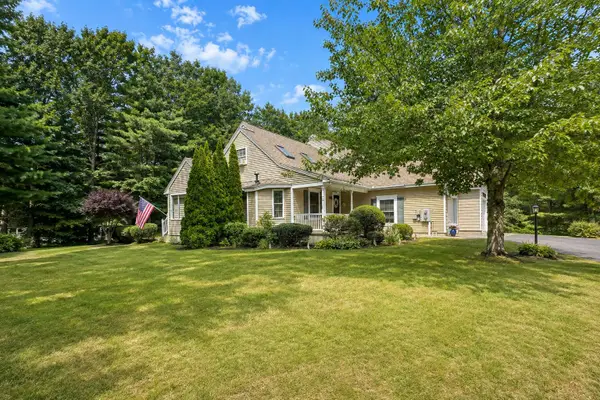
Privately sited at the end of the lane, this energy-efficient, free-standing condominium anchors an intimate community of just four homes -- 3 bedrooms, 2 baths, and a rare sense of seclusion. Beautiful beaches, a golf course, and charming boutique shops and restaurants all sit less than a mile away, so quiet mornings and lively afternoons are both within easy reach.
Inside, an open-concept layout opens up beneath 9-foot ceilings, warmed by a gas fireplace and anchored by a spacious walk-in pantry. Storage is everywhere you look. The primary suite retreats to its own ensuite bath and walk-in closet, while two additional bedrooms share a second full bath -- one flexible enough to become a home office, den, or guest room as your needs change.
A ducted central heat pump keeps every season comfortable and efficient, year-round.
Step outside to a generous patio built for slow evenings and easy entertaining, with a one-car garage for everyday convenience. With only four homes in the association, you get a genuinely welcoming neighborhood and truly low-maintenance living. Year-round residence, seasonal escape, or investment -- this home does all three. Move right in and start living the best of Maine....
Contact an agent
Home facts
- Year built:2016
- Subdivision & Development:Stone's Throw Condominium
- Listing ID #:1675866
- Updated:August 12, 2026 at 08:22 PM
Rooms and interior
- Bedrooms:3
- Total bathrooms:2
- Full bathrooms:2
- Rooms Total:6
- Flooring:Carpet, Tile, Wood
- Bathrooms Description:Shower
- Kitchen Description:Pantry
- Bedroom Description:1st Floor Bedroom, 1st Floor Primary Bedroom w/Bath
- Basement Description:Crawl Space, Interior Entry, Slab, Sump Pump, Unfinished
- Living area:1,792 sq. ft.
Heating and cooling
- Cooling:Central Air
- Heating:Electric, Forced Air, Heating, Zoned
- Central air:Yes
Structure and exterior
- Roof:Metal
- Year built:2016
- Building area:1,792 sq. ft.
- Lot area:1 Acres
- Lot Features:Cul-De-Sac, Level, Near Golf Course, Near Public Beach, Near Shopping, Near Town, Near Turnpike/Interstate, Open Lot
- Architectural Style:Contemporary, Ranch
- Construction Materials:Clapboard, Wood Frame, Wood Siding
- Exterior Features:Patio
- Foundation Description:Poured Concrete
Utilities
- Water:Public
- Sewer:Public Sewer
Finances and disclosures
- Price:$749,000
- Price per sq. ft.:$417.97
- Tax amount:$6,643 (2025)
Features and amenities
- Appliances:ENERGY STAR Qualified Appliances
- Laundry features:Main Level
- Amenities:Storage, Walk-In Closet(s)
Parking
- Parking description:1 - 4 Spaces, Attached Garage, Carport, Gravel
- Garage:Yes
- Garage spaces:1
 MREIS Multiple Listing Service™ systemListing data is derived in whole or in part from the Maine IDX & is for consumers' personal, noncommercial use only. Dimensions are approximate and not guaranteed. All data should be independently verified. © 2026 Maine Real Estate Information System, Inc. All Rights Reserved
New listings near 7 Pebble Lane #7
- New
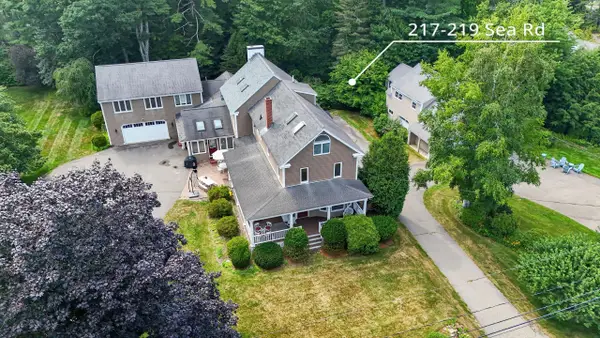 $2,895,000Active10 beds 6 baths6,930 sq. ft.
217 & 219 Sea Road, Kennebunk, ME 04043
MLS# 1675853Listed by: LIGHTHOUSE REAL ESTATE GROUP - Open Sat, 11am to 12:30pmNew
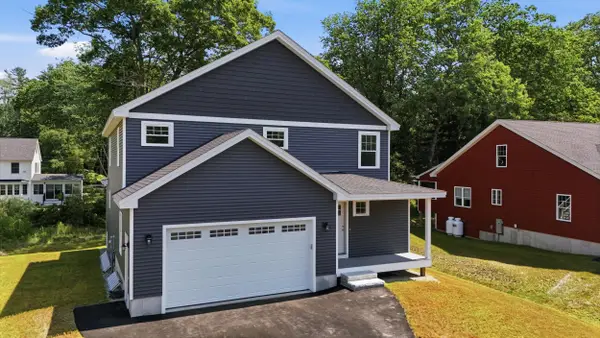 $849,900Active4 beds 3 baths2,768 sq. ft.
3 Hardwood Lane, Kennebunk, ME 04043
MLS# 1675820Listed by: EXP REALTY - New
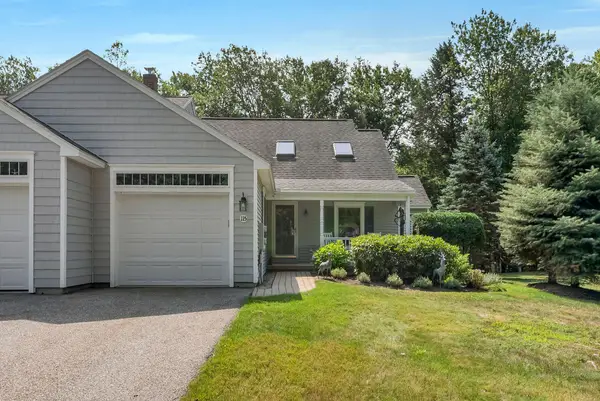 $625,000Active3 beds 3 baths1,797 sq. ft.
115 Hampton Glen Drive #25, Kennebunk, ME 04043
MLS# 1675731Listed by: PACK MAYNARD AND ASSOCIATES - Open Sat, 1 to 3pmNew
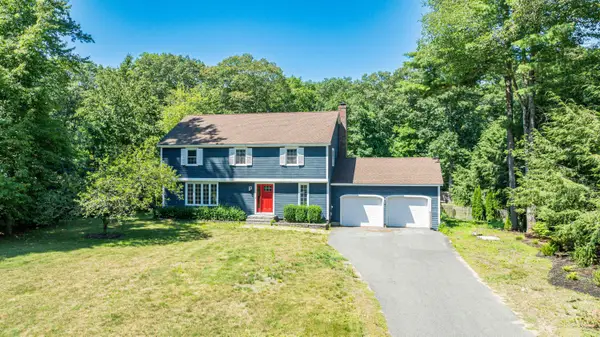 $949,000Coming Soon4 beds 3 baths2,560 sq. ft.
13 River Bend Drive, Kennebunk, ME 04043
MLS# 1675666Listed by: COLDWELL BANKER YORKE REALTY - New
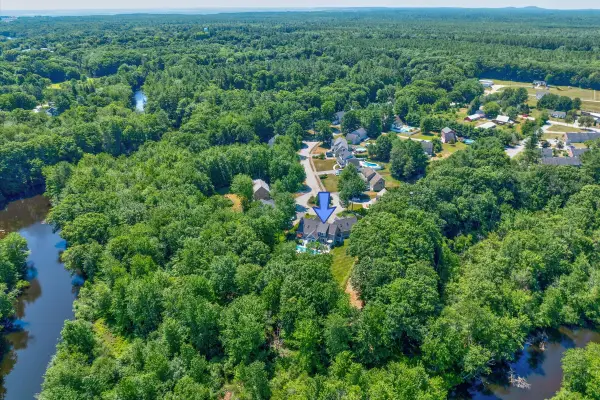 $1,709,000Active4 beds 3 baths3,779 sq. ft.
47 Quail Run, Kennebunk, ME 04043
MLS# 1675574Listed by: PACK MAYNARD AND ASSOCIATES - Open Sun, 12 to 2pmNew
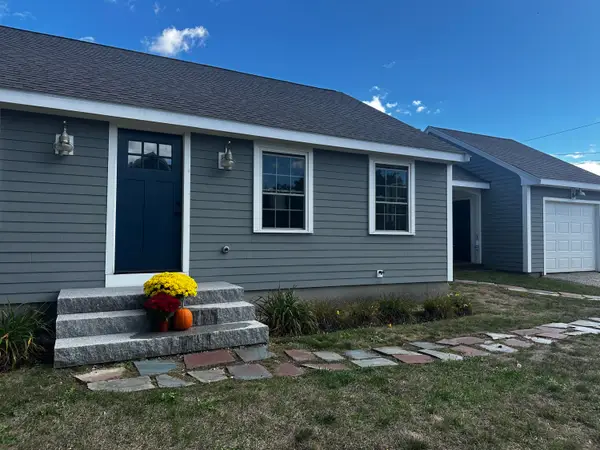 $1,199,000Coming Soon3 beds 2 baths1,428 sq. ft.
16 Marsh View Avenue, Kennebunk, ME 04043
MLS# 1675462Listed by: KELLER WILLIAMS REALTY - Open Sat, 12 to 2pmNew
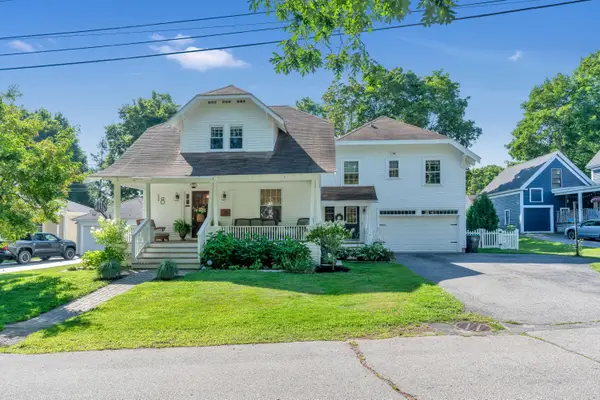 $1,100,000Active3 beds 4 baths2,705 sq. ft.
18 Pleasant Street, Kennebunk, ME 04043
MLS# 1675427Listed by: PACK MAYNARD AND ASSOCIATES - New
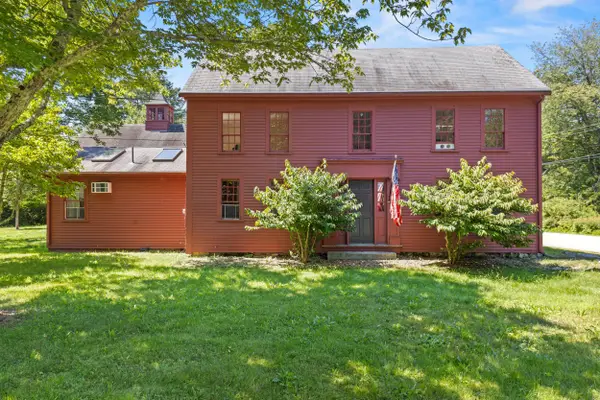 $869,000Coming Soon3 beds 3 baths2,260 sq. ft.
171 Summer Street, Kennebunk, ME 04043
MLS# 1675320Listed by: KELLER WILLIAMS REALTY - Open Sat, 3 to 4:30pmNew
 $595,000Active3 beds 3 baths1,589 sq. ft.
6 Sterling Drive #6, Kennebunk, ME 04043
MLS# 1675251Listed by: KELLER WILLIAMS REALTY


Protect your home and budget from life's surprises with an Assurant Home Warranty, backed by a partner that supports you through every step of homeownership. Explore Plans.
© 2023 - 2026 ERA Franchise Systems LLC. All rights reserved. ERA Franchise Systems LLC fully supports the principles of the Fair Housing Act and the Equal Opportunity Act. ERA, ERA Real Estate powered, and their respective logos are registered service marks of ERA Franchise Systems LLC. Each office is independently owned and operated.