
6 Sterling Drive #6, Kennebunk, ME 04043
Local realty services provided by:ERA Dawson-Bradford Co., REALTORS
6 Sterling Drive #6,Kennebunk, ME 04043
$585,000
- 3 Beds
- 3 Baths
- 2,125 sq. ft.
- Condominium
- Active
Office: keller williams realty
MLS#:1675251
Source:ME_MREIS
Price summary
- Price:$585,000
- Price per sq. ft.:$275.29
About this home
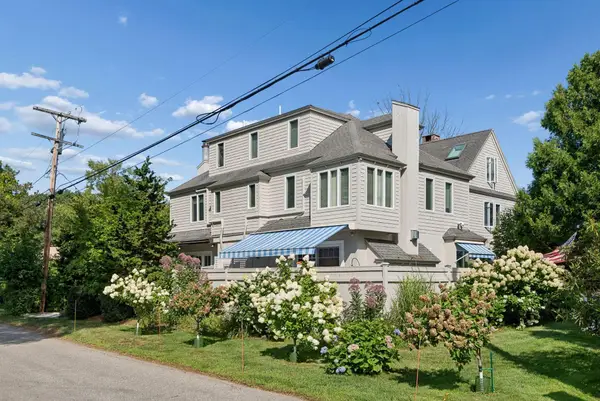
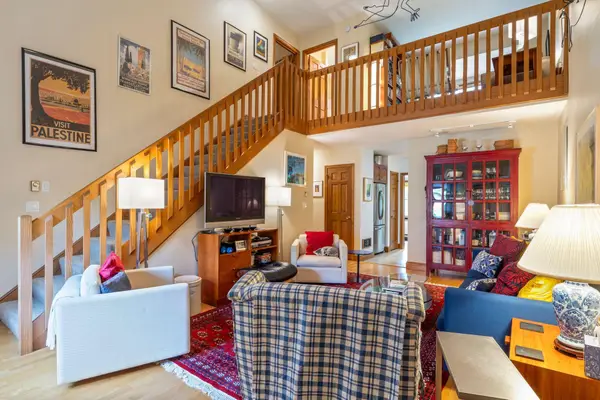
There's something special about this one. This beautifully maintained end-unit condo with a first floor primary bedroom and ensuite offers space, privacy, and an unbeatable location, all within 1,589 square feet in sought-after Coventry Woods. More pictures to follow soon, following the painters coming back to pick up their supplies. Owned by its original owner and thoughtfully cared for throughout, the home has been professionally painted and the wood floors recently refinished. A new microwave is mounted above the range, the hot water tank was recently replaced, and you'll love the cozy pellet stove for efficient, ambient heat. A charming front porch adds classic New England curb appeal, while the one-car garage and basement provide excellent storage and everyday functionality. Step outside to your own expanded patio, perfect for quiet mornings or entertaining guests. As an end unit, this home offers extra outdoor space and privacy rarely found in condo living. Dock Square and the beaches are nearby AND easy access to town and the highway. This is coastal Maine living at its most convenient....
Contact an agent
Home facts
- Year built:2005
- Listing ID #:1675251
- Updated:October 06, 2026 at 10:10 AM
Rooms and interior
- Bedrooms:3
- Total bathrooms:3
- Full bathrooms:3
- Rooms Total:6
- Flooring:Tile, Wood
- Kitchen Description:Gas Range, Microwave, Refrigerator
- Bedroom Description:1st Floor Bedroom, 1st Floor Primary Bedroom w/Bath, Primary Bedroom w/Bath
- Basement Description:Bulkhead, Full, Interior Entry
- Living area:2,125 sq. ft.
Heating and cooling
- Heating:Baseboard, Heating, Oil
Structure and exterior
- Roof:Shingle
- Year built:2005
- Building area:2,125 sq. ft.
- Lot area:1 Acres
- Lot Features:Landscaped, Level, Near Public Beach, Near Shopping, Near Town, Near Turnpike/Interstate, Neighborhood, Open Lot, Sidewalks, Subdivided
- Architectural Style:Row-End
- Construction Materials:Vinyl Siding, Wood Frame
- Exterior Features:Patio, Porch
- Foundation Description:Poured Concrete
Utilities
- Water:Public
- Sewer:Public Sewer
Finances and disclosures
- Price:$585,000
- Price per sq. ft.:$275.29
- Tax amount:$5,553 (2025)
Features and amenities
- Appliances:Dryer, Gas Range, Microwave, Refrigerator, Washer
- Laundry features:Dryer, Washer
Parking
- Parking description:1 - 4 Spaces, Attached Garage, Garage Door Opener, Inside Entrance, On Site, Paved
- Garage:Yes
- Garage spaces:1
 MREIS Multiple Listing Service™ systemListing data is derived in whole or in part from the Maine IDX & is for consumers' personal, noncommercial use only. Dimensions are approximate and not guaranteed. All data should be independently verified. © 2026 Maine Real Estate Information System, Inc. All Rights Reserved
New listings near 6 Sterling Drive #6
- New
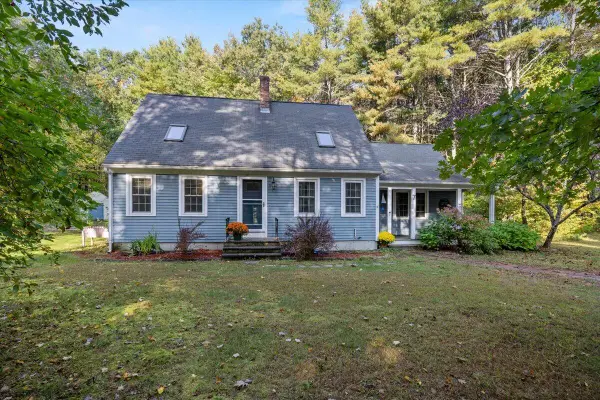 $668,000Active3 beds 2 baths1,632 sq. ft.
7 Portage Way, Kennebunk, ME 04043
MLS# 1683126Listed by: REALTY SALES INC - Open Sat, 11am to 1pmNew
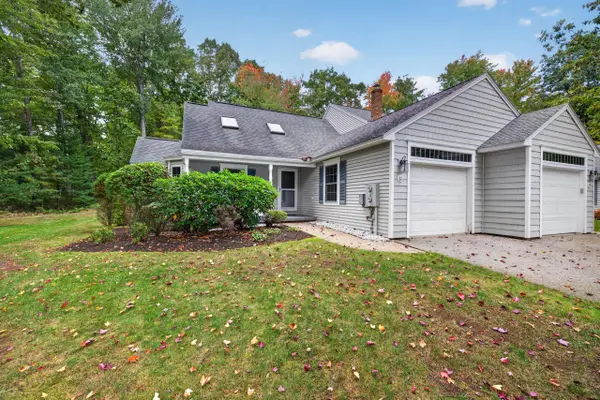 $549,000Active3 beds 3 baths1,797 sq. ft.
11 Moncton Court #4, Kennebunk, ME 04043
MLS# 1682898Listed by: LIGHTHOUSE REAL ESTATE GROUP - New
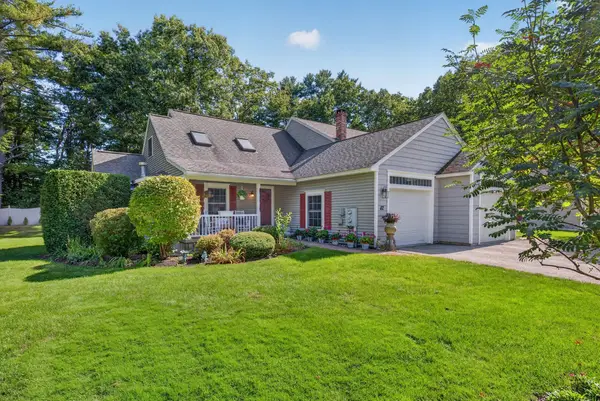 $615,000Active3 beds 3 baths1,821 sq. ft.
82 Plymouth Grove Drive #20, Kennebunk, ME 04043
MLS# 1682814Listed by: THE ALAND REALTY GROUP - New
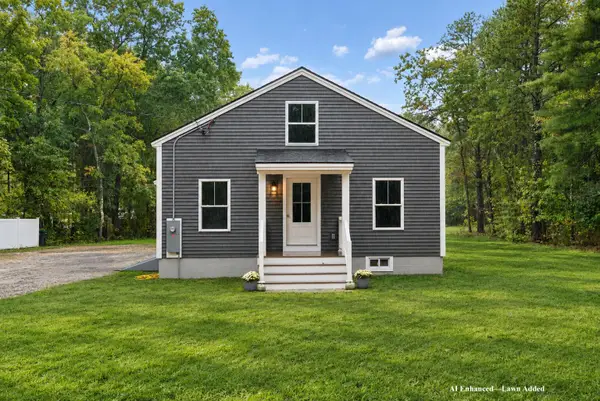 $615,000Active3 beds 2 baths1,384 sq. ft.
568 Alfred Road, Kennebunk, ME 04043
MLS# 1682670Listed by: BETTER HOMES & GARDENS REAL ESTATE/THE MASIELLO GROUP - New
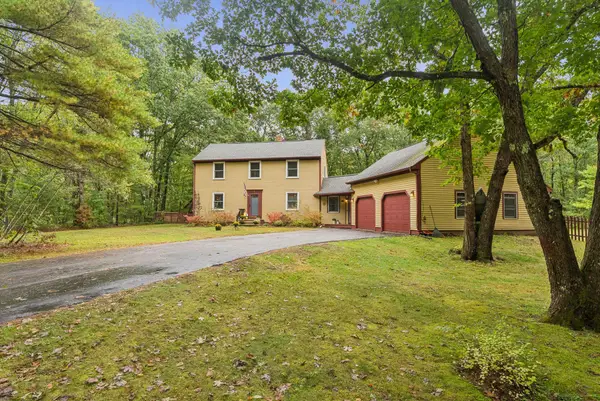 $675,000Active3 beds 2 baths2,813 sq. ft.
10 Portage Way, Kennebunk, ME 04043
MLS# 1682658Listed by: PACK MAYNARD AND ASSOCIATES - New
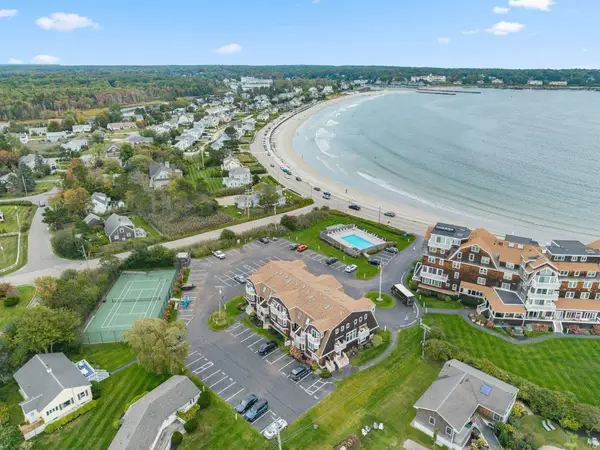 $850,000Active2 beds 3 baths1,360 sq. ft.
143 Beach Avenue #205, Kennebunk, ME 04043
MLS# 1682397Listed by: CAREY & GIAMPA, LLC - New
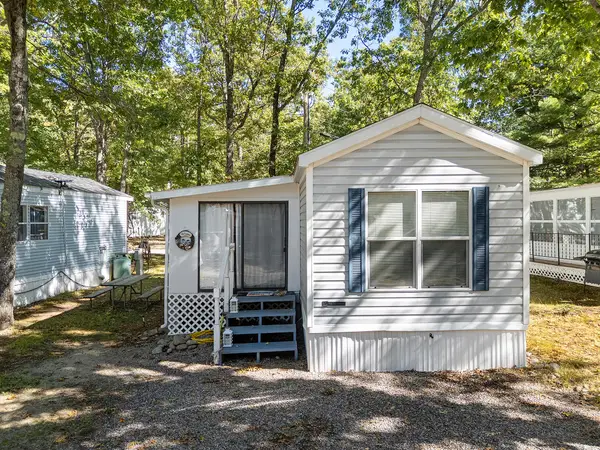 $37,500Active2 beds 1 baths750 sq. ft.
1 Robinson Way #B34, Kennebunk, ME 04043
MLS# 1682400Listed by: ANCHOR REAL ESTATE - New
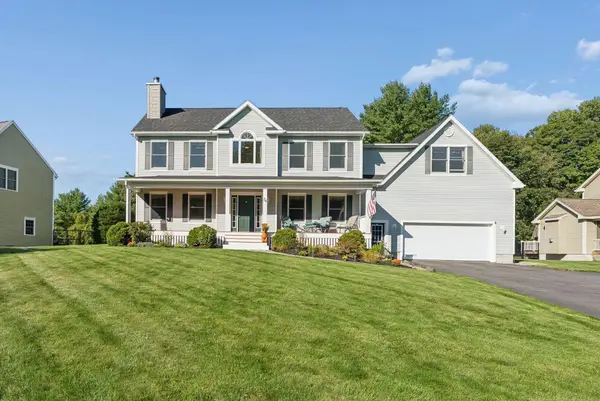 $1,050,000Active4 beds 3 baths2,852 sq. ft.
36 Quail Run, Kennebunk, ME 04043
MLS# 1682281Listed by: KELLER WILLIAMS REALTY - New
 $950,000Active3 beds 3 baths1,470 sq. ft.
8 Woodland Avenue #3, Kennebunk, ME 04043
MLS# 1682295Listed by: PACK MAYNARD AND ASSOCIATES - Open Sat, 11am to 1pmNew
 $435,000Active2 beds 2 baths1,459 sq. ft.
5 Cheshire Meadows Lane #5, Kennebunk, ME 04043
MLS# 1682184Listed by: KENNEBUNK BEACH REALTY


Protect your home and budget from life's surprises with an Assurant Home Warranty, backed by a partner that supports you through every step of homeownership. Explore Plans.
© 2023 - 2026 ERA Franchise Systems LLC. All rights reserved. ERA Franchise Systems LLC fully supports the principles of the Fair Housing Act and the Equal Opportunity Act. ERA, ERA Real Estate powered, and their respective logos are registered service marks of ERA Franchise Systems LLC. Each office is independently owned and operated.