
9 Arioch Way, Kennebunk, ME 04043
Local realty services provided by:ERA Dawson-Bradford Co., REALTORS
9 Arioch Way,Kennebunk, ME 04043
$1,325,000
- 4 Beds
- 2 Baths
- 2,238 sq. ft.
- Single family
- Active
Office: pack maynard and associates
MLS#:1674229
Source:ME_MREIS
Price summary
- Price:$1,325,000
- Price per sq. ft.:$592.05
About this home
Nestled on a private way, this impeccably renovated 4-bedroom, 2-bath home combines timeless style with modern luxury. Every inch has been thoughtfully redesigned with exceptional craftsmanship and high-end finishes throughout.
The showstopping custom kitchen has been completely reconfigured to create a seamless space for everyday living and entertaining. It features stunning quartz countertops, a full-height quartz backsplash, a dramatic waterfall island, custom cabinetry with premium hardware, a suite of Thermador appliances, and a beverage center with a built-in bar.
The inviting living room is centered around a beautiful gas fireplace and opens to a private deck overlooking the peaceful backyard, creating the perfect setting for relaxing or entertaining.
The first-floor foyer and full bath have been beautifully updated with elegant tile, a zero-entry shower, and radiant heated floors. Upstairs, the renovated bath also offers heated tile floors, large vanity with lighted mirrors, and a Vogue towel warmer for an added touch of luxury.
Additional updates include a brand new Viessmann boiler, mini-split air conditioning, all-new Andersen windows, and freshly painted interior and exterior finishes, making this home truly move-in ready.
Outside, enjoy your own private backyard oasis complete with a charming ''she shed'' or bourbon hut-the perfect space for a home office, entertaining, or simply unwinding in a tranquil setting.
Offering an exceptional combination of thoughtful design, luxury finishes, and a private location, this one-of-a-kind home is ready for its next owner to enjoy....
Contact an agent
Home facts
- Year built:2010
- Listing ID #:1674229
- Updated:September 15, 2026 at 10:37 AM
Rooms and interior
- Bedrooms:4
- Total bathrooms:2
- Full bathrooms:2
- Rooms Total:8
- Flooring:Tile, Wood
- Kitchen Description:Dishwasher, Disposal, Gas Range, Microwave, Pantry, Refrigerator
- Bedroom Description:1st Floor Bedroom
- Basement Description:Bulkhead, Full
- Living area:2,238 sq. ft.
Heating and cooling
- Heating:Baseboard, Direct Vent Furnace, Electric, Gas Bottled, Heat Pump, Heating, Hot Water, Radiant, Zoned
Structure and exterior
- Roof:Shingle
- Year built:2010
- Building area:2,238 sq. ft.
- Lot area:0.59 Acres
- Lot Features:Interior Lot, Landscaped, Level, Near Town, Neighborhood, Right of Way, Wooded
- Architectural Style:Cottage
- Construction Materials:Clapboard, Wood Frame, Wood Siding
- Exterior Features:Deck, Porch
- Foundation Description:Poured Concrete
Utilities
- Water:Public
- Sewer:Private Sewer, Septic Design Available
Finances and disclosures
- Price:$1,325,000
- Price per sq. ft.:$592.05
- Tax amount:$7,327 (2025)
Features and amenities
- Appliances:Dishwasher, Disposal, Dryer, Gas Range, Microwave, Refrigerator, Washer
- Laundry features:Dryer, Main Level, Washer
- Amenities:Storage
Parking
- Parking description:5 - 10 Spaces, Attached Garage, Garage Door Opener, Heated garage, Inside Entrance, Off street, Paved
- Garage:Yes
- Garage spaces:2
 MREIS Multiple Listing Service™ systemListing data is derived in whole or in part from the Maine IDX & is for consumers' personal, noncommercial use only. Dimensions are approximate and not guaranteed. All data should be independently verified. © 2026 Maine Real Estate Information System, Inc. All Rights Reserved
New listings near 9 Arioch Way
- Open Sat, 11am to 1pmNew
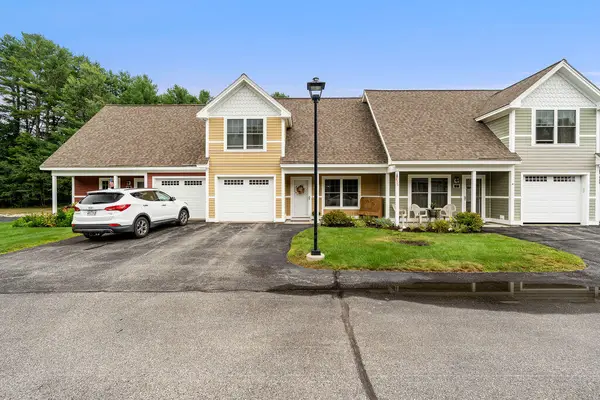 $529,000Active3 beds 2 baths1,136 sq. ft.
29 Agatha James Drive #29, Kennebunk, ME 04043
MLS# 1680112Listed by: KELLER WILLIAMS COASTAL AND LAKES & MOUNTAINS REALTY - New
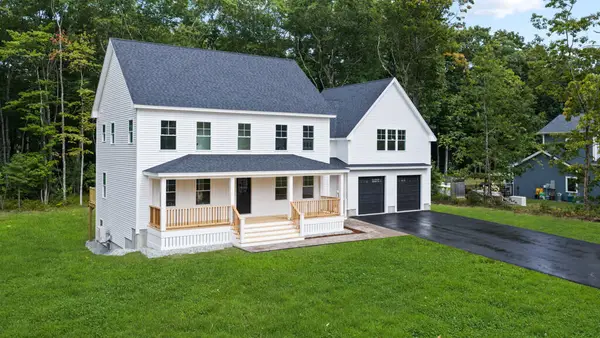 $1,100,000Active4 beds 3 baths2,931 sq. ft.
25 Kingsbury Lane, Kennebunk, ME 04043
MLS# 1679955Listed by: PORTSIDE REAL ESTATE GROUP - Open Wed, 5:30 to 7pmNew
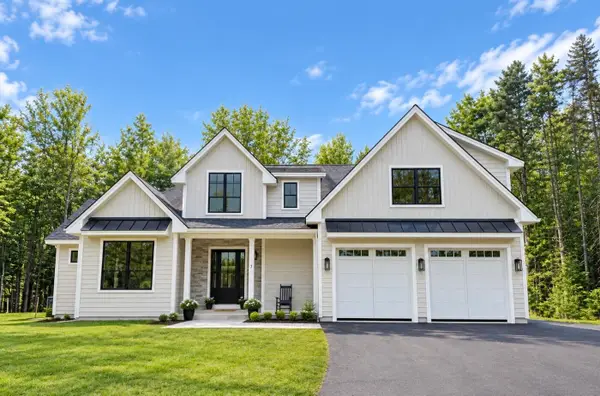 $1,399,000Active3 beds 3 baths2,580 sq. ft.
7 Chipmunk Trail, Kennebunk, ME 04043
MLS# 1679853Listed by: BEDARD HOMES AND REALTY 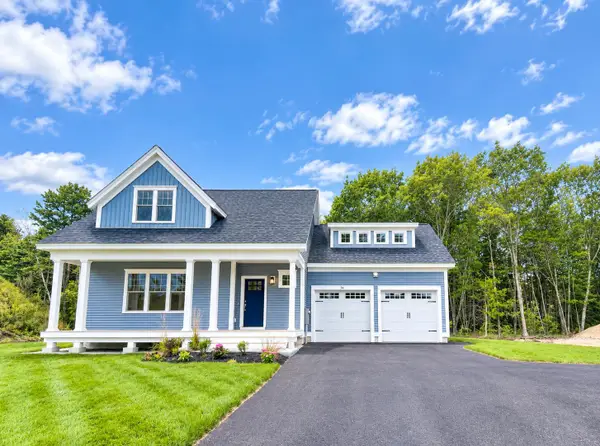 $965,000Pending3 beds 3 baths2,596 sq. ft.
30 Cascade Circle #Lot 6, Kennebunk, ME 04043
MLS# 1679819Listed by: THE GOVE GROUP REAL ESTATE, LLC- New
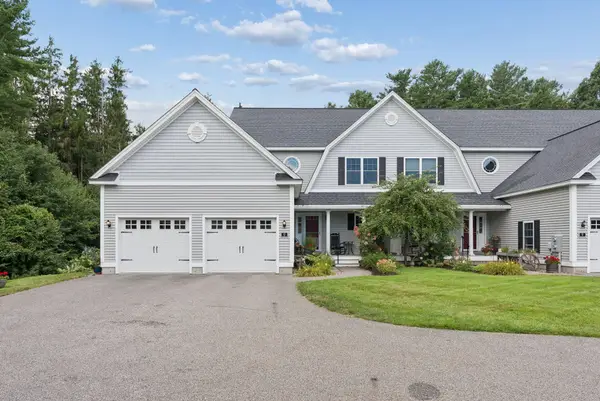 $739,000Active3 beds 3 baths2,236 sq. ft.
43 Chamberlain Way #43, Kennebunk, ME 04043
MLS# 1679758Listed by: COLDWELL BANKER REALTY 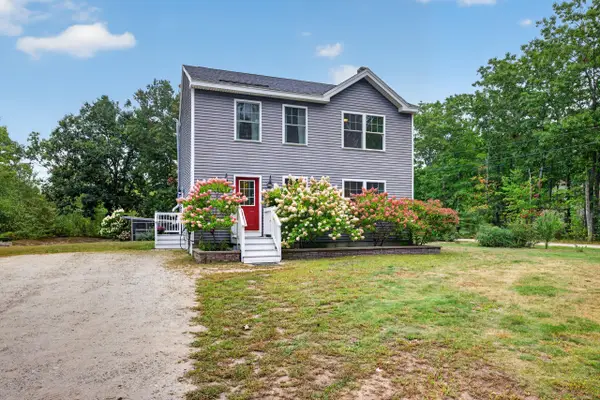 $599,000Active3 beds 3 baths1,560 sq. ft.
31 Middle Road, Kennebunk, ME 04043
MLS# 1679230Listed by: COLDWELL BANKER REALTY $350,000Active1 Acres
5 Mulberry Lane, Kennebunk, ME 04043
MLS# 1679180Listed by: LIGHTHOUSE REAL ESTATE GROUP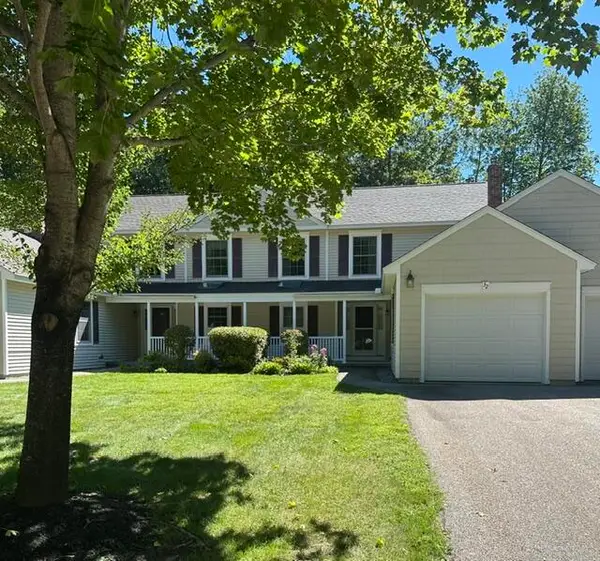 $525,000Pending2 beds 2 baths1,455 sq. ft.
32 Winchester Court #32, Kennebunk, ME 04043
MLS# 1678567Listed by: PORTSIDE REAL ESTATE GROUP $450,000Active2 beds 2 baths924 sq. ft.
1 Wilderness Way, Kennebunk, ME 04043
MLS# 1678503Listed by: COLDWELL BANKER REALTY $54,900Pending1 beds 1 baths650 sq. ft.
1 Robinson Way #B62, Kennebunk, ME 04043
MLS# 1678550Listed by: ANCHOR REAL ESTATE


Protect your home and budget from life's surprises with an Assurant Home Warranty, backed by a partner that supports you through every step of homeownership. Explore Plans.
© 2023 - 2026 ERA Franchise Systems LLC. All rights reserved. ERA Franchise Systems LLC fully supports the principles of the Fair Housing Act and the Equal Opportunity Act. ERA, ERA Real Estate powered, and their respective logos are registered service marks of ERA Franchise Systems LLC. Each office is independently owned and operated.