
411 Haley Road, Kittery, ME 03905
Local realty services provided by:ERA Dawson-Bradford Co., REALTORS
411 Haley Road,Kittery, ME 03905
$799,000
- 3 Beds
- 3 Baths
- 1,922 sq. ft.
- Single family
- Pending
Office: keller williams coastal and lakes & mountains realty
MLS#:1676268
Source:ME_MREIS
Price summary
- Price:$799,000
- Price per sq. ft.:$415.71
About this home
This beautifully maintained Bow Cape is situated on 2 acres with seasonal views of Spruce Creek in Kittery Point. The fireplace in the Livingroom has exposed brick in the Dining room. Family room has a wood stove hearth area, with a rear deck. Close to shopping, dining and commuting.
Contact an agent
Home facts
- Year built:1979
- Listing ID #:1676268
- Updated:August 22, 2026 at 08:08 AM
Rooms and interior
- Bedrooms:3
- Total bathrooms:3
- Full bathrooms:2
- Half bathrooms:1
- Rooms Total:8
- Flooring:Carpet, Hardwood, Linoleum
- Bathrooms Description:Bathtub, Shower
- Kitchen Description:Dishwasher, Electric Range, Microwave, Refrigerator
- Bedroom Description:Primary Bedroom w/Bath
- Basement Description:Crawl Space, Exterior Entry
- Living area:1,922 sq. ft.
Heating and cooling
- Heating:Baseboard, Electric, Heating, Wood, Wood Stove
Structure and exterior
- Roof:Shingle
- Year built:1979
- Building area:1,922 sq. ft.
- Lot area:2 Acres
- Lot Features:Level, Near Shopping, Near Town, Near Turnpike/Interstate, Open Lot, Rolling Slope
- Architectural Style:Cape Cod
- Construction Materials:Wood Frame, Wood Siding
- Exterior Features:Deck
- Foundation Description:Poured Concrete
- Levels:Multi Level
Utilities
- Water:Public
- Sewer:Private Sewer, Septic Design Available, Septic Tank
Finances and disclosures
- Price:$799,000
- Price per sq. ft.:$415.71
- Tax amount:$5,237 (2025)
Features and amenities
- Appliances:Dishwasher, Dryer, Electric Range, Microwave, Refrigerator, Washer
- Laundry features:Dryer, Main Level, Washer
- Amenities:Walk-In Closet(s)
Parking
- Parking description:1 - 4 Spaces, Detached, On Site, Paved
- Garage:Yes
- Garage spaces:2
 MREIS Multiple Listing Service™ systemListing data is derived in whole or in part from the Maine IDX & is for consumers' personal, noncommercial use only. Dimensions are approximate and not guaranteed. All data should be independently verified. © 2026 Maine Real Estate Information System, Inc. All Rights Reserved
New listings near 411 Haley Road
- Open Sat, 12 to 2pmNew
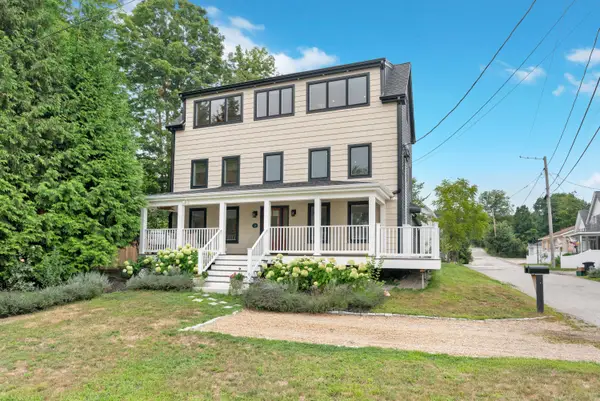 $475,000Active1 beds 2 baths622 sq. ft.
11 Jones Avenue #11, Kittery, ME 03904
MLS# 1677200Listed by: KELLER WILLIAMS COASTAL AND LAKES & MOUNTAINS REALTY - Open Sat, 12 to 2pmNew
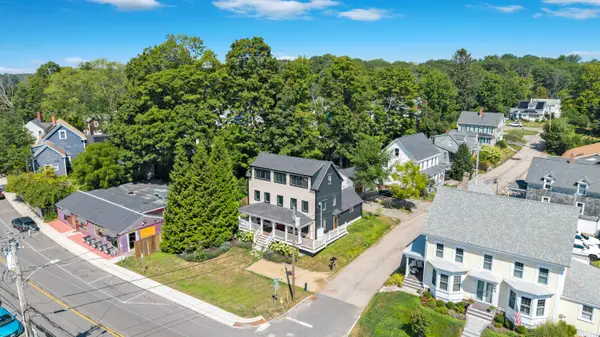 $775,000Active2 beds 3 baths1,815 sq. ft.
13 Jones Avenue #13, Kittery, ME 03904
MLS# 1677204Listed by: KELLER WILLIAMS COASTAL AND LAKES & MOUNTAINS REALTY - New
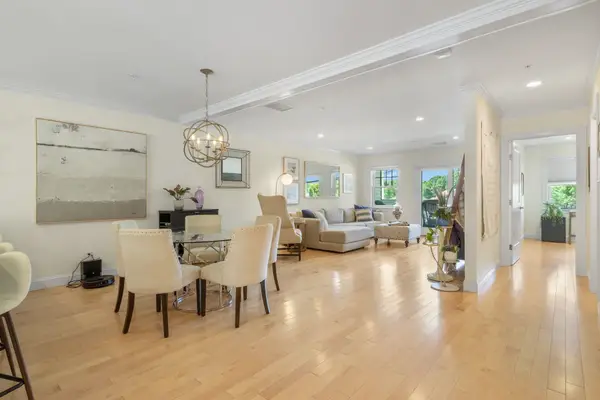 $749,900Active3 beds 3 baths1,850 sq. ft.
42 State Road #203, Kittery, ME 03904
MLS# 5105396Listed by: GREAT ISLAND REALTY LLC - New
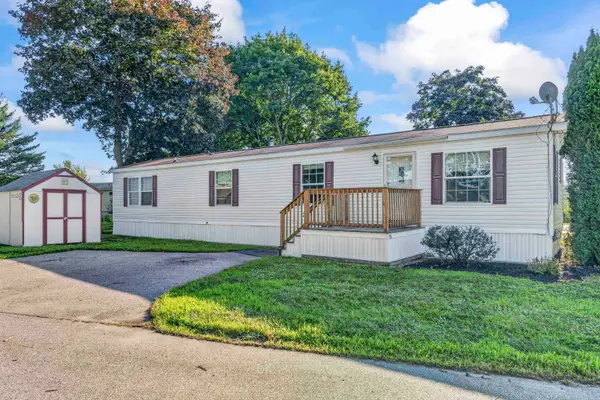 $139,900Active2 beds 1 baths960 sq. ft.
110 Blackberry Place, Kittery, ME 03904
MLS# 5105322Listed by: CENTURY 21 BARBARA PATTERSON - New
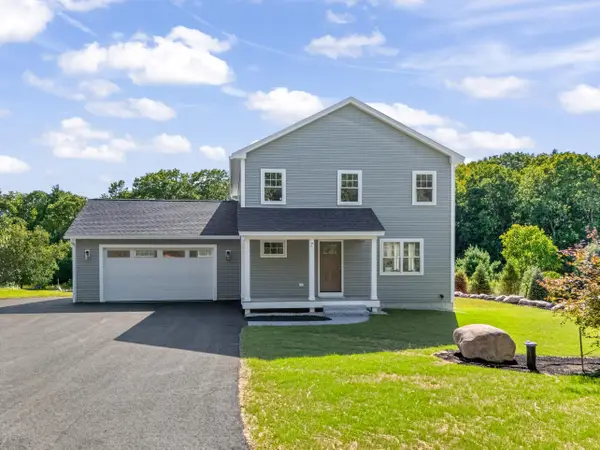 $825,000Active3 beds 3 baths2,223 sq. ft.
7 Heritage Way, Kittery, ME 03904
MLS# 1676326Listed by: THE ALAND REALTY GROUP - New
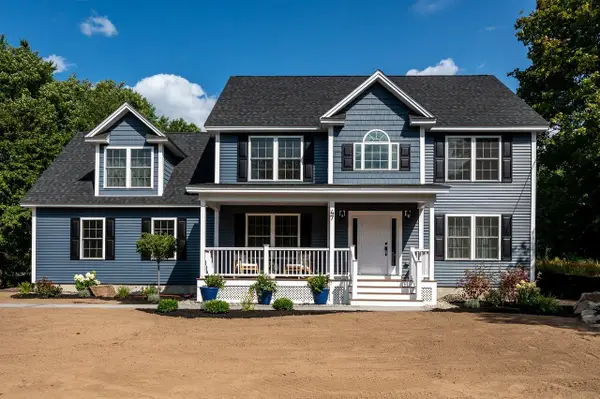 $1,095,000Active4 beds 3 baths2,522 sq. ft.
47 Manson Road, Kittery, ME 03904
MLS# 1676176Listed by: KELLER WILLIAMS COASTAL AND LAKES & MOUNTAINS REALTY - Open Sat, 10 to 11:30amNew
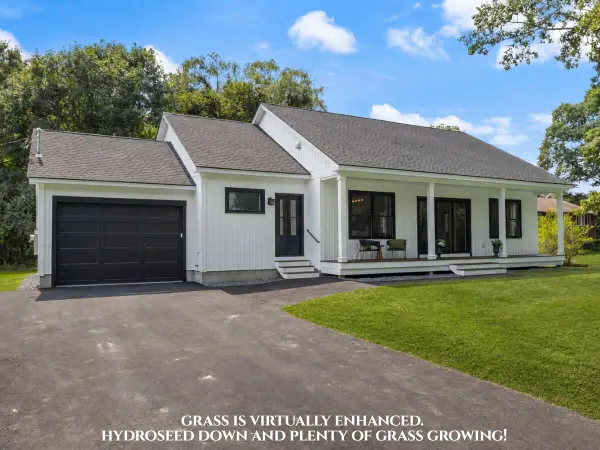 $724,900Active3 beds 2 baths1,500 sq. ft.
35 Leach Road, Kittery, ME 03904
MLS# 1676120Listed by: KELLER WILLIAMS COASTAL AND LAKES & MOUNTAINS REALTY 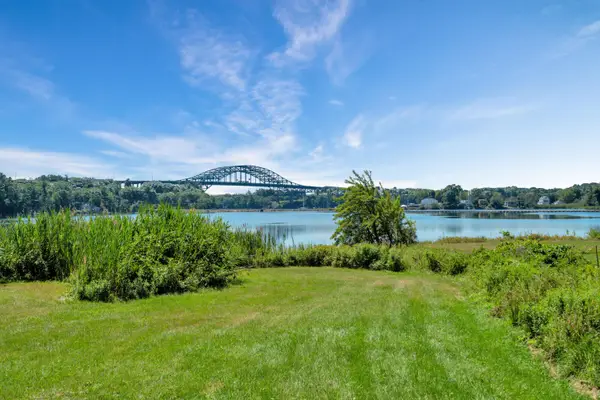 $599,000Pending2 beds 1 baths1,135 sq. ft.
93 Old Dennett Road, Kittery, ME 03904
MLS# 1676099Listed by: KELLER WILLIAMS COASTAL AND LAKES & MOUNTAINS REALTY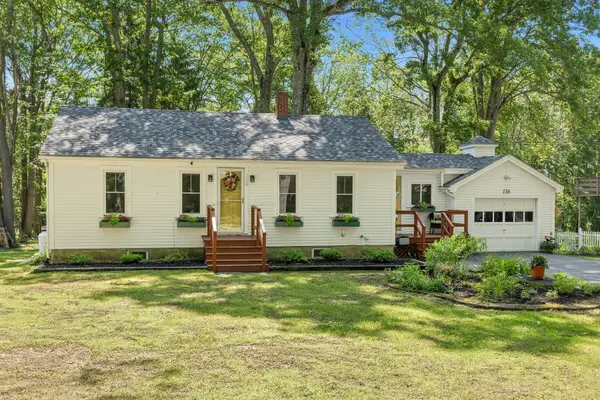 $469,000Active Under Contract2 beds 1 baths965 sq. ft.
136 Martin Road, Kittery, ME 03904
MLS# 1675738Listed by: THE ALAND REALTY GROUP, LLC


Protect your home and budget from life's surprises with an Assurant Home Warranty, backed by a partner that supports you through every step of homeownership. Explore Plans.
© 2023 - 2026 ERA Franchise Systems LLC. All rights reserved. ERA Franchise Systems LLC fully supports the principles of the Fair Housing Act and the Equal Opportunity Act. ERA, ERA Real Estate powered, and their respective logos are registered service marks of ERA Franchise Systems LLC. Each office is independently owned and operated.