
178 Haley Road #2, Kittery, ME 03904
Local realty services provided by:ERA Dawson-Bradford Co., REALTORS
178 Haley Road #2,Kittery, ME 03904
$1,350,000
- 5 Beds
- 5 Baths
- 6,138 sq. ft.
- Condominium
- Active Under Contract
Office: tate and foss sotheby's international realty
MLS#:1667545
Source:ME_MREIS
Price summary
- Price:$1,350,000
- Price per sq. ft.:$219.94
About this home
Three Distinct Spaces. One Coastal Opportunity. A unique property blending historic character, flexible living, and home-based business potential just minutes from downtown Portsmouth. Originally part of the Moulton Dairy Farm, the home was thoughtfully reimagined into three integrated spaces for modern living: the main residence, a post-and-beam barn with gallery/studio, and an attached two-bedroom apartment. An interplay of dramatic, light-filled rooms and more intimate living areas creates a home that is both architecturally striking and comfortable. The barn provides an inspiring environment with soaring ceilings, oversized windows, a wood-burning fireplace, and French doors linking the Great Room to the Gallery. A long-standing spirit of creativity and connection is reflected here, with art exhibits, workshops, and community events hosted over the years. The main residence offers pragmatic everyday living with radiant heat throughout the well-appointed eat-in kitchen, dining area, and cozy living room. Also on the first floor, an office, guest room, and 1.5 baths; on the second floor, the primary bedroom with private full bath, two additional bedrooms with shared bath, and spacious laundry room. Overlooking the backyard is a deck with views of a shimmering pond on adjacent conservation land. The apartment further expands the property's utility for multi-generational living, guests, or income potential. Surrounded by mature landscaping, wildlife, and 170 feet of frontage along tidal Spruce Creek, you'll enjoy a rare sense of tranquility and connection to nature. Launch a kayak or paddleboard directly from the shore and explore the beautiful local waterways. Despite its pastoral setting, the property offers convenient access to Seapoint Beach and Fort Foster, outlet mall shopping, the restaurants and arts scene of Kittery Foreside and Portsmouth, and Route 95. Part of a two-unit association on 3.68 acres total, with designated exclusive-use land foreach unit....
Contact an agent
Home facts
- Year built:1890
- Subdivision & Development:Haley Gallery Condominium
- Listing ID #:1667545
- Updated:September 07, 2026 at 08:07 AM
Rooms and interior
- Bedrooms:5
- Total bathrooms:5
- Full bathrooms:4
- Half bathrooms:1
- Rooms Total:15
- Flooring:Carpet, Tile, Wood
- Bathrooms Description:Shower
- Kitchen Description:Cooktop, Dishwasher, Refrigerator
- Bedroom Description:Primary Bedroom w/Bath
- Basement Description:Interior Entry, Unfinished, Walk-Out Access
- Living area:6,138 sq. ft.
Heating and cooling
- Heating:Heating, Hot Water, Oil
Structure and exterior
- Roof:Shingle
- Year built:1890
- Building area:6,138 sq. ft.
- Lot area:3.68 Acres
- Lot Features:Abuts Conservation, Near Shopping, Open Lot, Pasture
- Architectural Style:Farmhouse
- Construction Materials:Clapboard, Wood Frame, Wood Siding
- Exterior Features:Deck, Porch
- Foundation Description:Poured Concrete, Stone
Utilities
- Water:Public
- Sewer:Private Sewer, Septic Tank
Finances and disclosures
- Price:$1,350,000
- Price per sq. ft.:$219.94
- Tax amount:$11,620 (2026)
Features and amenities
- Appliances:Cooktop, Dishwasher, Dryer, Refrigerator, Washer
- Laundry features:Dryer, Upper Level, Washer
- Amenities:In-Law Floorplan, Storage, Walk-In Closet(s)
Parking
- Parking description:Gravel, Off street, Tandem
- Garage:Yes
- Garage spaces:3
 MREIS Multiple Listing Service™ systemListing data is derived in whole or in part from the Maine IDX & is for consumers' personal, noncommercial use only. Dimensions are approximate and not guaranteed. All data should be independently verified. © 2026 Maine Real Estate Information System, Inc. All Rights Reserved
New listings near 178 Haley Road #2
- Coming SoonOpen Fri, 5:30 to 7pm
 $525,000Coming Soon1 beds 2 baths640 sq. ft.
21 Government Street #AB, Kittery, ME 03904
MLS# 1679447Listed by: KELLER WILLIAMS COASTAL AND LAKES & MOUNTAINS REALTY - Coming SoonOpen Fri, 5:30 to 7pm
 $525,000Coming Soon1 beds 2 baths640 sq. ft.
21 Government Street, Kittery, ME 03904
MLS# 1679415Listed by: KELLER WILLIAMS COASTAL AND LAKES & MOUNTAINS REALTY - New
 $135,000Active1 beds 1 baths560 sq. ft.
59 Blackberry Place, Kittery, ME 03904
MLS# 1679421Listed by: MAINE REAL ESTATE CO - New
 $410,000Active0.92 Acres
5 Salt Creek Way, Kittery, ME 03904
MLS# 1679175Listed by: GOSSELIN REALTY GROUP - New
 $395,000Active2 beds 1 baths572 sq. ft.
5 Ford Lane, Kittery, ME 03904
MLS# 5107535Listed by: TATE & FOSS SOTHEBY'S INTERNATIONAL RLTY - New
 $998,000Active2 beds 1 baths895 sq. ft.
72 Martin Road, Kittery, ME 03904
MLS# 1678490Listed by: KELLER WILLIAMS COASTAL AND LAKES & MOUNTAINS REALTY - New
 $795,000Active3 beds 2 baths2,114 sq. ft.
46 Government Street, Kittery, ME 03904
MLS# 1678370Listed by: THE ALAND REALTY GROUP, LLC  $689,000Active2 beds 2 baths1,550 sq. ft.
100 Shepards Cove Road #F103, Kittery, ME 03904
MLS# 1677587Listed by: THE GOVE GROUP REAL ESTATE, LLC $1,295,000Active3 beds 3 baths1,489 sq. ft.
10 Stimson Street, Kittery, ME 03904
MLS# 5106369Listed by: GREAT ISLAND REALTY LLC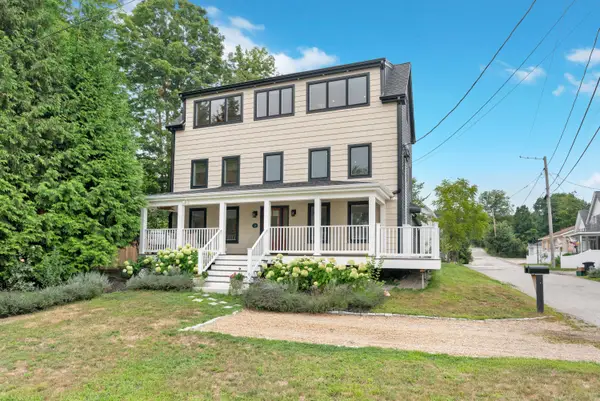 $475,000Active1 beds 2 baths622 sq. ft.
11 Jones Avenue #11, Kittery, ME 03904
MLS# 1677200Listed by: KELLER WILLIAMS COASTAL AND LAKES & MOUNTAINS REALTY


Protect your home and budget from life's surprises with an Assurant Home Warranty, backed by a partner that supports you through every step of homeownership. Explore Plans.
© 2023 - 2026 ERA Franchise Systems LLC. All rights reserved. ERA Franchise Systems LLC fully supports the principles of the Fair Housing Act and the Equal Opportunity Act. ERA, ERA Real Estate powered, and their respective logos are registered service marks of ERA Franchise Systems LLC. Each office is independently owned and operated.