
19 Stimson Street, Kittery, ME 03904
Local realty services provided by:ERA Dawson-Bradford Co., REALTORS
Office: real broker
MLS#:1674131
Source:ME_MREIS
Price summary
- Price:$775,000
- Price per sq. ft.:$482.27
About this home
Step inside this classic 3-bedroom New Englander located in the Kittery Foreside and just steps to Downtown Portsmouth, where timeless charm meets everyday comfort. Dedicated living and dining rooms provide inviting spaces for daily living and holiday gatherings, while a wood stove adds warmth and character during the colder months. Three bedrooms are located upstairs, while the walk-out lower level offers bonus rooms which can serve as an additional bedroom and separate office, providing flexible space for guests, remote work, or hobbies. Outside, the surprisingly spacious backyard is framed by mature landscaping, creating a private setting for relaxing or entertaining on the deck. Two barns add exceptional versatility, including one with a poured concrete foundation ideal for a garage, workshop, studio, or additional storage. Ideally located within walking distance of downtown Kittery and Portsmouth's shops, restaurants, and waterfront, this home offers the perfect blend of New England character, flexible living space, and an exceptional location....
Contact an agent
Home facts
- Year built:1880
- Listing ID #:1674131
- Updated:September 15, 2026 at 09:19 AM
Rooms and interior
- Bedrooms:3
- Total bathrooms:1
- Full bathrooms:1
- Rooms Total:8
- Flooring:Wood
- Kitchen Description:Dishwasher, Electric Range, Refrigerator
- Basement Description:Brick/Mortar, Interior Entry, Walk-Out Access
- Living area:1,607 sq. ft.
Heating and cooling
- Heating:Heating, Oil, Radiator
Structure and exterior
- Roof:Shingle
- Year built:1880
- Building area:1,607 sq. ft.
- Lot area:0.2 Acres
- Lot Features:Level, Neighborhood
- Architectural Style:New Englander
- Construction Materials:Aluminum Siding, Wood Frame
- Exterior Features:Deck
- Foundation Description:Brick/Mortar
Utilities
- Water:Public
- Sewer:Public Sewer
Finances and disclosures
- Price:$775,000
- Price per sq. ft.:$482.27
- Tax amount:$7,462 (2026)
Features and amenities
- Appliances:Dishwasher, Electric Range, Refrigerator
- Amenities:Storage
Parking
- Parking description:1 - 4 Spaces, Gravel
 MREIS Multiple Listing Service™ systemListing data is derived in whole or in part from the Maine IDX & is for consumers' personal, noncommercial use only. Dimensions are approximate and not guaranteed. All data should be independently verified. © 2026 Maine Real Estate Information System, Inc. All Rights Reserved
New listings near 19 Stimson Street
- New
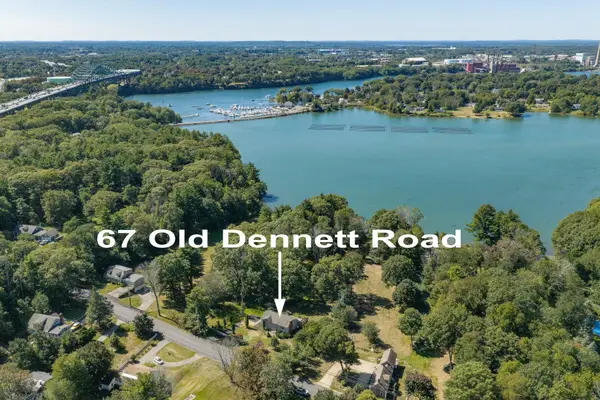 $699,000Active3 beds 2 baths1,554 sq. ft.
67 Old Dennett Road, Kittery, ME 03904
MLS# 1680493Listed by: GREAT ISLAND REALTY, LLC - New
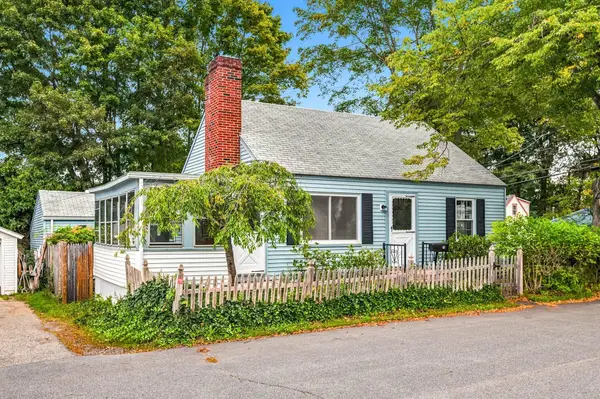 $479,000Active2 beds 1 baths945 sq. ft.
19 Cole Street, Kittery, ME 03904
MLS# 1680054Listed by: THE ALAND REALTY GROUP - New
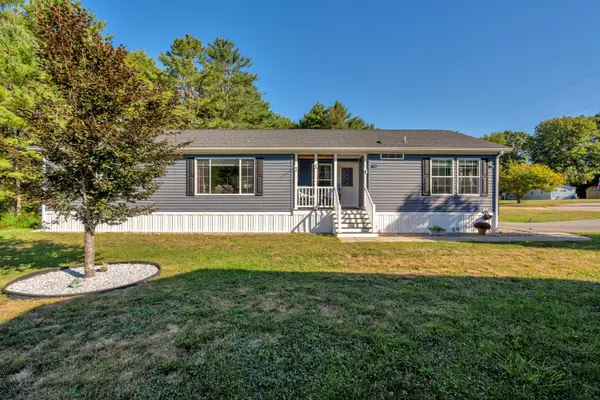 $259,000Active2 beds 2 baths1,560 sq. ft.
35 Sandalwood Circle, Kittery, ME 03904
MLS# 1679925Listed by: KELLER WILLIAMS COASTAL AND LAKES & MOUNTAINS REALTY - New
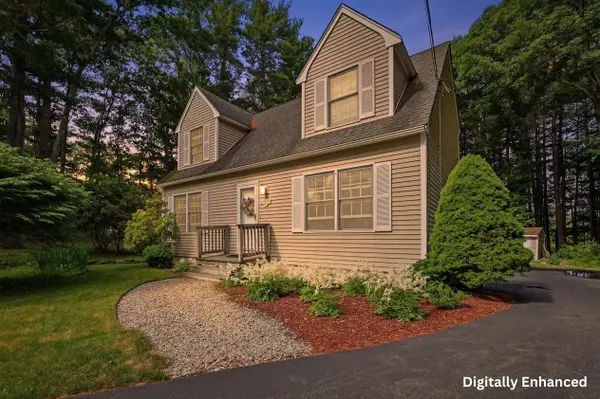 $639,000Active3 beds 2 baths1,793 sq. ft.
14 Hill Creek Drive, Kittery, ME 03904
MLS# 1679875Listed by: LAMACCHIA REALTY, INC. - New
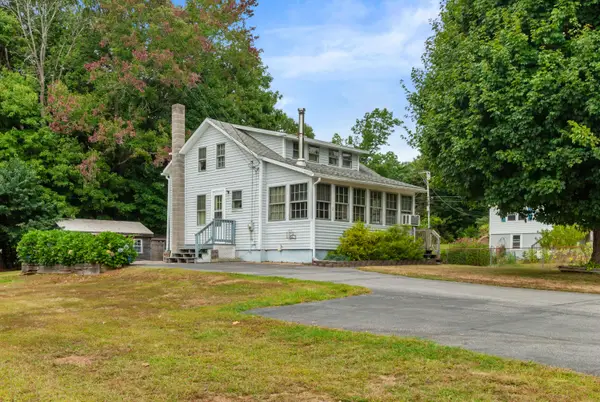 $425,000Active2 beds 1 baths1,110 sq. ft.
2 Meadow Lane, Kittery, ME 03904
MLS# 1679849Listed by: SOMERSET GROUP REAL ESTATE - New
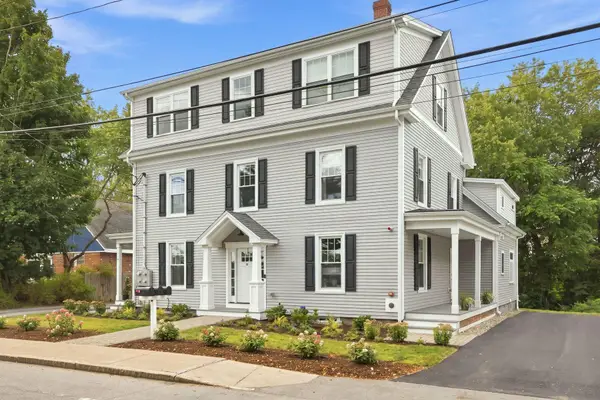 $699,900Active2 beds 2 baths1,303 sq. ft.
14 Newmarch Street #14, Kittery, ME 03904
MLS# 1679790Listed by: COMPASS REAL ESTATE - New
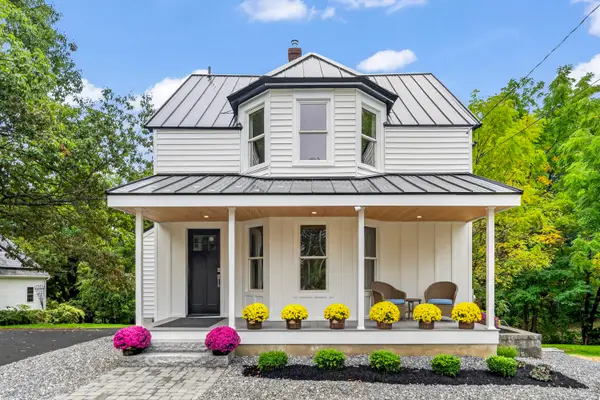 $889,000Active3 beds 2 baths1,500 sq. ft.
36 Traip Avenue, Kittery, ME 03904
MLS# 1679807Listed by: WIDI REALTY GROUP - New
 $525,000Active1 beds 2 baths640 sq. ft.
21 Government Street #AB, Kittery, ME 03904
MLS# 1679447Listed by: KELLER WILLIAMS COASTAL AND LAKES & MOUNTAINS REALTY - New
 $525,000Active1 beds 2 baths640 sq. ft.
21 Government Street, Kittery, ME 03904
MLS# 1679415Listed by: KELLER WILLIAMS COASTAL AND LAKES & MOUNTAINS REALTY - New
 $135,000Active1 beds 1 baths560 sq. ft.
59 Blackberry Place, Kittery, ME 03904
MLS# 1679421Listed by: MAINE REAL ESTATE CO


Protect your home and budget from life's surprises with an Assurant Home Warranty, backed by a partner that supports you through every step of homeownership. Explore Plans.
© 2023 - 2026 ERA Franchise Systems LLC. All rights reserved. ERA Franchise Systems LLC fully supports the principles of the Fair Housing Act and the Equal Opportunity Act. ERA, ERA Real Estate powered, and their respective logos are registered service marks of ERA Franchise Systems LLC. Each office is independently owned and operated.