
4 Ash Lane, Kittery, ME 03904
Local realty services provided by:ERA Dawson-Bradford Co., REALTORS
4 Ash Lane,Kittery, ME 03904
$230,000
- 3 Beds
- 2 Baths
- 1,680 sq. ft.
- Single family
- Active
Office: century 21 atlantic realty
MLS#:1686145
Source:ME_MREIS
Price summary
- Price:$230,000
- Price per sq. ft.:$136.9
About this home
Welcome to 4 Ash Lane in Kittery, where generous living space, a versatile floor plan, and a convenient location come together in this 1997 double-wide manufactured home. Offering 1,680 square feet of single-level living, this three-bedroom, two-full-bath home provides an abundance of space with plenty of flexibility to suit a variety of needs. The spacious kitchen opens to the dining and living areas, creating a comfortable setting for everyday living and entertaining. A pellet stove adds warmth and character, while a separate den provides additional living space ideal for a home office, media room, or quiet retreat. The primary bedroom features its own private bathroom, and two additional bedrooms offer comfortable accommodations. Outside, enjoy a private deck, established landscaping, and outdoor space for relaxing or entertaining. Conveniently situated near Kittery's shopping, dining, and outlet stores, with easy access to the Maine Turnpike, Portsmouth, area beaches, parks, and conservation trails. Household pets are welcome, subject to park rules and regulations. Monthly park fees include street snow plowing, trash collection, and private septic service. With its generous square footage, functional layout, and desirable Seacoast location, this property presents an excellent opportunity to make it your own....
Contact an agent
Home facts
- Year built:1997
- Subdivision & Development:Wellswood Park
- Listing ID #:1686145
- Updated:October 30, 2026 at 12:58 AM
Rooms and interior
- Bedrooms:3
- Total bathrooms:2
- Full bathrooms:2
- Rooms Total:7
- Flooring:Tile, Vinyl, Wood
- Kitchen Description:Dishwasher, Gas Range, Refrigerator
- Bedroom Description:1st Floor Primary Bedroom w/Bath
- Living area:1,680 sq. ft.
Heating and cooling
- Heating:Forced Air, Heating, K-1/Kerosene, Pellet Stove, Pellets
Structure and exterior
- Roof:Metal
- Year built:1997
- Building area:1,680 sq. ft.
- Lot Features:Landscaped, Level, Mobile Home Park, Neighborhood
- Architectural Style:Ranch
- Construction Materials:Mobile, Vinyl Siding
- Exterior Features:Deck
Utilities
- Water:Public
- Sewer:Shared Septic
Finances and disclosures
- Price:$230,000
- Price per sq. ft.:$136.9
- Tax amount:$2,326 (2026)
Features and amenities
- Appliances:Dishwasher, Dryer, Gas Range, Refrigerator, Washer
- Laundry features:Dryer, Washer
Parking
- Parking description:1 - 4 Spaces, Paved
 MREIS Multiple Listing Service™ systemListing data is derived in whole or in part from the Maine IDX & is for consumers' personal, noncommercial use only. Dimensions are approximate and not guaranteed. All data should be independently verified. © 2026 Maine Real Estate Information System, Inc. All Rights Reserved
New listings near 4 Ash Lane
- Open Sat, 9:30 to 11:30amNew
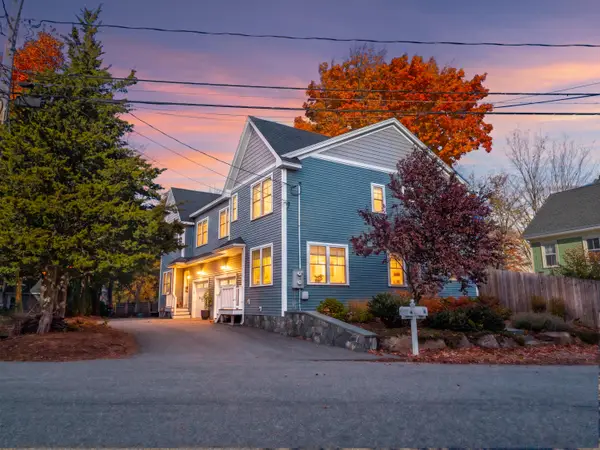 $829,000Active3 beds 3 baths1,800 sq. ft.
12 Central Avenue #2, Kittery, ME 03904
MLS# 1686070Listed by: ANCHOR REAL ESTATE - Open Sat, 11am to 12:30pmNew
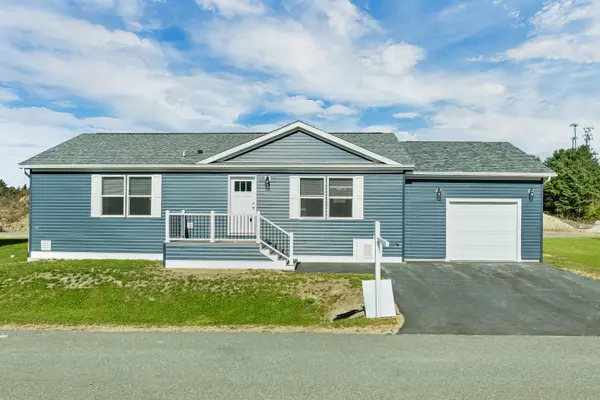 $349,900Active2 beds 2 baths1,173 sq. ft.
14 Colony Way, Kittery, ME 03904
MLS# 1685910Listed by: KELLER WILLIAMS COASTAL AND LAKES & MOUNTAINS REALTY - Open Fri, 4 to 5:30pmNew
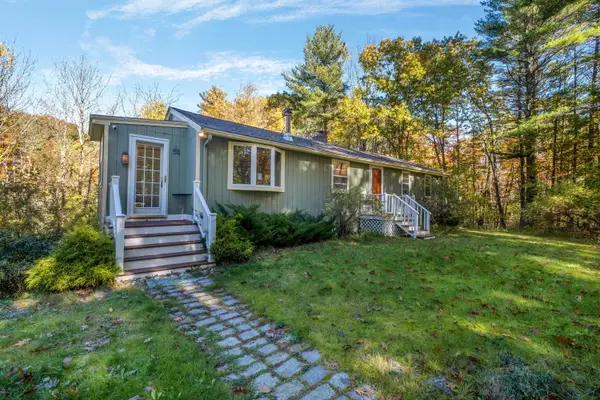 $499,900Active3 beds 2 baths984 sq. ft.
53 Lewis Road, Kittery, ME 03904
MLS# 1685315Listed by: REAL BROKER - Open Sat, 10am to 12pmNew
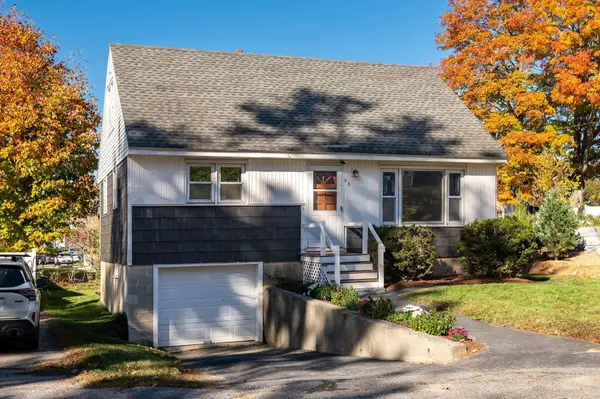 $539,000Active4 beds 1 baths1,656 sq. ft.
39 Williams Avenue, Kittery, ME 03904
MLS# 1685319Listed by: KELLER WILLIAMS COASTAL AND LAKES & MOUNTAINS REALTY - New
 $429,900Active2 beds 2 baths1,035 sq. ft.
23 Francis Way #5, Kittery, ME 03904
MLS# 1685215Listed by: RED POST REALTY, LLC  $500,000Pending4 beds 2 baths1,400 sq. ft.
1 Halstead Street, Kittery, ME 03904
MLS# 1685131Listed by: PARMLEY PROPERTIES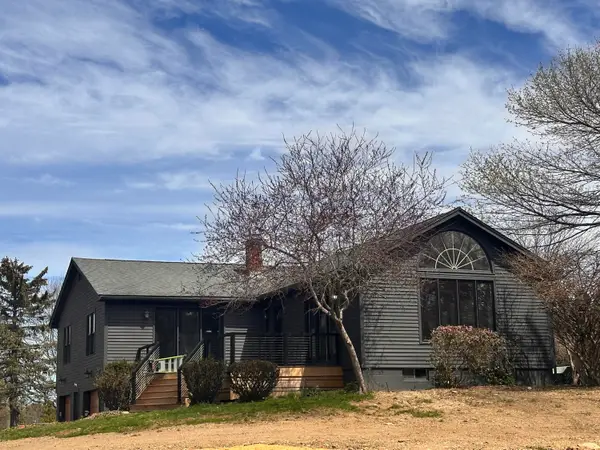 $675,000Active3 beds 3 baths1,620 sq. ft.
Address Withheld By Seller, Kittery, ME 03904
MLS# 1684569Listed by: BRADSHAW REALTY EXPERTS LLC $389,000Active2 beds 1 baths700 sq. ft.
3 Halstead Street, Kittery, ME 03904
MLS# 1684468Listed by: THE ALAND REALTY GROUP- Open Sat, 11am to 1pm
 $1,399,000Active4 beds 4 baths3,488 sq. ft.
3 Salt Creek Way, Kittery, ME 03904
MLS# 1684317Listed by: ABIGAIL DOURIS REAL ESTATELLC


Protect your home and budget from life's surprises with an Assurant Home Warranty, backed by a partner that supports you through every step of homeownership. Explore Plans.
© 2023 - 2026 ERA Franchise Systems LLC. All rights reserved. ERA Franchise Systems LLC fully supports the principles of the Fair Housing Act and the Equal Opportunity Act. ERA, ERA Real Estate powered, and their respective logos are registered service marks of ERA Franchise Systems LLC. Each office is independently owned and operated.