
53 Sandalwood Circle, Kittery, ME 03904
Local realty services provided by:ERA Dawson-Bradford Co., REALTORS
Office: century 21 north east
MLS#:1657177
Source:ME_MREIS
Price summary
- Price:$160,000
- Price per sq. ft.:$144.93
About this home
Opportunity awaits in the Yankee Commons 55+ community! This 2001 double-wide home offers three bedrooms, two full baths, and a spacious, functional floor plan with plenty of opportunity to make it your own.
The living area features cathedral ceilings and a wood stove, adding warmth, character, and a supplemental heat source during the cooler Maine months. A Skylight brings natural light into the kitchen, and the home also offers a separate laundry area and the convenience of one-level living on a full slab.
Outside, enjoy a front deck with ramp and space for relaxing or entertaining, a backyard with room for gardening, and 2 storage sheds for tools, hobbies, and additional storage.
Conveniently located in Kittery, just minutes from the Portsmouth Naval Shipyard, downtown Portsmouth, Kittery shopping and dining, area beaches, and major commuter routes, this home offers easy access to many of the Seacoast's most popular destinations.
With its double-wide design, three bedrooms, two full baths, one with a step in shower and desirable Seacoast location, this home offers a great opportunity to add your own finishing touches....
Contact an agent
Home facts
- Year built:2001
- Listing ID #:1657177
- Updated:September 06, 2026 at 10:23 AM
Rooms and interior
- Bedrooms:3
- Total bathrooms:2
- Full bathrooms:2
- Rooms Total:5
- Flooring:Carpet
- Bathrooms Description:Bathtub, Shower
- Kitchen Description:Dishwasher, Electric Range, Microwave, Refrigerator
- Bedroom Description:1st Floor Bedroom, 1st Floor Primary Bedroom w/Bath
- Basement Description:Slab
- Living area:1,104 sq. ft.
Heating and cooling
- Heating:Forced Air, Heating, K-1/Kerosene, Wood, Wood Stove
Structure and exterior
- Roof:Shingle
- Year built:2001
- Building area:1,104 sq. ft.
- Lot Features:Corner Lot, Landscaped, Mobile Home Park, Near Public Beach, Near Shopping, Near Town, Rolling Slope, Shopping Mall, Sidewalks
- Construction Materials:Mobile, Vinyl Siding
- Exterior Features:Deck
- Foundation Description:Slab
Utilities
- Water:Public
- Sewer:Quasi-Public
Finances and disclosures
- Price:$160,000
- Price per sq. ft.:$144.93
- Tax amount:$1,771 (2026)
Features and amenities
- Appliances:Dishwasher, Dryer, Electric Range, Microwave, Refrigerator, Washer
- Laundry features:Dryer, Main Level, Washer
Parking
- Parking description:1 - 4 Spaces, Off street, On Site, Paved
 MREIS Multiple Listing Service™ systemListing data is derived in whole or in part from the Maine IDX & is for consumers' personal, noncommercial use only. Dimensions are approximate and not guaranteed. All data should be independently verified. © 2026 Maine Real Estate Information System, Inc. All Rights Reserved
New listings near 53 Sandalwood Circle
- Coming SoonOpen Fri, 5:30 to 7pm
 $525,000Coming Soon1 beds 2 baths640 sq. ft.
21 Government Street #AB, Kittery, ME 03904
MLS# 1679447Listed by: KELLER WILLIAMS COASTAL AND LAKES & MOUNTAINS REALTY - Coming SoonOpen Fri, 5:30 to 7pm
 $525,000Coming Soon1 beds 2 baths640 sq. ft.
21 Government Street, Kittery, ME 03904
MLS# 1679415Listed by: KELLER WILLIAMS COASTAL AND LAKES & MOUNTAINS REALTY - New
 $135,000Active1 beds 1 baths560 sq. ft.
59 Blackberry Place, Kittery, ME 03904
MLS# 1679421Listed by: MAINE REAL ESTATE CO - New
 $410,000Active0.92 Acres
5 Salt Creek Way, Kittery, ME 03904
MLS# 1679175Listed by: GOSSELIN REALTY GROUP - New
 $395,000Active2 beds 1 baths572 sq. ft.
5 Ford Lane, Kittery, ME 03904
MLS# 5107535Listed by: TATE & FOSS SOTHEBY'S INTERNATIONAL RLTY - New
 $998,000Active2 beds 1 baths895 sq. ft.
72 Martin Road, Kittery, ME 03904
MLS# 1678490Listed by: KELLER WILLIAMS COASTAL AND LAKES & MOUNTAINS REALTY - New
 $795,000Active3 beds 2 baths2,114 sq. ft.
46 Government Street, Kittery, ME 03904
MLS# 1678370Listed by: THE ALAND REALTY GROUP, LLC  $689,000Active2 beds 2 baths1,550 sq. ft.
100 Shepards Cove Road #F103, Kittery, ME 03904
MLS# 1677587Listed by: THE GOVE GROUP REAL ESTATE, LLC $1,295,000Active3 beds 3 baths1,489 sq. ft.
10 Stimson Street, Kittery, ME 03904
MLS# 5106369Listed by: GREAT ISLAND REALTY LLC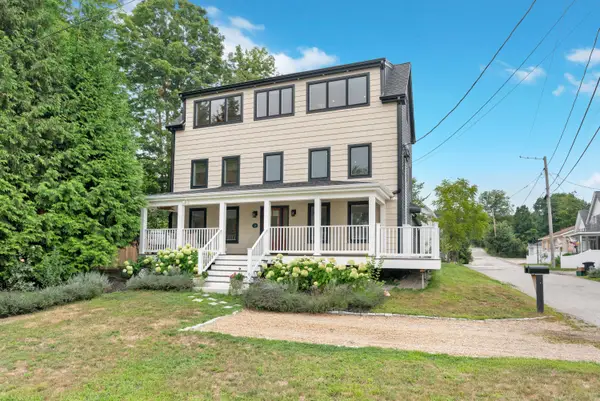 $475,000Active1 beds 2 baths622 sq. ft.
11 Jones Avenue #11, Kittery, ME 03904
MLS# 1677200Listed by: KELLER WILLIAMS COASTAL AND LAKES & MOUNTAINS REALTY


Protect your home and budget from life's surprises with an Assurant Home Warranty, backed by a partner that supports you through every step of homeownership. Explore Plans.
© 2023 - 2026 ERA Franchise Systems LLC. All rights reserved. ERA Franchise Systems LLC fully supports the principles of the Fair Housing Act and the Equal Opportunity Act. ERA, ERA Real Estate powered, and their respective logos are registered service marks of ERA Franchise Systems LLC. Each office is independently owned and operated.