
4 Birchlawn Drive, Lamoine, ME 04605
Local realty services provided by:ERA Dawson-Bradford Co., REALTORS
4 Birchlawn Drive,Lamoine, ME 04605
$339,000
- 3 Beds
- 1 Baths
- 1,156 sq. ft.
- Single family
- Active Under Contract
Office: sargent real estate
MLS#:1672821
Source:ME_MREIS
Price summary
- Price:$339,000
- Price per sq. ft.:$293.25
About this home
Turn key one level ranch style home in the very desirable town of Lamoine. This three bedroom / one bath home has been lovingly maintained and is in great condition. Located a short drive from Ellsworth and the Mount Desert Island / Acadia National Park region, this offering is a great jumping off spot for all the Downeast area attractions. Make this home your full time residence or seasonal get away... schedule your private showing today!
Contact an agent
Home facts
- Year built:1971
- Listing ID #:1672821
- Updated:September 07, 2026 at 08:07 AM
Rooms and interior
- Bedrooms:3
- Total bathrooms:1
- Full bathrooms:1
- Rooms Total:6
- Flooring:Carpet, Laminate, Vinyl
- Kitchen Description:Gas Range, Microwave, Refrigerator
- Bedroom Description:1st Floor Bedroom
- Basement Description:Bulkhead, Full, Interior Entry, Unfinished
- Living area:1,156 sq. ft.
Heating and cooling
- Heating:Baseboard, Heating, Hot Water, Oil
Structure and exterior
- Roof:Metal, Pitched
- Year built:1971
- Building area:1,156 sq. ft.
- Lot area:0.45 Acres
- Lot Features:Landscaped, Level, Near Town, Neighborhood, Open Lot, Rural
- Architectural Style:Ranch
- Construction Materials:Vinyl Siding, Wood Frame
- Exterior Features:Patio
- Foundation Description:Poured Concrete
Utilities
- Water:Private, Well
- Sewer:Private Sewer, Septic Tank
Finances and disclosures
- Price:$339,000
- Price per sq. ft.:$293.25
- Tax amount:$2,216 (2025)
Features and amenities
- Appliances:Dryer, Gas Range, Microwave, Refrigerator, Washer
- Laundry features:Dryer, Washer
Parking
- Parking description:1 - 4 Spaces, Attached Garage, Inside Entrance, On Site, Paved
- Garage:Yes
- Garage spaces:1
 MREIS Multiple Listing Service™ systemListing data is derived in whole or in part from the Maine IDX & is for consumers' personal, noncommercial use only. Dimensions are approximate and not guaranteed. All data should be independently verified. © 2026 Maine Real Estate Information System, Inc. All Rights Reserved
New listings near 4 Birchlawn Drive
- New
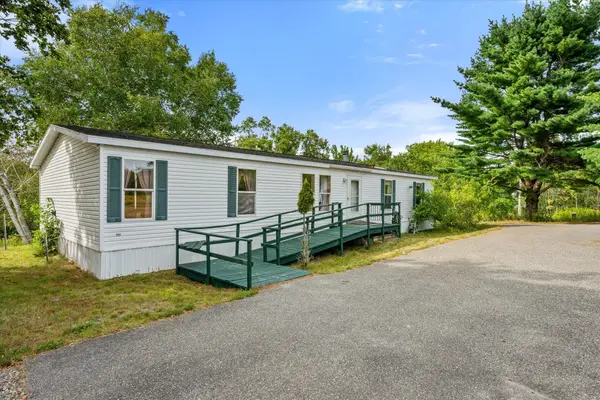 $552,000Active3 beds 2 baths1,588 sq. ft.
1187 Shore Road, Lamoine, ME 04605
MLS# 1679123Listed by: REALTY OF MAINE 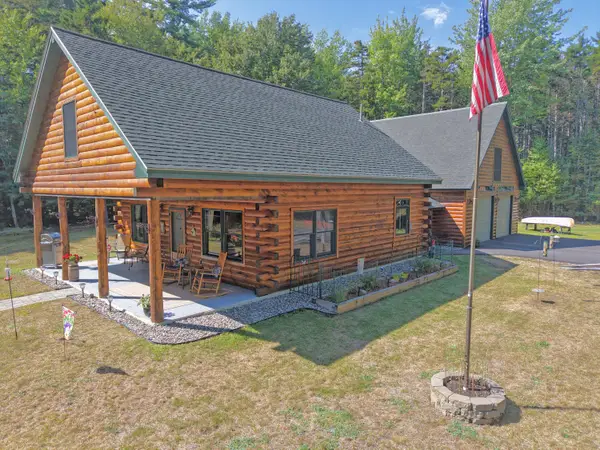 $400,000Pending2 beds 1 baths1,316 sq. ft.
5 Coolidge Crossing, Lamoine, ME 04605
MLS# 1677650Listed by: REALTY OF MAINE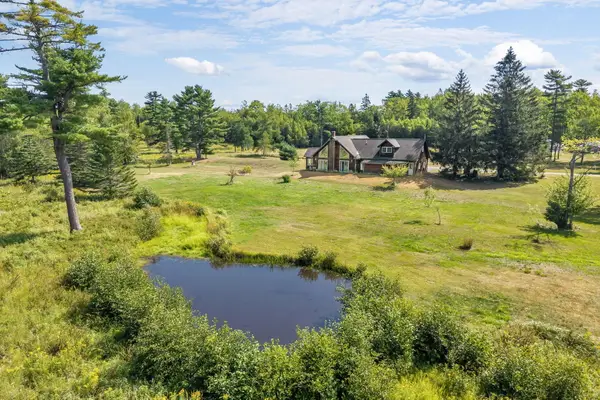 $949,000Active3 beds 2 baths1,676 sq. ft.
368 Partridge Cove Road, Lamoine, ME 04605
MLS# 1677395Listed by: BETTER HOMES & GARDENS REAL ESTATE/THE MASIELLO GROUP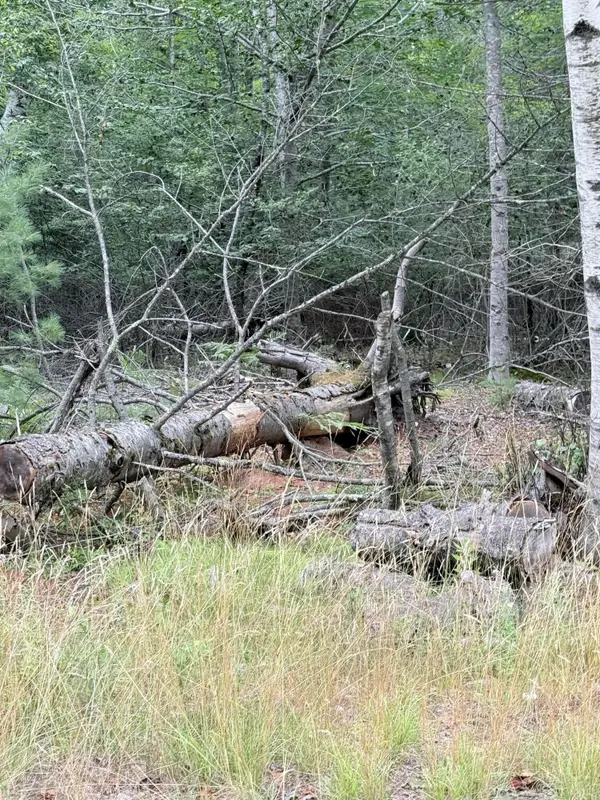 $250,000Active27 Acres
00 Walker Road, Lamoine, ME 04605
MLS# 1676631Listed by: NEXTHOME EXPERIENCE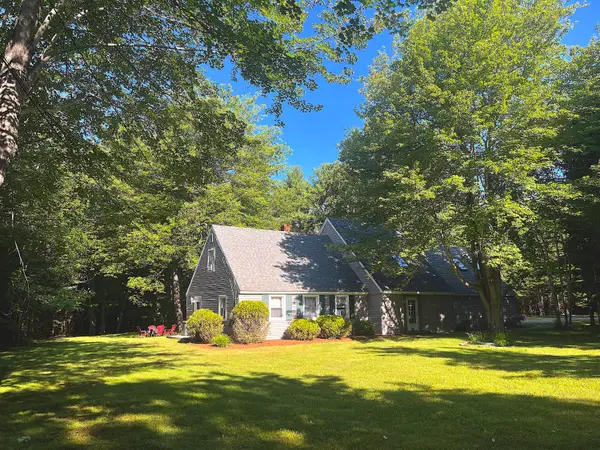 $759,000Active4 beds 3 baths2,700 sq. ft.
102 Asa's Lane, Lamoine, ME 04605
MLS# 1675881Listed by: PORTSIDE REAL ESTATE GROUP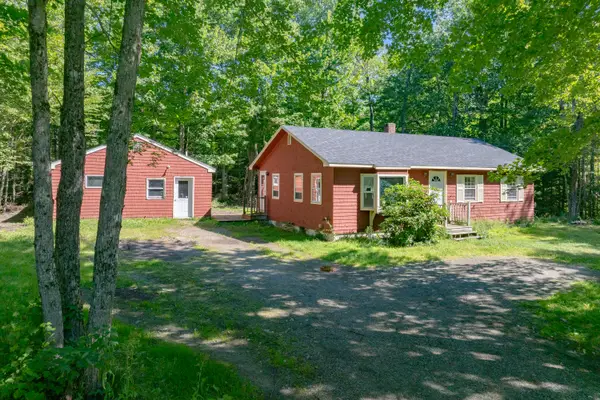 $289,000Active Under Contract2 beds 1 baths1,047 sq. ft.
47 Birchlawn Drive, Lamoine, ME 04605
MLS# 1674991Listed by: BETTER HOMES & GARDENS REAL ESTATE/THE MASIELLO GROUP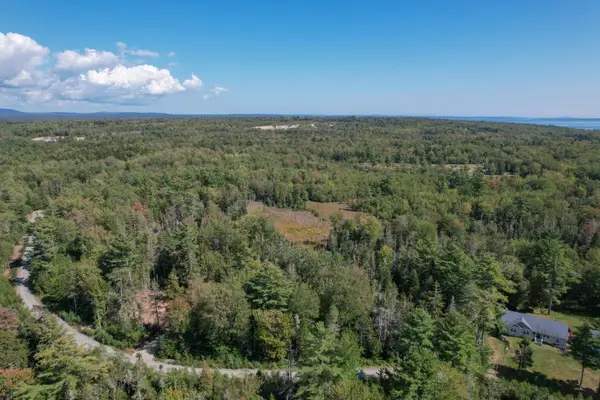 $74,900Active2.44 Acres
Lot 6 Kennel Brook Drive, Lamoine, ME 04605
MLS# 1674449Listed by: BETTER HOMES & GARDENS REAL ESTATE/THE MASIELLO GROUP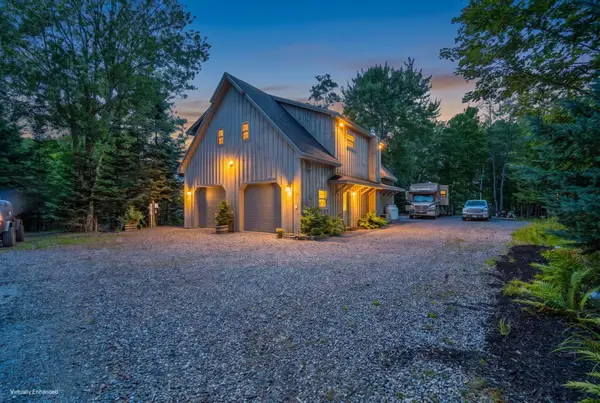 $989,000Active3 beds 3 baths1,910 sq. ft.
60 Moose Run, Lamoine, ME 04605
MLS# 1674111Listed by: BETTER HOMES & GARDENS REAL ESTATE/THE MASIELLO GROUP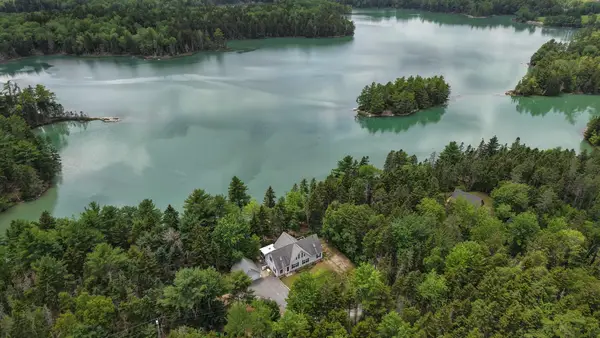 $998,000Active4 beds 3 baths2,320 sq. ft.
49 Falcon Lane, Lamoine, ME 04605
MLS# 1672752Listed by: COLDWELL BANKER AMERICAN HERITAGE


Protect your home and budget from life's surprises with an Assurant Home Warranty, backed by a partner that supports you through every step of homeownership. Explore Plans.
© 2023 - 2026 ERA Franchise Systems LLC. All rights reserved. ERA Franchise Systems LLC fully supports the principles of the Fair Housing Act and the Equal Opportunity Act. ERA, ERA Real Estate powered, and their respective logos are registered service marks of ERA Franchise Systems LLC. Each office is independently owned and operated.