
490 Douglas Highway, Lamoine, ME 04605
Local realty services provided by:ERA Dawson-Bradford Co., REALTORS
490 Douglas Highway,Lamoine, ME 04605
$299,000
- 3 Beds
- 1 Baths
- 1,442 sq. ft.
- Single family
- Active
Office: better homes & gardens real estate/the masiello group
MLS#:1669838
Source:ME_MREIS
Price summary
- Price:$299,000
- Price per sq. ft.:$207.35
About this home
Step into the charm of this classic 1910 New Englander, thoughtfully updated while preserving its timeless appeal. This move-in ready home offers 3 spacious bedrooms, 1 full bath, and a versatile bonus room that can serve as a home office, guest room, or potential fourth bedroom. Convenient laundry hookups are also located in the bonus room. Recent improvements include a completely rebuilt mudroom, along with updated flooring, fresh paint, new lighting, and numerous additional renovations throughout the home. The kitchen provides plenty of space for cooking and gathering, while the large dining and living rooms make entertaining family and friends easy. One of the standout features of this home is its unusually spacious bedrooms, a rare find for a home of this era. The septic system was replaced in 2022. (Three bedroom septic.) Outside, you'll appreciate the beautifully maintained lawn, paved driveway, and peaceful rural setting. Conveniently located just 10 minutes from Lamoine Beach and in-town Ellsworth, and only 15 minutes from the head of Mount Desert Island, home to Acadia National Park, you'll enjoy easy access to hiking, boating, shopping, restaurants, healthcare, and everyday conveniences. Lamoine also offers the added advantage of school choice for high school, making this home an excellent opportunity for a variety of buyers. With no restrictions this could make a great investment property for Short-term or Long-term renting. Enjoy all that Downeast Maine provides. This charming New Englander is ready to welcome you home....
Contact an agent
Home facts
- Year built:1910
- Listing ID #:1669838
- Updated:October 20, 2026 at 10:48 AM
Rooms and interior
- Bedrooms:3
- Total bathrooms:1
- Full bathrooms:1
- Rooms Total:7
- Flooring:Laminate
- Kitchen Description:Gas Range, Microwave, Refrigerator
- Basement Description:Bulkhead, Crawl Space, Dirt Floor
- Living area:1,442 sq. ft.
Heating and cooling
- Heating:Direct Vent Heater, Heating, Propane
Structure and exterior
- Roof:Composition, Shingle
- Year built:1910
- Building area:1,442 sq. ft.
- Lot area:1.25 Acres
- Lot Features:Level, Near Public Beach, Near Shopping, Near Town, Open Lot, Rural
- Architectural Style:New Englander
- Construction Materials:Asbestos, Vinyl Siding, Wood Frame
- Foundation Description:Granite, Poured Concrete, Stone
Utilities
- Water:Private, Well
- Sewer:Septic Design Available, Septic Tank
Finances and disclosures
- Price:$299,000
- Price per sq. ft.:$207.35
- Tax amount:$1,321 (2025)
Features and amenities
- Appliances:Gas Range, Microwave, Refrigerator
- Laundry features:Main Level
Parking
- Parking description:1 - 4 Spaces, On Site, Paved
 MREIS Multiple Listing Service™ systemListing data is derived in whole or in part from the Maine IDX & is for consumers' personal, noncommercial use only. Dimensions are approximate and not guaranteed. All data should be independently verified. © 2026 Maine Real Estate Information System, Inc. All Rights Reserved
New listings near 490 Douglas Highway
- New
 $289,000Active34 Acres
Lot #11 Marlboro Beach Road, Lamoine, ME 04605
MLS# 1684568Listed by: PORTSIDE REAL ESTATE GROUP 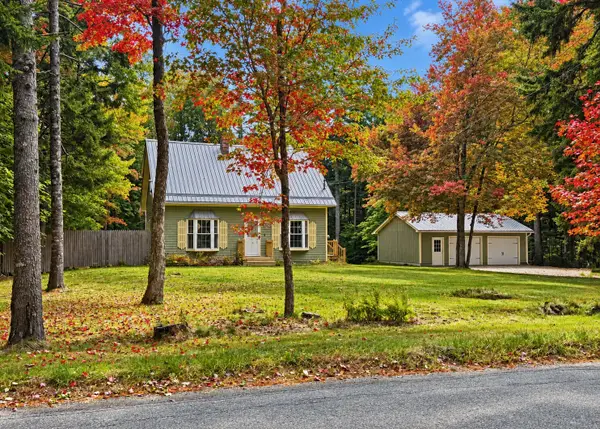 $349,000Pending2 beds 2 baths1,400 sq. ft.
57 Mill Road, Lamoine, ME 04605
MLS# 1683050Listed by: REALTY OF MAINE $1,850,000Active4 beds 3 baths4,150 sq. ft.
82 Falcon Lane, Lamoine, ME 04605
MLS# 1680132Listed by: BETTER HOMES & GARDENS REAL ESTATE/THE MASIELLO GROUP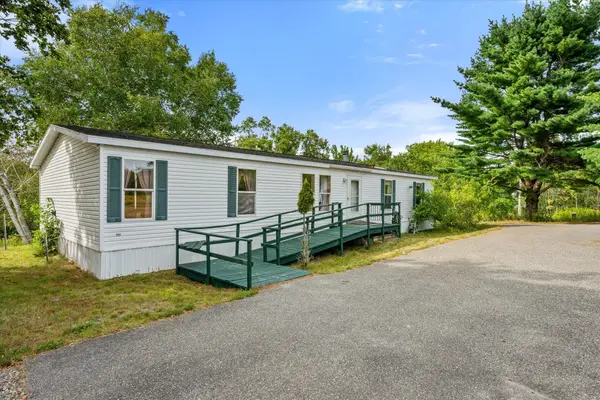 $552,000Active3 beds 2 baths1,588 sq. ft.
1187 Shore Road, Lamoine, ME 04605
MLS# 1679123Listed by: REALTY OF MAINE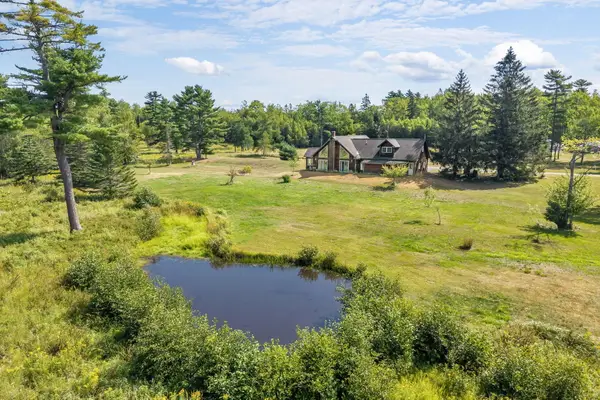 $899,000Active3 beds 2 baths1,676 sq. ft.
368 Partridge Cove Road, Lamoine, ME 04605
MLS# 1677395Listed by: BETTER HOMES & GARDENS REAL ESTATE/THE MASIELLO GROUP $250,000Active27 Acres
00 Walker Road, Lamoine, ME 04605
MLS# 1676631Listed by: NEXTHOME EXPERIENCE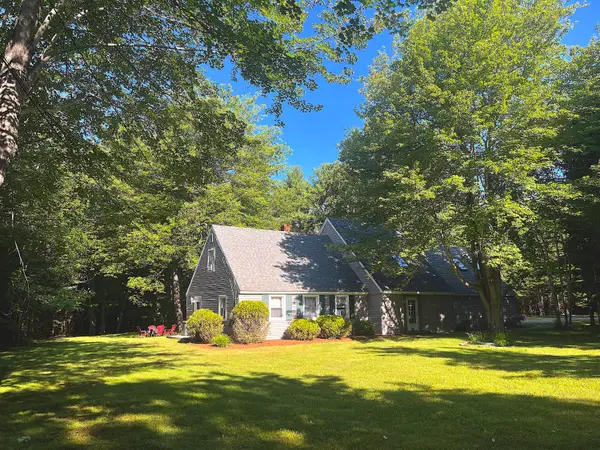 $729,000Active4 beds 3 baths2,700 sq. ft.
102 Asa's Lane, Lamoine, ME 04605
MLS# 1675881Listed by: PORTSIDE REAL ESTATE GROUP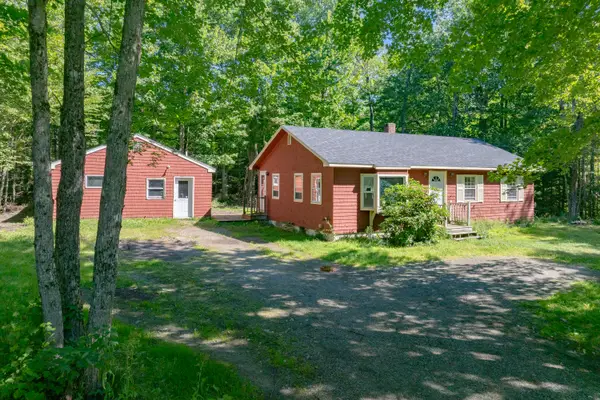 $289,000Active Under Contract2 beds 1 baths1,047 sq. ft.
47 Birchlawn Drive, Lamoine, ME 04605
MLS# 1674991Listed by: BETTER HOMES & GARDENS REAL ESTATE/THE MASIELLO GROUP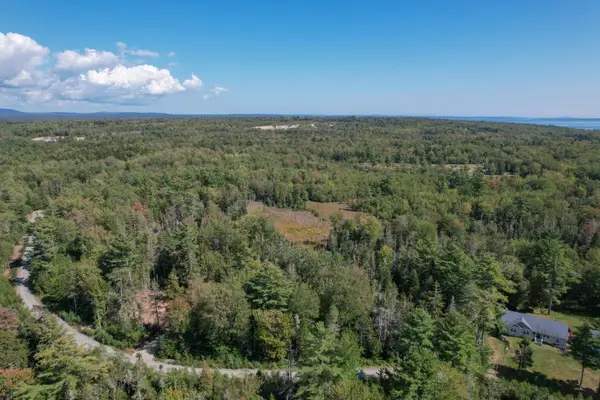 $74,900Active2.44 Acres
Lot 6 Kennel Brook Drive, Lamoine, ME 04605
MLS# 1674449Listed by: BETTER HOMES & GARDENS REAL ESTATE/THE MASIELLO GROUP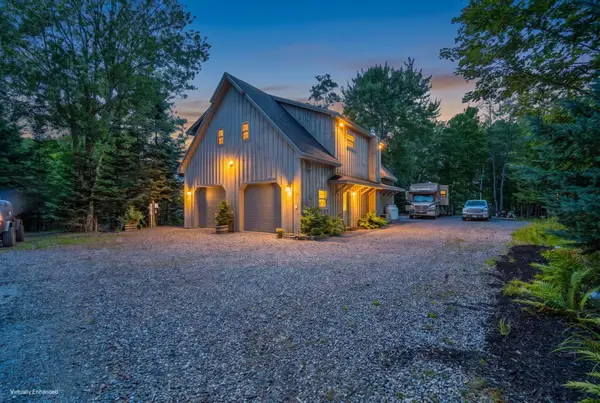 $895,000Active3 beds 3 baths1,910 sq. ft.
60 Moose Run, Lamoine, ME 04605
MLS# 1674111Listed by: BETTER HOMES & GARDENS REAL ESTATE/THE MASIELLO GROUP


Protect your home and budget from life's surprises with an Assurant Home Warranty, backed by a partner that supports you through every step of homeownership. Explore Plans.
© 2023 - 2026 ERA Franchise Systems LLC. All rights reserved. ERA Franchise Systems LLC fully supports the principles of the Fair Housing Act and the Equal Opportunity Act. ERA, ERA Real Estate powered, and their respective logos are registered service marks of ERA Franchise Systems LLC. Each office is independently owned and operated.