
4 Brook Hill Drive, Leeds, ME 04263
Local realty services provided by:ERA Dawson-Bradford Co., REALTORS
4 Brook Hill Drive,Leeds, ME 04263
$249,000
- 2 Beds
- 1 Baths
- 1,712 sq. ft.
- Single family
- Pending
Office: fontaine family-the real estate leader
MLS#:1670642
Source:ME_MREIS
Price summary
- Price:$249,000
- Price per sq. ft.:$145.44
About this home
Enjoy easy one-level living on a beautiful 2.91-acre country lot. Offering 1,712 square feet, this 2-bedroom, 1-bath home provides the potential to create a third bedroom if desired. Inside, you'll find an oversized living room with a centrally located gas fireplace, a spacious dedicated laundry room, and a fully enclosed, heated sunroom/mudroom that offers a welcoming entry into the home. Three heat pumps and Rinnai heaters provide multiple heating options throughout the seasons as well as air conditioning.
Outside, the property features a metal roof, newly painted exterior, a brand-new shed, and an accessibility ramp leading to the home. The expansive yard is dotted with mature trees and established landscaping, offering plenty of space for gardening, entertaining, or simply enjoying the peaceful setting while watching wildlife in the surrounding fields. Conveniently located just 5 miles from the local grocery store and approximately 10 miles from Lewiston/Auburn, you'll enjoy a rural setting with easy access to everyday amenities....
Contact an agent
Home facts
- Year built:1974
- Listing ID #:1670642
- Updated:August 25, 2026 at 08:28 AM
Rooms and interior
- Bedrooms:2
- Total bathrooms:1
- Full bathrooms:1
- Rooms Total:7
- Flooring:Carpet, Laminate, Linoleum
- Kitchen Description:Gas Range, Microwave, Pantry, Refrigerator
- Bedroom Description:1st Floor Bedroom
- Basement Description:Slab
- Living area:1,712 sq. ft.
Heating and cooling
- Heating:Direct Vent Heater, Electric, Heating, Propane
Structure and exterior
- Roof:Metal
- Year built:1974
- Building area:1,712 sq. ft.
- Lot area:2.91 Acres
- Lot Features:Level, Open Lot, Rolling Slope, Rural
- Architectural Style:Ranch
- Construction Materials:Mobile, Wood Frame, Wood Siding
- Exterior Features:Deck
- Foundation Description:Slab
Utilities
- Water:Private
- Sewer:Private Sewer
Finances and disclosures
- Price:$249,000
- Price per sq. ft.:$145.44
- Tax amount:$2,527 (2026)
Features and amenities
- Appliances:Dryer, Gas Range, Microwave, Refrigerator, Washer
- Laundry features:Dryer, Main Level, Washer
- Amenities:One-Floor Living
Parking
- Parking description:1 - 4 Spaces, Gravel
 MREIS Multiple Listing Service™ systemListing data is derived in whole or in part from the Maine IDX & is for consumers' personal, noncommercial use only. Dimensions are approximate and not guaranteed. All data should be independently verified. © 2026 Maine Real Estate Information System, Inc. All Rights Reserved
New listings near 4 Brook Hill Drive
 $475,000Active4 beds 3 baths2,300 sq. ft.
206 Quaker Ridge Road, Leeds, ME 04263
MLS# 1674861Listed by: MESERVIER & ASSOCIATES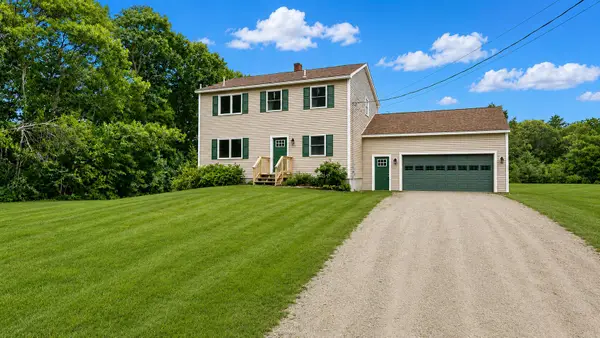 $650,000Active3 beds 3 baths1,696 sq. ft.
633 Bishop Hill Road, Leeds, ME 04263
MLS# 1674322Listed by: FONTAINE FAMILY-THE REAL ESTATE LEADER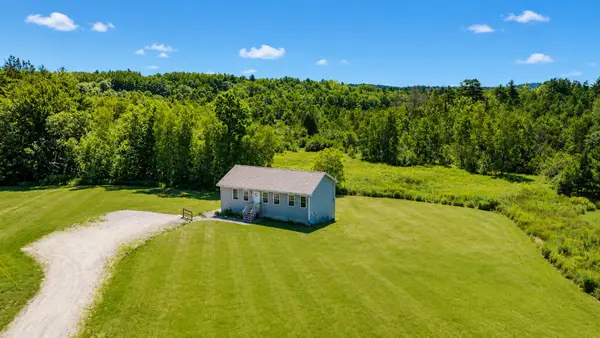 $395,000Active Under Contract3 beds 2 baths1,232 sq. ft.
4 Meadow Lane, Leeds, ME 04263
MLS# 1673637Listed by: AMNET REALTY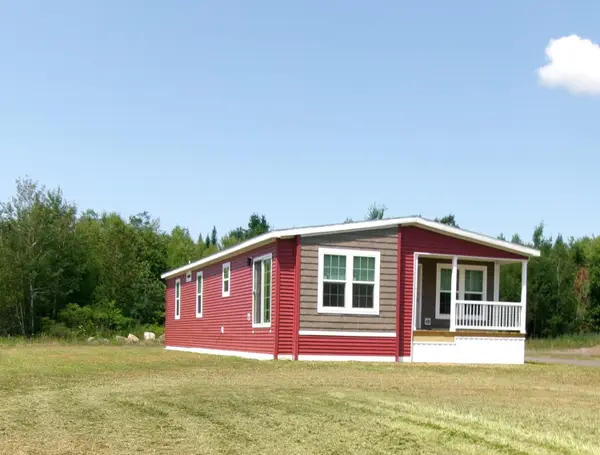 $327,735Active3 beds 2 baths1,424 sq. ft.
40 Anderson Drive, Leeds, ME 04263
MLS# 1673533Listed by: MAINE REAL ESTATE PROS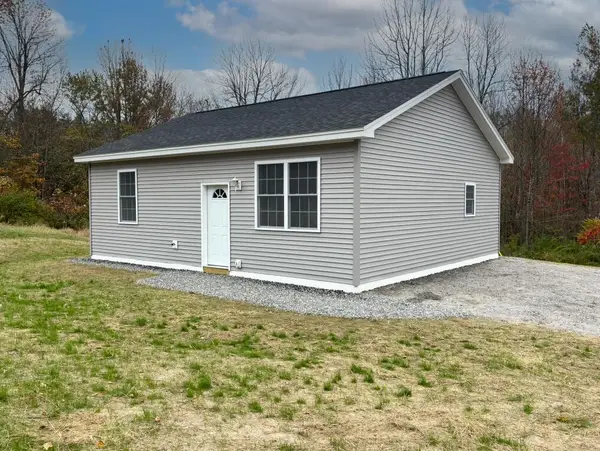 $285,000Pending2 beds 1 baths896 sq. ft.
590 North Road, Leeds, ME 04263
MLS# 1661807Listed by: THE DOT FERNALD TEAM, INC.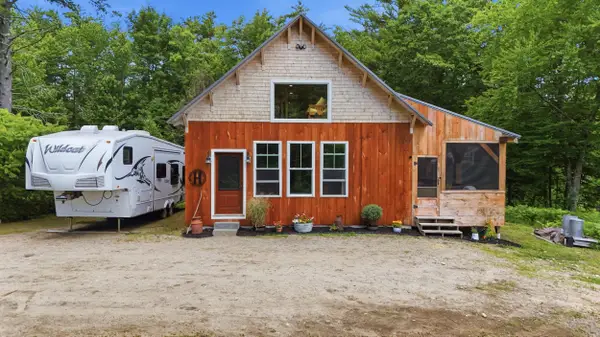 $345,000Active Under Contract2 beds 1 baths1,081 sq. ft.
304 Quaker Ridge Road, Leeds, ME 04263
MLS# 1669250Listed by: MESERVIER & ASSOCIATES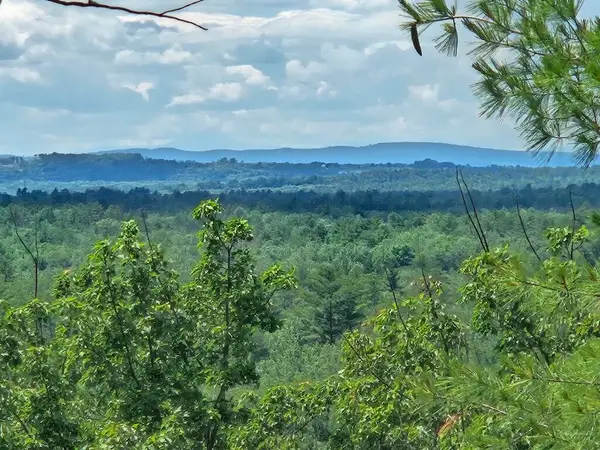 $425,000Active300 Acres
Multiple Quaker Ridge Road, Leeds, ME 04263
MLS# 1669038Listed by: AFM REAL ESTATE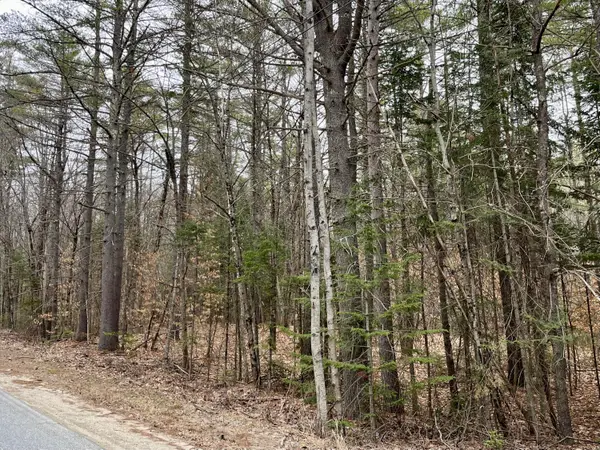 $70,000Pending2.3 Acres
0009A Church Hill Road, Leeds, ME 04263
MLS# 1666898Listed by: COLDWELL BANKER REALTY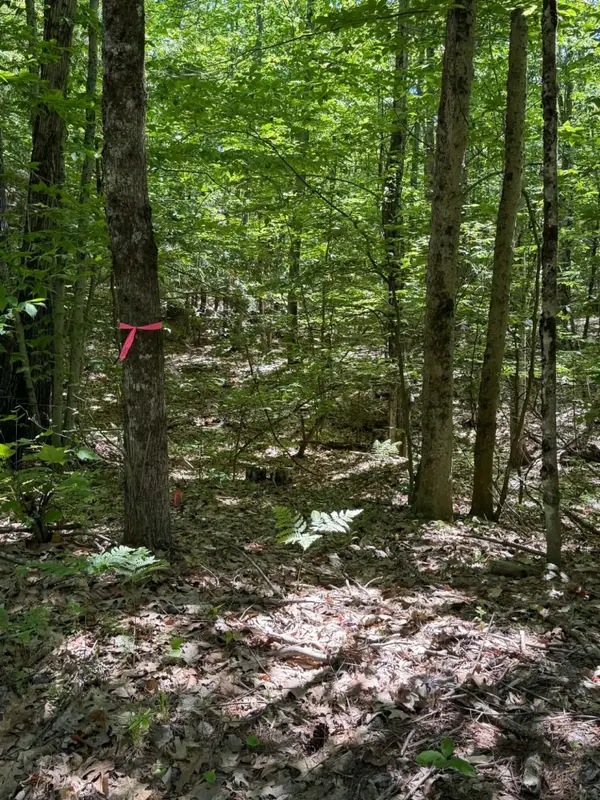 $50,000Pending3.4 Acres
0009A Rear Church Hill Road, Leeds, ME 04263
MLS# 1666899Listed by: COLDWELL BANKER REALTY


Protect your home and budget from life's surprises with an Assurant Home Warranty, backed by a partner that supports you through every step of homeownership. Explore Plans.
© 2023 - 2026 ERA Franchise Systems LLC. All rights reserved. ERA Franchise Systems LLC fully supports the principles of the Fair Housing Act and the Equal Opportunity Act. ERA, ERA Real Estate powered, and their respective logos are registered service marks of ERA Franchise Systems LLC. Each office is independently owned and operated.