
78 Anderson Drive, Leeds, ME 04263
Local realty services provided by:ERA Dawson-Bradford Co., REALTORS
78 Anderson Drive,Leeds, ME 04263
$343,735
- 3 Beds
- 2 Baths
- - sq. ft.
- Single family
- Closed
Office: maine real estate pros207-754-1435
MLS#:1654977
Source:ME_MREIS
Price summary
- Price:$343,735
About this home
Rock bordered 2 acre high lot with a deeded access to Island Pond. Enjoy fishing, kayaking, picnics and all the fun in your 2026 3 bedroom, 2 bath premium ranch .You will be in love with the open concept, Kitchen, Livingroom and Dining. Kitchen amenities are pantry , farmers sink,island and stainless-steel appliances,stainless steel hood. . Good size Living room and dining. Coffered ceiling,Shiplap, Sheetrock walls. Upgraded Luxury Vinyl flooring -no carpet. Primary bedroom suite has double sinks,Huge shower ,Walk in closet, Quality, Convenience and Maintenance Free.Whether you are looking for year round home or a seasonal retreat this home offers it all. The street will be paved this year. Life is Good!
Contact an agent
Home facts
- Year built:2026
- Listing ID #:1654977
- Updated:September 06, 2026 at 06:40 AM
Rooms and interior
- Bedrooms:3
- Total bathrooms:2
- Full bathrooms:2
- Rooms Total:7
- Flooring:Carpet, Luxury Vinyl
- Bathrooms Description:Bathtub, Shower
- Kitchen Description:Dishwasher, Gas Range, Microwave, Pantry, Refrigerator
- Bedroom Description:1st Floor Bedroom, 1st Floor Primary Bedroom w/Bath, Primary Bedroom w/Bath
- Basement Description:Slab
Heating and cooling
- Heating:Forced Air, Heating, Propane
Structure and exterior
- Roof:Shingle
- Year built:2026
- Lot Features:Level, Near Country Club, Near Golf Course, Near Public Beach, Near Shopping, Rural, Subdivided
- Architectural Style:Ranch
- Construction Materials:Mobile, Vinyl Siding
- Foundation Description:Poured Concrete, Slab
Utilities
- Water:Private, Well
- Sewer:Private Sewer, Septic Tank
Finances and disclosures
- Price:$343,735
- Tax amount:$3,000 (2026)
Features and amenities
- Appliances:Dishwasher, Gas Range, Microwave, Refrigerator
- Laundry features:Built-Ins, Main Level, Washer Hookup
- Amenities:One-Floor Living, Walk-In Closet(s)
Parking
- Parking description:5 - 10 Spaces, On Site, Paved
 MREIS Multiple Listing Service™ systemListing data is derived in whole or in part from the Maine IDX & is for consumers' personal, noncommercial use only. Dimensions are approximate and not guaranteed. All data should be independently verified. © 2026 Maine Real Estate Information System, Inc. All Rights Reserved
New listings near 78 Anderson Drive
- Coming Soon
 $299,000Coming Soon3 beds 1 baths1,825 sq. ft.
27 Alden Road, Leeds, ME 04263
MLS# 1679335Listed by: BETTER HOMES & GARDENS REAL ESTATE/THE MASIELLO GROUP - New
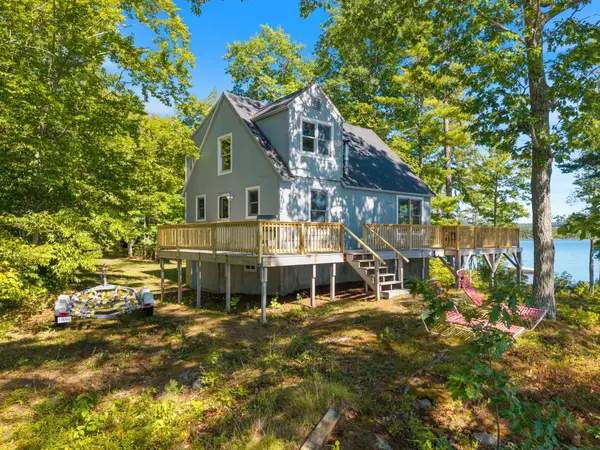 $699,000Active2 beds 2 baths1,325 sq. ft.
81 Point Lane, Leeds, ME 04263
MLS# 1678844Listed by: THE FLAHERTY GROUP - New
 $309,000Active3 beds 1 baths1,320 sq. ft.
11 Route 106, Leeds, ME 04263
MLS# 1678406Listed by: ANDROVISE REALTY - New
 $399,900Active3 beds 2 baths1,352 sq. ft.
1 Danny Drive, Leeds, ME 04263
MLS# 1678073Listed by: MAINE SOURCE REALTY  $475,000Active4 beds 3 baths2,300 sq. ft.
206 Quaker Ridge Road, Leeds, ME 04263
MLS# 1674861Listed by: MESERVIER & ASSOCIATES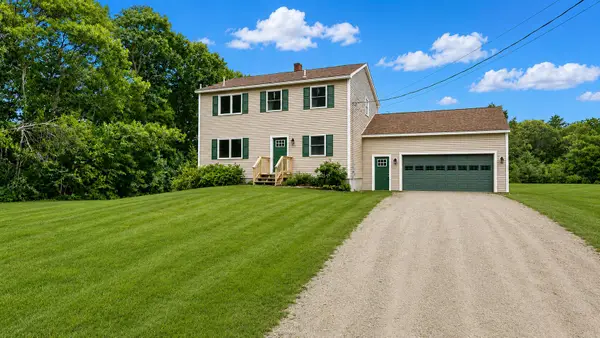 $625,000Active3 beds 3 baths1,696 sq. ft.
633 Bishop Hill Road, Leeds, ME 04263
MLS# 1674322Listed by: FONTAINE FAMILY-THE REAL ESTATE LEADER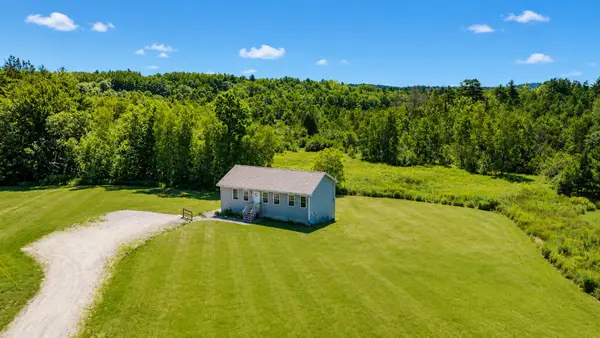 $395,000Active Under Contract3 beds 2 baths1,232 sq. ft.
4 Meadow Lane, Leeds, ME 04263
MLS# 1673637Listed by: AMNET REALTY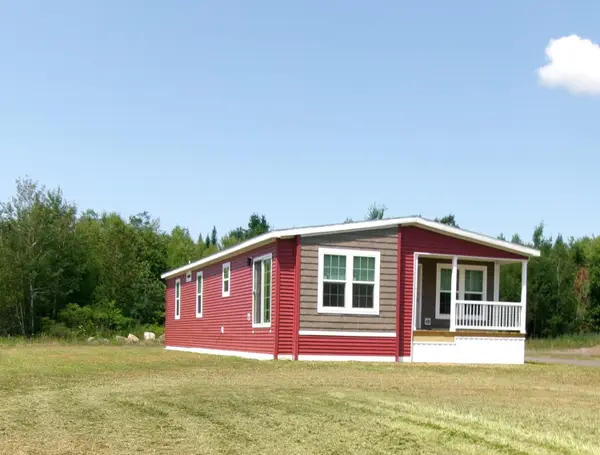 $327,735Active3 beds 2 baths1,424 sq. ft.
40 Anderson Drive, Leeds, ME 04263
MLS# 1673533Listed by: MAINE REAL ESTATE PROS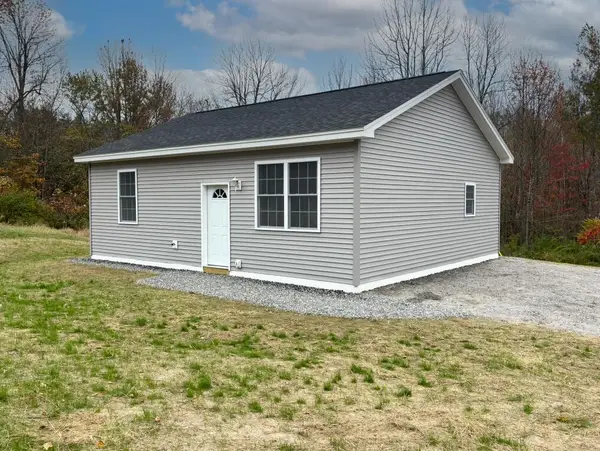 $285,000Pending2 beds 1 baths896 sq. ft.
590 North Road, Leeds, ME 04263
MLS# 1661807Listed by: THE DOT FERNALD TEAM, INC.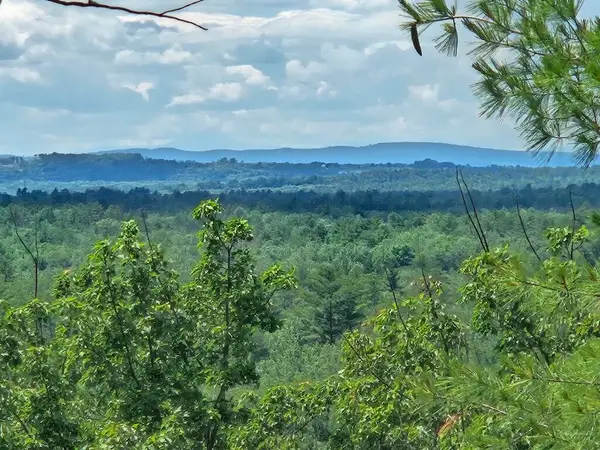 $425,000Active300 Acres
Multiple Quaker Ridge Road, Leeds, ME 04263
MLS# 1669038Listed by: AFM REAL ESTATE


Protect your home and budget from life's surprises with an Assurant Home Warranty, backed by a partner that supports you through every step of homeownership. Explore Plans.
© 2023 - 2026 ERA Franchise Systems LLC. All rights reserved. ERA Franchise Systems LLC fully supports the principles of the Fair Housing Act and the Equal Opportunity Act. ERA, ERA Real Estate powered, and their respective logos are registered service marks of ERA Franchise Systems LLC. Each office is independently owned and operated.