
12 Forest Hills Drive, Levant, ME 04456
Local realty services provided by:ERA Dawson-Bradford Co., REALTORS
12 Forest Hills Drive,Levant, ME 04456
$239,950
- 3 Beds
- 2 Baths
- 1,152 sq. ft.
- Single family
- Pending
Listed by:
 ERA Dawson-Bradford Co., REALTORS
Office: era dawson-bradford co.
MLS#:1671521
Source:ME_MREIS
Price summary
- Price:$239,950
- Price per sq. ft.:$208.29
About this home
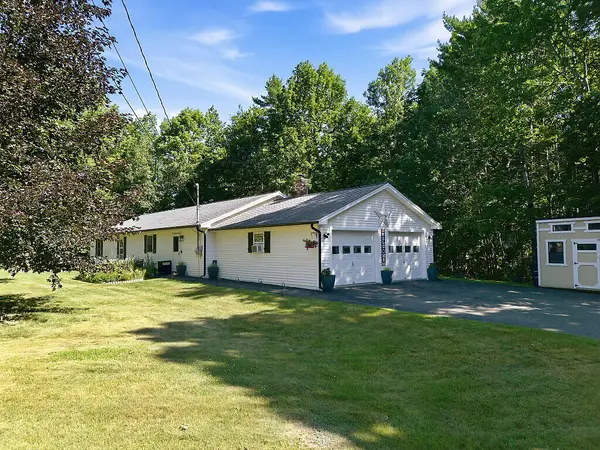
Ideal for first-time buyers or those looking to downsize, this well-maintained Maple Leaf mobile home offers comfortable one-level living in a pleasant neighborhood around 25 minutes from Bangor. Set on nearly 1.4 acres, the property features one level living, a primary bedroom with an en suite bathroom, a one-car garage with workspace, a generator hook-up, and a reclaimed asphalt driveway with ample parking. If you're seeking comfort, convenience, and a peaceful place to relax, this home may be the perfect fit.
Contact an agent
Home facts
- Year built:2003
- Listing ID #:1671521
- Updated:July 20, 2026 at 08:34 AM
Rooms and interior
- Bedrooms:3
- Total bathrooms:2
- Full bathrooms:2
- Rooms Total:5
- Flooring:Carpet, Laminate, Vinyl
- Kitchen Description:Dishwasher, Electric Range, Refrigerator
- Bedroom Description:1st Floor Bedroom, Primary Bedroom w/Bath
- Basement Description:Slab
- Living area:1,152 sq. ft.
Heating and cooling
- Heating:Electric, Forced Air, Heating, Oil
Structure and exterior
- Roof:Shingle
- Year built:2003
- Building area:1,152 sq. ft.
- Lot area:1.38 Acres
- Lot Features:Landscaped, Level, Neighborhood, Rural
- Construction Materials:Mobile, Vinyl Siding
- Exterior Features:Deck
- Foundation Description:Poured Concrete
Utilities
- Water:Private
- Sewer:Private Sewer
Finances and disclosures
- Price:$239,950
- Price per sq. ft.:$208.29
- Tax amount:$2,179 (2025)
Features and amenities
- Appliances:Dishwasher, Dryer, Electric Range, Refrigerator, Washer
- Laundry features:Dryer, Main Level, Washer
- Amenities:One-Floor Living
Parking
- Parking description:5 - 10 Spaces, Detached, Garage Door Opener, Gravel
- Garage:Yes
- Garage spaces:1
MREIS Multiple Listing Service™ systemListing data is derived in whole or in part from the Maine IDX & is for consumers' personal, noncommercial use only. Dimensions are approximate and not guaranteed. All data should be independently verified. © 2026 Maine Real Estate Information System, Inc. All Rights ReservedNew listings near 12 Forest Hills Drive
- New
 Listed by ERA$299,900Active3 beds 2 baths1,296 sq. ft.
4368 Union Street, Levant, ME 04456
MLS# 1672226Listed by: ERA DAWSON-BRADFORD CO. - New
 $424,900Active3 beds 2 baths1,680 sq. ft.
692 Irish Road, Levant, ME 04456
MLS# 1672095Listed by: COLDWELL BANKER REALTY  Listed by ERA$239,950Pending3 beds 2 baths1,152 sq. ft.
12 Forest Hills Drive, Levant, ME 04456
MLS# 1671521Listed by: ERA DAWSON-BRADFORD CO.- New
 $149,000Active6 beds 2 baths1,676 sq. ft.
512 Mudgett Road, Levant, ME 04456
MLS# 1671355Listed by: NEXTHOME EXPERIENCE - New
 $399,999Active4 beds 2 baths1,921 sq. ft.
3935 Union Street, Levant, ME 04456
MLS# 1671120Listed by: TRUE NORTH REALTY, INC.  Listed by ERA$49,900Active1.26 Acres
Lot 4 Benson Lane, Levant, ME 04456
MLS# 1670533Listed by: ERA DAWSON-BRADFORD CO. Listed by ERA$94,900Active1.26 Acres
Lot 3&4 Benson Lane, Levant, ME 04456
MLS# 1670534Listed by: ERA DAWSON-BRADFORD CO.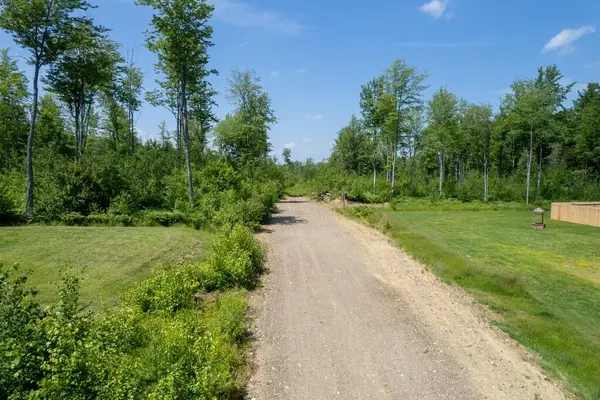 Listed by ERA$49,900Active1.26 Acres
Lot #3 Benson Lane, Levant, ME 04456
MLS# 1670529Listed by: ERA DAWSON-BRADFORD CO.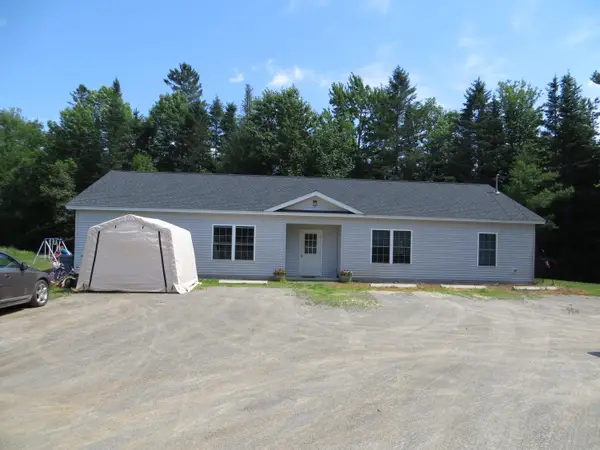 $410,000Active-- beds 2 baths2,048 sq. ft.
11 Moline Lane, Levant, ME 04456
MLS# 1670183Listed by: NEXTHOME EXPERIENCE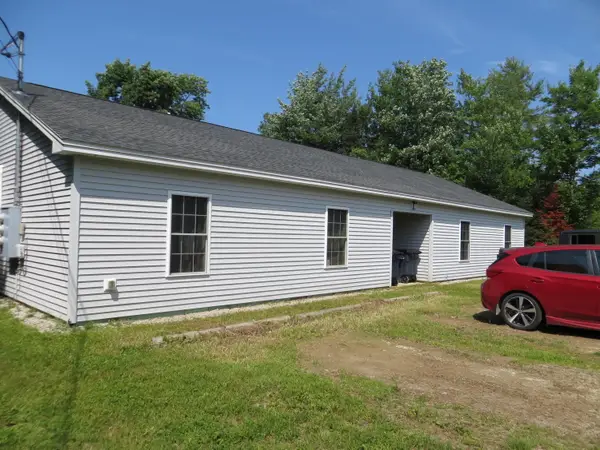 $410,000Active-- beds 2 baths2,048 sq. ft.
136 Hodgdon Road, Levant, ME 04456
MLS# 1670189Listed by: NEXTHOME EXPERIENCE


Protect your home and budget from life's surprises with an Assurant Home Warranty, backed by a partner that supports you through every step of homeownership. Explore Plans.
© 2023 - 2026 ERA Franchise Systems LLC. All rights reserved. ERA Franchise Systems LLC fully supports the principles of the Fair Housing Act and the Equal Opportunity Act. ERA, ERA Real Estate powered, and their respective logos are registered service marks of ERA Franchise Systems LLC. Each office is independently owned and operated.