
282 Merrill Road, Levant, ME 04456
Local realty services provided by:ERA Dawson-Bradford Co., REALTORS
282 Merrill Road,Levant, ME 04456
$329,900
- 3 Beds
- 2 Baths
- 1,344 sq. ft.
- Single family
- Pending
Office: nexthome experience
MLS#:1663242
Source:ME_MREIS
Price summary
- Price:$329,900
- Price per sq. ft.:$245.46
About this home
Looking for a peaceful place to call home? Come see this beautiful new construction 3-bedroom, 2-bath ranch in Levant, perfectly situated on a private 1.09-acre lot in a new subdivision where you can enjoy the tranquility of nature.
Conveniently located between Bangor and Newport, this thoughtfully designed home features a radiant heated slab for year-round comfort, luxury vinyl plank flooring throughout, granite countertops, a spacious kitchen island, and a full suite of brand-new kitchen appliances for a truly turnkey experience.
The only finishing touches remaining are the installation of the granite countertops, scheduled within the next two weeks, and your opportunity to personalize the home by selecting your preferred paint colors and kitchen appliances from the builder's approved options.
Don't miss your chance to make this beautiful new home your own. Call today to schedule your private showing!
Contact an agent
Home facts
- Year built:2025
- Listing ID #:1663242
- Updated:September 04, 2026 at 08:08 AM
Rooms and interior
- Bedrooms:3
- Total bathrooms:2
- Full bathrooms:2
- Rooms Total:5
- Flooring:Luxury Vinyl, Plank
- Bathrooms Description:Bathtub, Shower
- Kitchen Description:Dishwasher, Electric Range, Microwave, Pantry, Refrigerator
- Bedroom Description:1st Floor Bedroom, 1st Floor Primary Bedroom w/Bath
- Basement Description:Slab
- Living area:1,344 sq. ft.
Heating and cooling
- Heating:Gas Bottled, Heating, Hot Water, Propane, Radiant, Zoned
Structure and exterior
- Roof:Pitched, Shingle
- Year built:2025
- Building area:1,344 sq. ft.
- Lot area:1.09 Acres
- Lot Features:Neighborhood, Open Lot, Rolling Slope, Rural, Subdivided
- Architectural Style:Ranch
- Construction Materials:Vinyl Siding, Wood Frame
- Foundation Description:Poured Concrete, Slab
Utilities
- Water:Private, Well
- Sewer:Private Sewer, Septic Design Available, Septic Tank, Soil Test Available
Finances and disclosures
- Price:$329,900
- Price per sq. ft.:$245.46
- Tax amount:$331 (2026)
Features and amenities
- Appliances:Dishwasher, Electric Range, Microwave, Refrigerator
- Laundry features:Main Level, Washer Hookup
Parking
- Parking description:1 - 4 Spaces, Gravel
 MREIS Multiple Listing Service™ systemListing data is derived in whole or in part from the Maine IDX & is for consumers' personal, noncommercial use only. Dimensions are approximate and not guaranteed. All data should be independently verified. © 2026 Maine Real Estate Information System, Inc. All Rights Reserved
New listings near 282 Merrill Road
- New
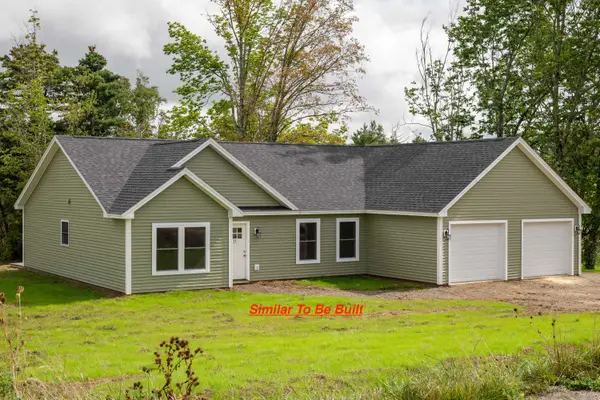 $429,900Active3 beds 2 baths1,720 sq. ft.
15 Blue Sky Drive, Levant, ME 04456
MLS# 1678238Listed by: NEXTHOME EXPERIENCE - New
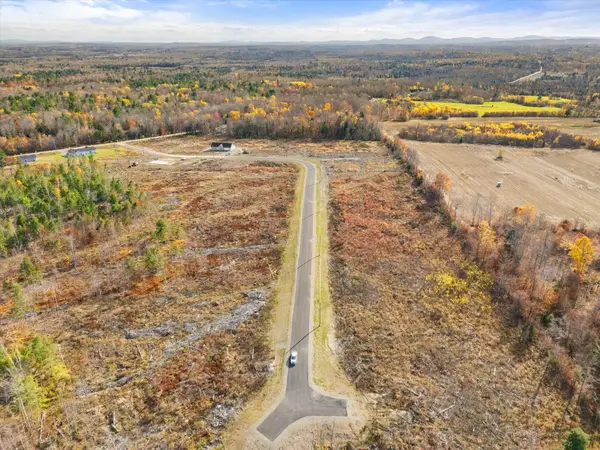 $47,900Active1.01 Acres
48 Blue Sky Drive, Levant, ME 04456
MLS# 1678163Listed by: NEXTHOME EXPERIENCE 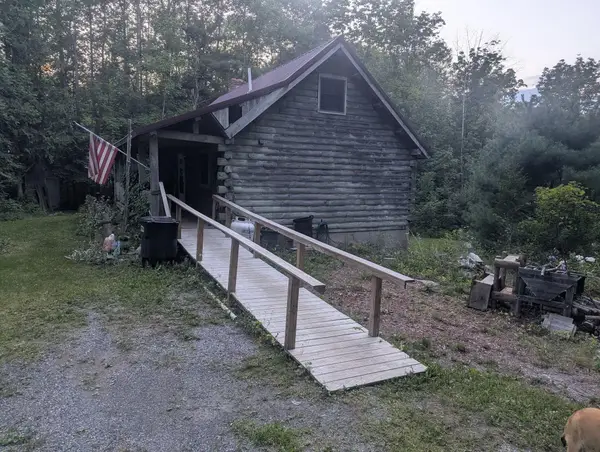 $275,000Pending3 beds 2 baths1,400 sq. ft.
128 Stetson Road E, Levant, ME 04456
MLS# 1677625Listed by: FIRST CHOICE REAL ESTATE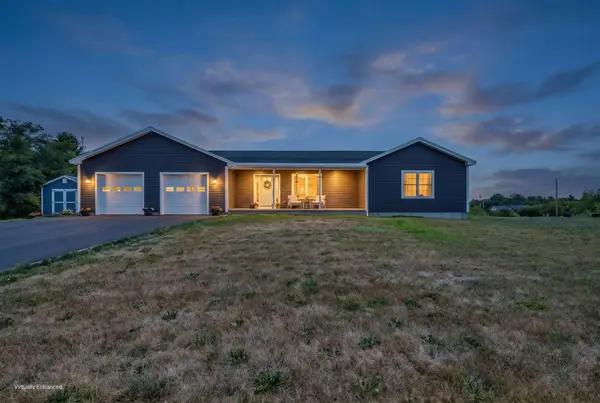 $450,000Active Under Contract3 beds 2 baths1,403 sq. ft.
319 Pine Tree Road, Levant, ME 04456
MLS# 1676477Listed by: NEXTHOME EXPERIENCE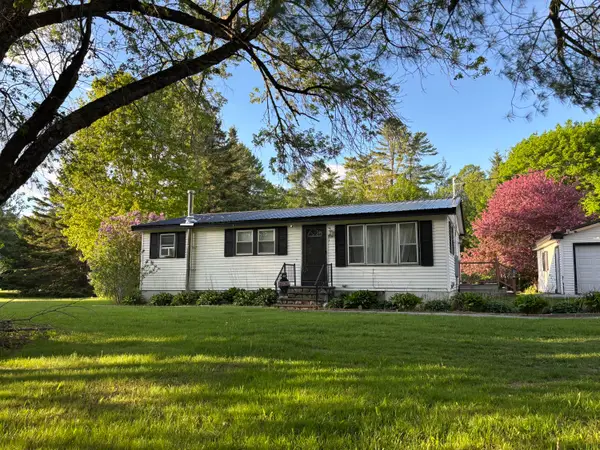 $269,000Active Under Contract3 beds 1 baths960 sq. ft.
4143 Union Street, Levant, ME 04456
MLS# 1675592Listed by: NEXTHOME EXPERIENCE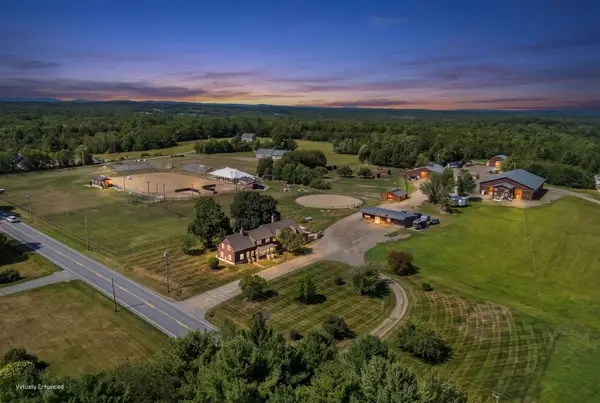 $2,500,000Active4 beds 5 baths25,134 sq. ft.
4261 Union Street, Levant, ME 04456
MLS# 1675366Listed by: REALTY OF MAINE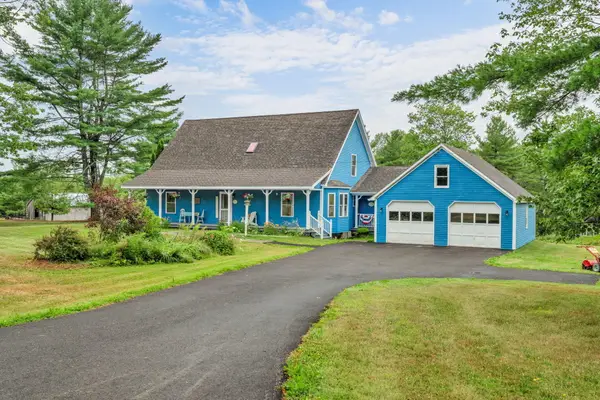 $519,000Active3 beds 3 baths2,410 sq. ft.
1 Raymond Nelson Lane, Levant, ME 04456
MLS# 1675074Listed by: NEXTHOME EXPERIENCE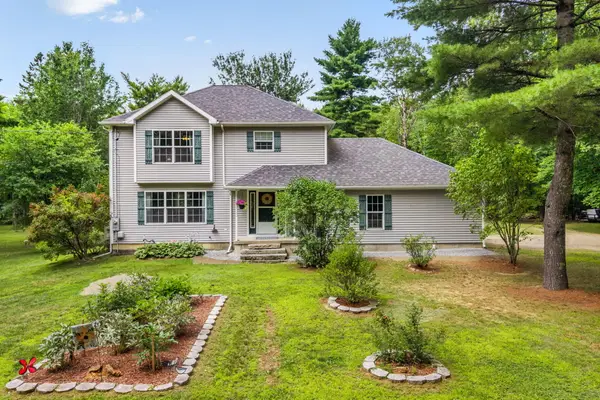 $599,000Active Under Contract3 beds 3 baths2,802 sq. ft.
406 Brann Road, Levant, ME 04456
MLS# 1674955Listed by: NEXTHOME EXPERIENCE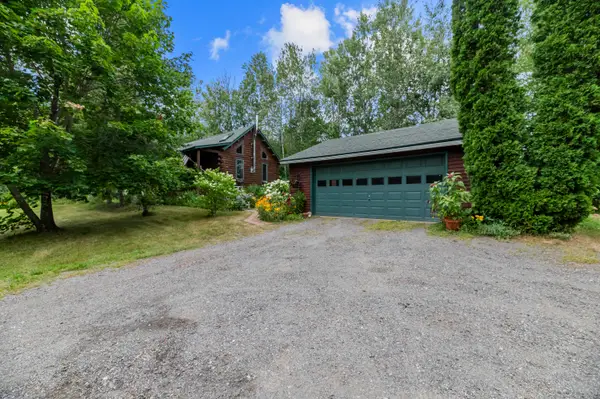 $319,000Pending3 beds 2 baths1,250 sq. ft.
65 Pember Road, Levant, ME 04456
MLS# 1674637Listed by: YOUR HOME SOLD GUARANTEED REALTY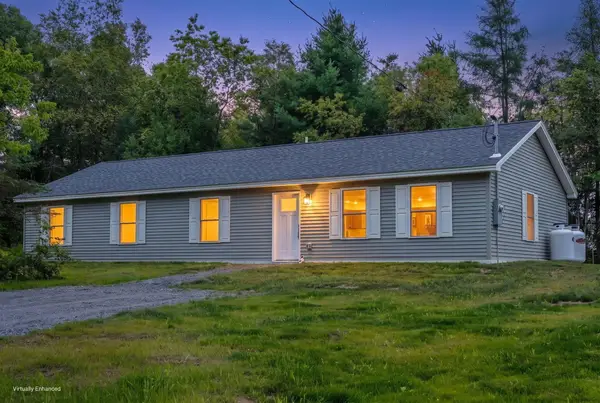 $383,000Active4 beds 2 baths1,680 sq. ft.
16 Pomroy Lane, Levant, ME 04456
MLS# 1674470Listed by: NEXTHOME EXPERIENCE


Protect your home and budget from life's surprises with an Assurant Home Warranty, backed by a partner that supports you through every step of homeownership. Explore Plans.
© 2023 - 2026 ERA Franchise Systems LLC. All rights reserved. ERA Franchise Systems LLC fully supports the principles of the Fair Housing Act and the Equal Opportunity Act. ERA, ERA Real Estate powered, and their respective logos are registered service marks of ERA Franchise Systems LLC. Each office is independently owned and operated.