
4261 Union Street, Levant, ME 04456
Local realty services provided by:ERA Dawson-Bradford Co., REALTORS
4261 Union Street,Levant, ME 04456
$2,500,000
- 4 Beds
- 5 Baths
- 25,134 sq. ft.
- Single family
- Active
Office: realty of maine
MLS#:1675366
Source:ME_MREIS
Price summary
- Price:$2,500,000
- Price per sq. ft.:$99.47
About this home
Ultimate horse lovers dream home, family compound, Rodeo/riding event center or bring your dream and build out amazing horse hospitality property with the existing infrastructure already done and almost 100 acres. Millions invested at top notch quality that couldn't be duplicated 4 BR 3 Bath Home with full updated and custom features including cooks gourmet kitchen, fireplaces, billiards room and attached garage. Retail store building all decked out and running, Indoor all year Arena with climate controlled tack/storage and viewing/conference meeting room, Spectacular outdoor Arena with all commercial grade food service setup, bleacher seating and announcer stand with full sounds & comm lighting, horse stalls, animal pens, almost 5000 sq ft commercial building with fully conditioned shop, bath & office all setup, several exterior buildings for tons of storage. Land galore including you very own pond, animal pastures, parking and then things you don't expect like 30 RV hookups, full fiber internet with wifi already in place thru out property including full video surveillance & even a 2nd All 1 floor living 3 BR 2 BA Ranch home with attached 3 car garage and full walkout basement for owner, guest or rental use could be included. This property truly is 1 of a kind so Don't wait! Video Tour Available...
Contact an agent
Home facts
- Year built:1900
- Listing ID #:1675366
- Updated:September 26, 2026 at 10:50 AM
Rooms and interior
- Bedrooms:4
- Total bathrooms:5
- Full bathrooms:4
- Half bathrooms:1
- Rooms Total:26
- Flooring:Carpet, Concrete, Laminate, Tile, Wood
- Bathrooms Description:Shower
- Kitchen Description:Dishwasher, Gas Range, Microwave, Pantry, Refrigerator
- Bedroom Description:1st Floor Bedroom
- Basement Description:Full, Interior Entry, Slab, Unfinished
- Living area:25,134 sq. ft.
Heating and cooling
- Heating:Electric, Forced Air, Heat Pump, Heating, Hot Water, Oil, Propane, Wood
Structure and exterior
- Roof:Metal, Shingle
- Year built:1900
- Building area:25,134 sq. ft.
- Lot area:93.84 Acres
- Lot Features:Level, Near Town, Open Lot, Wooded
- Architectural Style:Chalet, Colonial, Farmhouse
- Construction Materials:Metal Clad, Wood Frame, Wood Siding
- Exterior Features:Patio
- Foundation Description:Poured Concrete, Slab, Stone
Utilities
- Water:Private, Well
- Sewer:Private Sewer
Finances and disclosures
- Price:$2,500,000
- Price per sq. ft.:$99.47
- Tax amount:$11,722 (2026)
Features and amenities
- Appliances:Dishwasher, Dryer, ENERGY STAR Qualified Appliances, Gas Range, Microwave, Refrigerator, Tankless Water Heater, Washer
- Laundry features:Dryer, Main Level, Washer, Washer Hookup
- Amenities:Storage, Walk-In Closet(s)
Parking
- Parking description:21+ Spaces, Attached Garage, Garage Door Opener, Gravel, Heated garage, Inside Entrance, On Site
- Garage:Yes
- Garage spaces:8
 MREIS Multiple Listing Service™ systemListing data is derived in whole or in part from the Maine IDX & is for consumers' personal, noncommercial use only. Dimensions are approximate and not guaranteed. All data should be independently verified. © 2026 Maine Real Estate Information System, Inc. All Rights Reserved
New listings near 4261 Union Street
- New
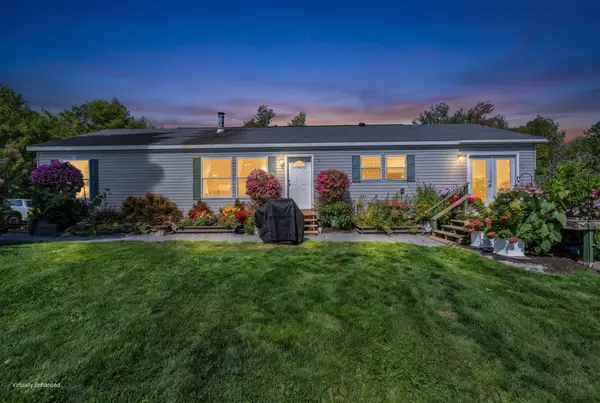 $479,900Active3 beds 2 baths2,104 sq. ft.
14 Simmons Lane, Levant, ME 04456
MLS# 1681114Listed by: NEXTHOME EXPERIENCE  $32,500Active4.5 Acres
00 French Road, Levant, ME 04456
MLS# 1679665Listed by: BERKSHIRE HATHAWAY HOMESERVICES NORTHEAST REAL ESTATE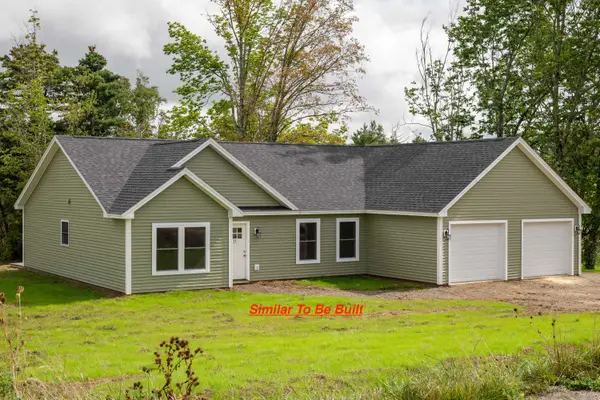 $429,900Active3 beds 2 baths1,720 sq. ft.
15 Blue Sky Drive, Levant, ME 04456
MLS# 1678238Listed by: NEXTHOME EXPERIENCE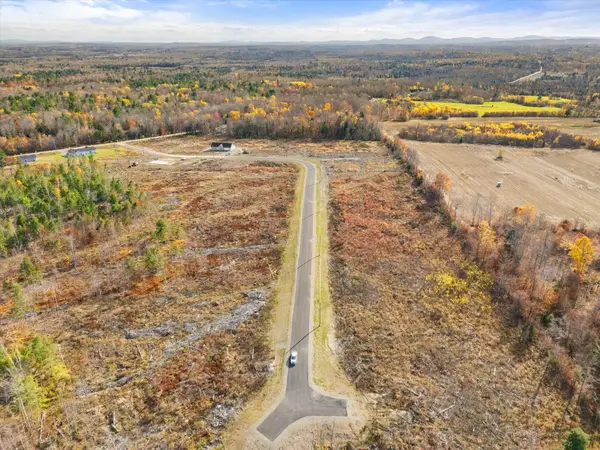 $47,900Active1.01 Acres
48 Blue Sky Drive, Levant, ME 04456
MLS# 1678163Listed by: NEXTHOME EXPERIENCE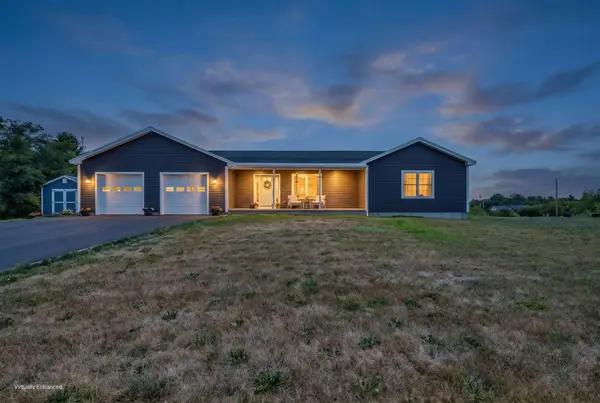 $450,000Active Under Contract3 beds 2 baths1,403 sq. ft.
319 Pine Tree Road, Levant, ME 04456
MLS# 1676477Listed by: NEXTHOME EXPERIENCE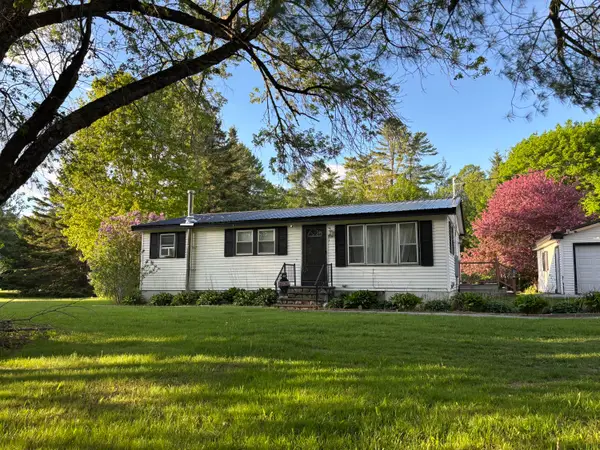 $269,000Active Under Contract3 beds 1 baths960 sq. ft.
4143 Union Street, Levant, ME 04456
MLS# 1675592Listed by: NEXTHOME EXPERIENCE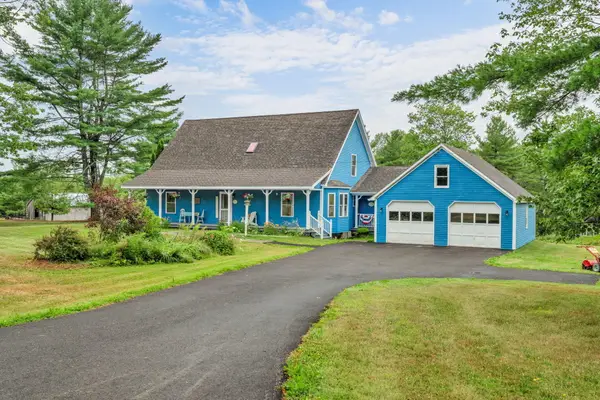 $519,000Active3 beds 3 baths2,410 sq. ft.
1 Raymond Nelson Lane, Levant, ME 04456
MLS# 1675074Listed by: NEXTHOME EXPERIENCE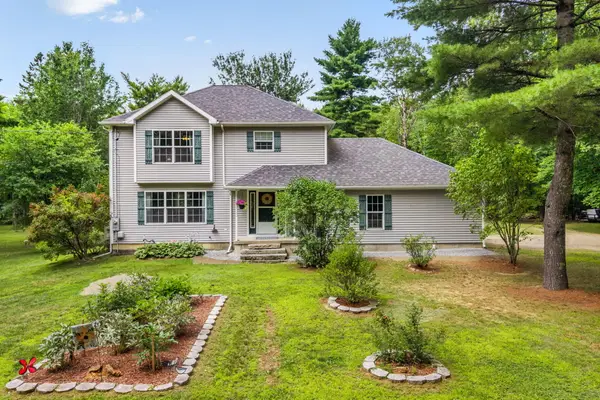 $599,000Active Under Contract3 beds 3 baths2,802 sq. ft.
406 Brann Road, Levant, ME 04456
MLS# 1674955Listed by: NEXTHOME EXPERIENCE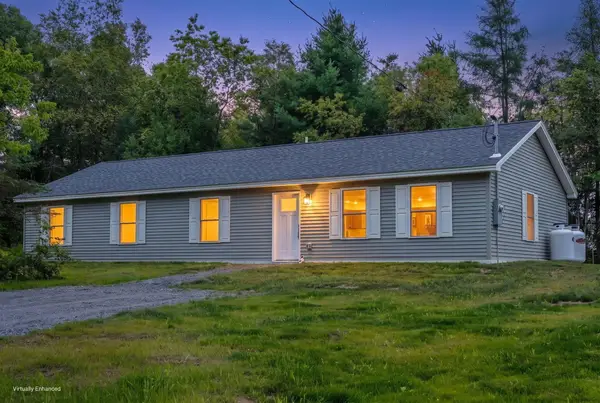 $378,000Active4 beds 2 baths1,680 sq. ft.
16 Pomroy Lane, Levant, ME 04456
MLS# 1674470Listed by: NEXTHOME EXPERIENCE


Protect your home and budget from life's surprises with an Assurant Home Warranty, backed by a partner that supports you through every step of homeownership. Explore Plans.
© 2023 - 2026 ERA Franchise Systems LLC. All rights reserved. ERA Franchise Systems LLC fully supports the principles of the Fair Housing Act and the Equal Opportunity Act. ERA, ERA Real Estate powered, and their respective logos are registered service marks of ERA Franchise Systems LLC. Each office is independently owned and operated.