
4054 Union Street, Levant, ME 04456
Local realty services provided by:ERA Dawson-Bradford Co., REALTORS
Listed by:
 ERA Dawson-Bradford Co., REALTORS
- ERA Dawson-Bradford Co., REALTORS
Office: era dawson-bradford co.
MLS#:1684462
Source:ME_MREIS
Price summary
- Price:$382,900
- Price per sq. ft.:$232.34
About this home
Enjoy easy Ranch-style living on 2 acres in Levant, where beautiful grounds, spacious lawns and a convenient location come together to offer the best of country living without being far from the city. Set back from the road, the property offers front and back lawn areas and a private-feeling setting. The open-concept living room, kitchen and dining area featuring vaulted ceilings, creating a bright and spacious gathering space. The kitchen offers beautiful cabinetry and a breakfast bar, perfect for everyday living and entertaining. A newer addition provides a wonderful sunroom with large windows overlooking the backyard and French doors leading to the back deck. With a wood stove, the sunroom can be enjoyed throughout the seasons. A new mudroom provides convenient first-floor laundry and easy access to the outdoors. The primary bedroom includes its own full bath with a stand-up shower, while the two additional bedrooms offer generous closet space and share another full bathroom. Everything is conveniently located on one floor for easy living. The full basement provides plenty of storage and room for a future bonus room or workshop for hobbies and projects. Multiple heat sources include hot water baseboard, a wood stove and a heat pump. Outside, you'll find a detached two-car garage with extra space, plus a large storage shed for gardening supplies and outdoor equipment. The property also offers nearby access to snowmobile trails for seasonal recreation. Located in Levant, you'll enjoy a peaceful rural setting while being just a 10-15 minute drive to Bangor or Hermon via Union Street. Levant offers a wonderful mix of country living, open spaces, community and convenient access to shopping, dining, schools, recreation and all that the greater Bangor area has to offer. Come take a look at the many possibilities this one-floor Ranch has to offer!...
Contact an agent
Home facts
- Year built:2002
- Listing ID #:1684462
- Updated:October 20, 2026 at 10:48 AM
Rooms and interior
- Bedrooms:3
- Total bathrooms:2
- Full bathrooms:2
- Rooms Total:7
- Flooring:Carpet, Vinyl
- Bathrooms Description:Bathtub, Shower
- Kitchen Description:Dishwasher, Electric Range, Microwave, Refrigerator
- Bedroom Description:1st Floor Bedroom, 1st Floor Primary Bedroom w/Bath, Primary Bedroom w/Bath
- Basement Description:Full, Interior Entry, Unfinished
- Living area:1,648 sq. ft.
Heating and cooling
- Heating:Baseboard, Electric, Heat Pump, Heating, Hot Water, Oil, Wood, Wood Stove
Structure and exterior
- Roof:Shingle
- Year built:2002
- Building area:1,648 sq. ft.
- Lot area:2 Acres
- Lot Features:Level, Open Lot, Rural
- Architectural Style:Ranch
- Construction Materials:Vinyl Siding, Wood Frame, Wood Siding
- Exterior Features:Deck
- Foundation Description:Poured Concrete
Utilities
- Water:Private
- Sewer:Private Sewer
Finances and disclosures
- Price:$382,900
- Price per sq. ft.:$232.34
- Tax amount:$3,014 (2025)
Features and amenities
- Appliances:Dishwasher, Dryer, Electric Range, Microwave, Refrigerator, Washer
- Laundry features:Dryer, Main Level, Washer
Parking
- Parking description:5 - 10 Spaces, Detached, Paved
- Garage:Yes
- Garage spaces:2
MREIS Multiple Listing Service™ systemListing data is derived in whole or in part from the Maine IDX & is for consumers' personal, noncommercial use only. Dimensions are approximate and not guaranteed. All data should be independently verified. © 2026 Maine Real Estate Information System, Inc. All Rights ReservedNew listings near 4054 Union Street
- New
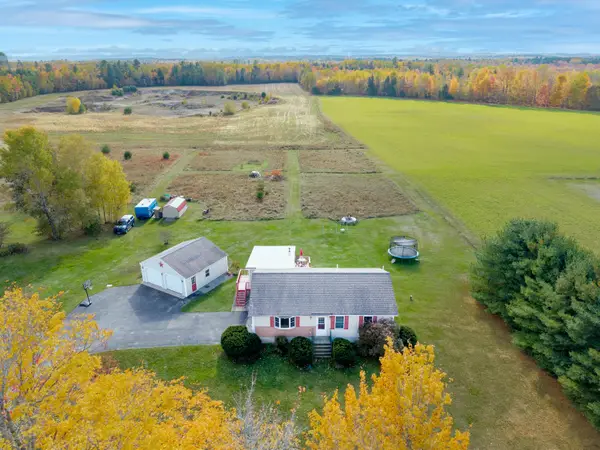 Listed by ERA$382,900Active3 beds 2 baths1,648 sq. ft.
4054 Union Street, Levant, ME 04456
MLS# 1684462Listed by: ERA DAWSON-BRADFORD CO. - New
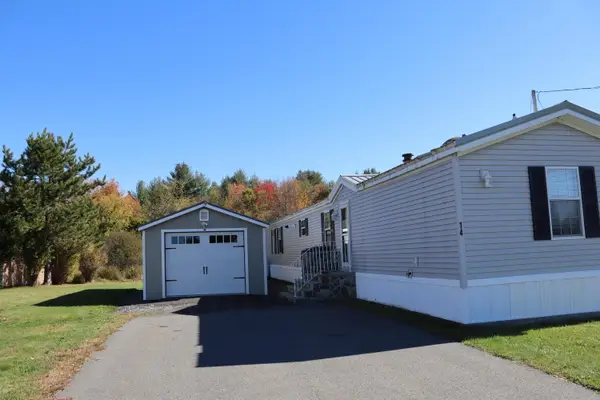 $125,000Active3 beds 2 baths1,216 sq. ft.
14 Willowbrook Lane, Levant, ME 04456
MLS# 1684324Listed by: BETTER HOMES & GARDENS REAL ESTATE/THE MASIELLO GROUP 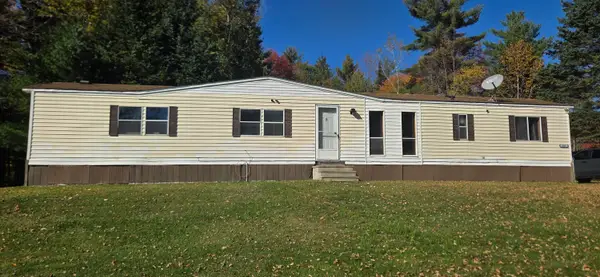 $180,000Active2 beds 2 baths1,140 sq. ft.
309 Stetson Road W, Levant, ME 04456
MLS# 1683511Listed by: KELLER WILLIAMS REALTY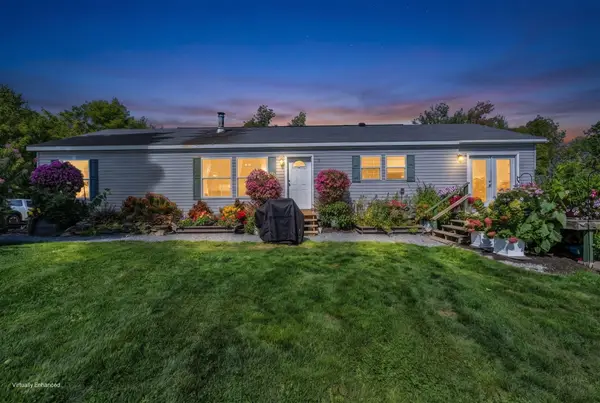 $479,900Active3 beds 2 baths2,104 sq. ft.
14 Simmons Lane, Levant, ME 04456
MLS# 1681114Listed by: NEXTHOME EXPERIENCE $32,500Active4.5 Acres
00 French Road, Levant, ME 04456
MLS# 1679665Listed by: BERKSHIRE HATHAWAY HOMESERVICES NORTHEAST REAL ESTATE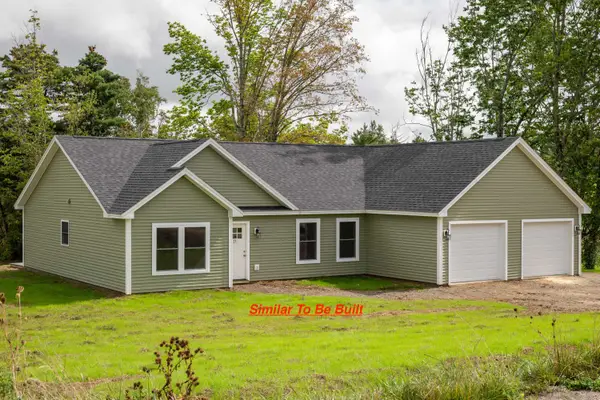 $429,900Active3 beds 2 baths1,720 sq. ft.
15 Blue Sky Drive, Levant, ME 04456
MLS# 1678238Listed by: NEXTHOME EXPERIENCE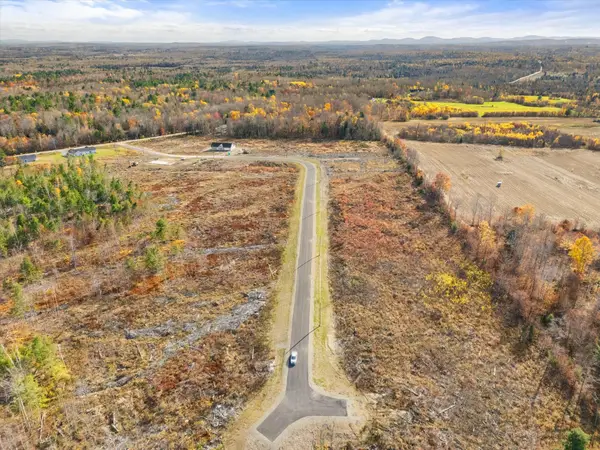 $47,900Active1.01 Acres
48 Blue Sky Drive, Levant, ME 04456
MLS# 1678163Listed by: NEXTHOME EXPERIENCE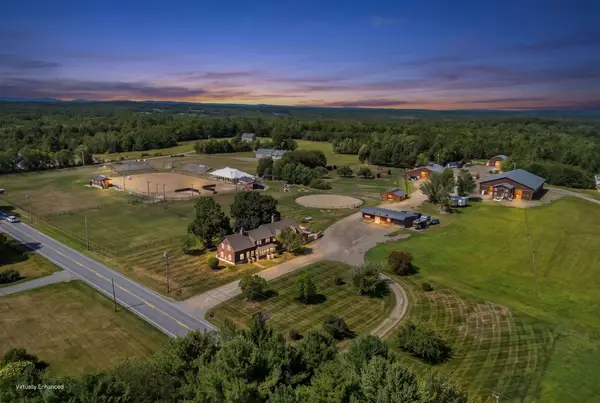 $2,500,000Active4 beds 5 baths25,134 sq. ft.
4261 Union Street, Levant, ME 04456
MLS# 1675366Listed by: REALTY OF MAINE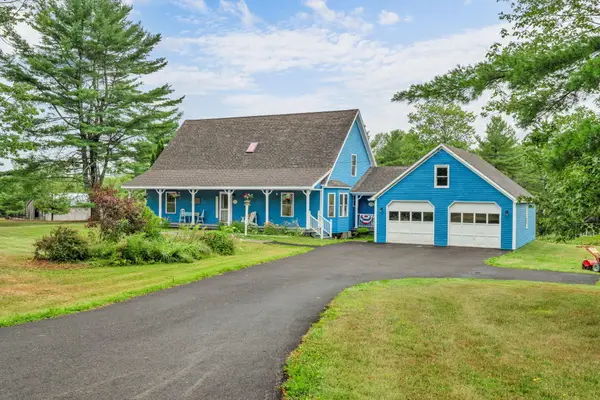 $519,000Active3 beds 3 baths2,410 sq. ft.
1 Raymond Nelson Lane, Levant, ME 04456
MLS# 1675074Listed by: NEXTHOME EXPERIENCE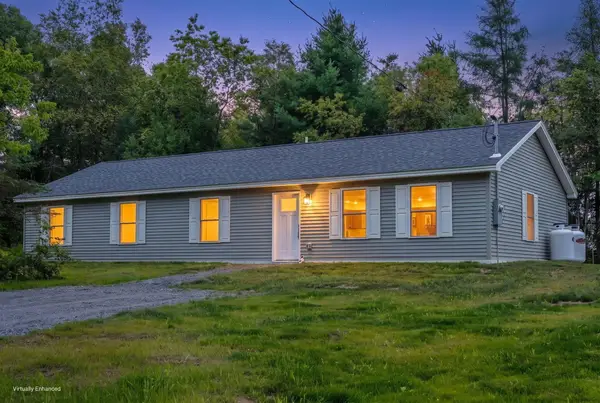 $378,000Active4 beds 2 baths1,680 sq. ft.
16 Pomroy Lane, Levant, ME 04456
MLS# 1674470Listed by: NEXTHOME EXPERIENCE


Protect your home and budget from life's surprises with an Assurant Home Warranty, backed by a partner that supports you through every step of homeownership. Explore Plans.
© 2023 - 2026 ERA Franchise Systems LLC. All rights reserved. ERA Franchise Systems LLC fully supports the principles of the Fair Housing Act and the Equal Opportunity Act. ERA, ERA Real Estate powered, and their respective logos are registered service marks of ERA Franchise Systems LLC. Each office is independently owned and operated.