
15 Peter Boulevard, Lewiston, ME 04240
Local realty services provided by:ERA Dawson-Bradford Co., REALTORS
15 Peter Boulevard,Lewiston, ME 04240
$270,000
- 2 Beds
- 1 Baths
- 810 sq. ft.
- Single family
- Active
Office: a team realty
MLS#:1677124
Source:ME_MREIS
Price summary
- Price:$270,000
- Price per sq. ft.:$333.33
About this home
This charming home is nestled on a private dead-end street, close to town yet tucked away on the outskirts, offering the perfect blend of convenience and privacy. Enjoy peaceful views of the bird preserve from the covered porch or relax in your private backyard. This desirable neighborhood is ideal for commuters, with easy access to the highway just minutes away, while still providing that peaceful, out-of-town feel.
Many recent updates make this home move-in ready, including a new wood stove installed in 2024 and a new water heater. Direct access from the garage adds convenience, while the finished basement offers additional space perfect for guests, hobbies, or a home office. The home features two bedrooms, one full bathroom, and numerous recent updates throughout. A wonderful opportunity to enjoy privacy, convenience, and a welcoming neighborhood all in one!
Contact an agent
Home facts
- Year built:1967
- Listing ID #:1677124
- Updated:August 22, 2026 at 10:35 AM
Rooms and interior
- Bedrooms:2
- Total bathrooms:1
- Full bathrooms:1
- Rooms Total:5
- Flooring:Carpet, Laminate, Vinyl, Wood
- Bathrooms Description:Bathtub
- Kitchen Description:Dishwasher, Electric Range, Refrigerator
- Basement Description:Finished, Full, Interior Entry, Unfinished, Walk-Out Access
- Living area:810 sq. ft.
Heating and cooling
- Heating:Baseboard, Heating, Hot Water, Oil, Wood, Wood Stove
Structure and exterior
- Roof:Membrane, Shingle
- Year built:1967
- Building area:810 sq. ft.
- Lot area:0.71 Acres
- Lot Features:Intown, Near Shopping, Near Town, Near Turnpike/Interstate, Rolling Slope, Sidewalks, Subdivided, Suburban, Wooded
- Architectural Style:Raised Ranch, Ranch
- Construction Materials:Vinyl Siding, Wood Frame
- Exterior Features:Porch
- Foundation Description:Poured Concrete
Utilities
- Water:Public
- Sewer:Public Sewer
Finances and disclosures
- Price:$270,000
- Price per sq. ft.:$333.33
- Tax amount:$2,760 (2025)
Features and amenities
- Appliances:Dishwasher, Dryer, Electric Range, Refrigerator, Washer
- Laundry features:Dryer, Washer, Washer Hookup
Parking
- Parking description:1 - 4 Spaces, Heated garage, Inside Entrance, On Site, Paved, Underground
- Garage:Yes
- Garage spaces:1
 MREIS Multiple Listing Service™ systemListing data is derived in whole or in part from the Maine IDX & is for consumers' personal, noncommercial use only. Dimensions are approximate and not guaranteed. All data should be independently verified. © 2026 Maine Real Estate Information System, Inc. All Rights Reserved
New listings near 15 Peter Boulevard
- New
 $329,000Active3 beds 2 baths1,066 sq. ft.
59 Lafayette Street, Lewiston, ME 04240
MLS# 1677297Listed by: MAINE REAL ESTATE PROS - New
 $290,000Active4 beds 2 baths1,890 sq. ft.
139 South Avenue, Lewiston, ME 04240
MLS# 1677237Listed by: THE MAINE REAL ESTATE EXPERIENCE - New
 $499,000Active-- beds 3 baths4,521 sq. ft.
65 Jefferson Street, Lewiston, ME 04240
MLS# 1677223Listed by: FONTAINE FAMILY-THE REAL ESTATE LEADER - New
 $314,000Active4 beds 1 baths1,290 sq. ft.
80 Fairlawn Avenue, Lewiston, ME 04240
MLS# 1677157Listed by: MAINE REAL ESTATE CO - New
 $345,000Active3 beds 2 baths1,785 sq. ft.
17 Bonnallie Avenue, Lewiston, ME 04240
MLS# 1677134Listed by: MESERVIER & ASSOCIATES - New
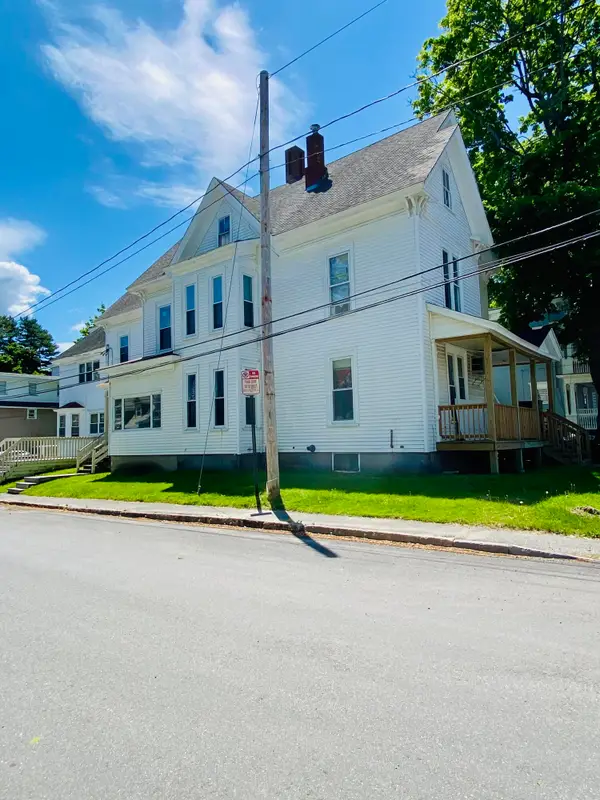 $549,000Active-- beds 5 baths6,412 sq. ft.
67 Wood Street, Lewiston, ME 04240
MLS# 1676963Listed by: HOMESMART - New
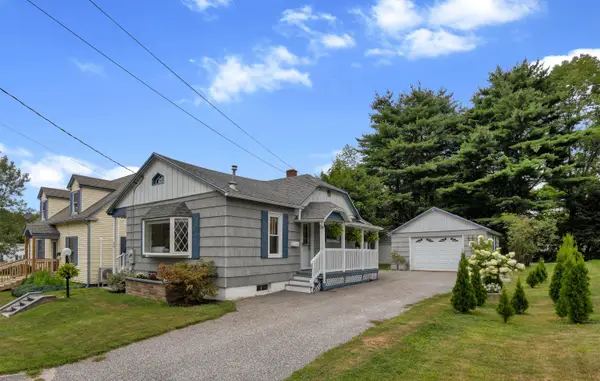 $249,000Active1 beds 2 baths700 sq. ft.
28 Boston Avenue, Lewiston, ME 04240
MLS# 1676953Listed by: HEARTH & KEY REALTY - Open Sat, 10am to 12pmNew
 $315,000Active4 beds 1 baths1,543 sq. ft.
9 Nash Street, Lewiston, ME 04240
MLS# 1676940Listed by: EXP REALTY  $69,970Pending2 beds 2 baths864 sq. ft.
47 Autumn Lane, Lewiston, ME 04240
MLS# 1676630Listed by: KELLER WILLIAMS REALTY


Protect your home and budget from life's surprises with an Assurant Home Warranty, backed by a partner that supports you through every step of homeownership. Explore Plans.
© 2023 - 2026 ERA Franchise Systems LLC. All rights reserved. ERA Franchise Systems LLC fully supports the principles of the Fair Housing Act and the Equal Opportunity Act. ERA, ERA Real Estate powered, and their respective logos are registered service marks of ERA Franchise Systems LLC. Each office is independently owned and operated.