
17 Bonnallie Avenue, Lewiston, ME 04240
Local realty services provided by:ERA Dawson-Bradford Co., REALTORS
Office: meservier & associates
MLS#:1677134
Source:ME_MREIS
Price summary
- Price:$345,000
- Price per sq. ft.:$193.28
About this home
Welcome to 17 Bonnaille Avenue, a clean and well-maintained one-owner Cape offering 3 bedrooms and 2 full baths. The home features 1,427 square feet of above-grade living space plus an additional 358 square feet of finished space below grade, providing plenty of flexibility for a home office, recreation room or additional living area. An attached two-car garage adds everyday convenience, while the nicely landscaped yard offers an inviting outdoor space to enjoy. Located in Lewiston's Geiger Elementary School district and just minutes from schools, shopping, restaurants, Bates College and downtown Lewiston, this home offers convenient access to many of the area's everyday amenities. Well cared for by the same owner since it was built, this is a great opportunity to make a solid home your own.
Contact an agent
Home facts
- Year built:1975
- Listing ID #:1677134
- Updated:August 22, 2026 at 10:35 AM
Rooms and interior
- Bedrooms:3
- Total bathrooms:2
- Full bathrooms:2
- Rooms Total:6
- Flooring:Carpet, Tile, Wood
- Kitchen Description:Electric Range, Microwave, Pantry, Refrigerator
- Bedroom Description:1st Floor Bedroom
- Basement Description:Bulkhead, Finished, Full, Interior Entry
- Living area:1,785 sq. ft.
Heating and cooling
- Heating:Baseboard, Heating, Hot Water, Oil
Structure and exterior
- Roof:Shingle
- Year built:1975
- Building area:1,785 sq. ft.
- Lot area:0.25 Acres
- Lot Features:Landscaped, Level, Near Shopping, Near Town, Neighborhood
- Architectural Style:Cape Cod
- Construction Materials:Vinyl Siding, Wood Frame
- Exterior Features:Deck
- Foundation Description:Poured Concrete
Utilities
- Water:Public
- Sewer:Public Sewer
Finances and disclosures
- Price:$345,000
- Price per sq. ft.:$193.28
- Tax amount:$4,031 (2026)
Features and amenities
- Appliances:Dryer, Electric Range, Microwave, Refrigerator, Washer
- Laundry features:Dryer, Washer
Parking
- Parking description:1 - 4 Spaces, Attached Garage, Paved
- Garage:Yes
- Garage spaces:2
 MREIS Multiple Listing Service™ systemListing data is derived in whole or in part from the Maine IDX & is for consumers' personal, noncommercial use only. Dimensions are approximate and not guaranteed. All data should be independently verified. © 2026 Maine Real Estate Information System, Inc. All Rights Reserved
New listings near 17 Bonnallie Avenue
- New
 $329,000Active3 beds 2 baths1,066 sq. ft.
59 Lafayette Street, Lewiston, ME 04240
MLS# 1677297Listed by: MAINE REAL ESTATE PROS - New
 $290,000Active4 beds 2 baths1,890 sq. ft.
139 South Avenue, Lewiston, ME 04240
MLS# 1677237Listed by: THE MAINE REAL ESTATE EXPERIENCE - New
 $499,000Active-- beds 3 baths4,521 sq. ft.
65 Jefferson Street, Lewiston, ME 04240
MLS# 1677223Listed by: FONTAINE FAMILY-THE REAL ESTATE LEADER - New
 $314,000Active4 beds 1 baths1,290 sq. ft.
80 Fairlawn Avenue, Lewiston, ME 04240
MLS# 1677157Listed by: MAINE REAL ESTATE CO - New
 $270,000Active2 beds 1 baths810 sq. ft.
15 Peter Boulevard, Lewiston, ME 04240
MLS# 1677124Listed by: A TEAM REALTY - New
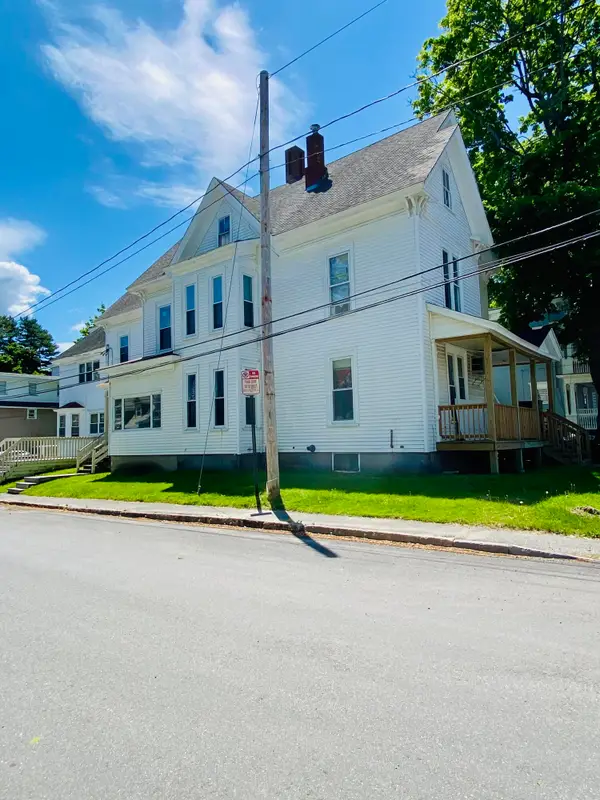 $549,000Active-- beds 5 baths6,412 sq. ft.
67 Wood Street, Lewiston, ME 04240
MLS# 1676963Listed by: HOMESMART - New
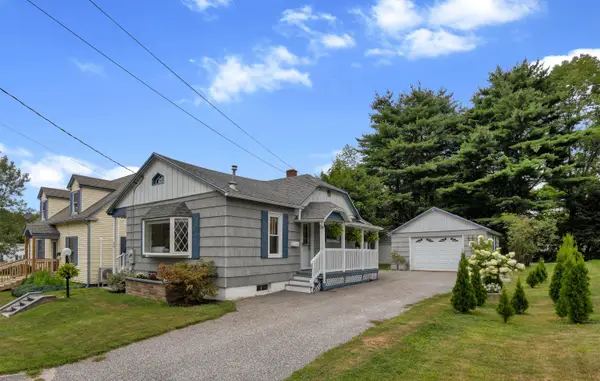 $249,000Active1 beds 2 baths700 sq. ft.
28 Boston Avenue, Lewiston, ME 04240
MLS# 1676953Listed by: HEARTH & KEY REALTY - Open Sat, 10am to 12pmNew
 $315,000Active4 beds 1 baths1,543 sq. ft.
9 Nash Street, Lewiston, ME 04240
MLS# 1676940Listed by: EXP REALTY  $69,970Pending2 beds 2 baths864 sq. ft.
47 Autumn Lane, Lewiston, ME 04240
MLS# 1676630Listed by: KELLER WILLIAMS REALTY


Protect your home and budget from life's surprises with an Assurant Home Warranty, backed by a partner that supports you through every step of homeownership. Explore Plans.
© 2023 - 2026 ERA Franchise Systems LLC. All rights reserved. ERA Franchise Systems LLC fully supports the principles of the Fair Housing Act and the Equal Opportunity Act. ERA, ERA Real Estate powered, and their respective logos are registered service marks of ERA Franchise Systems LLC. Each office is independently owned and operated.