
20 Oxbow Drive, Lewiston, ME 04240
Local realty services provided by:ERA Dawson-Bradford Co., REALTORS
20 Oxbow Drive,Lewiston, ME 04240
$80,000
- 2 Beds
- 2 Baths
- 924 sq. ft.
- Single family
- Pending
Office: pinepoint realty
MLS#:1673188
Source:ME_MREIS
Price summary
- Price:$80,000
- Price per sq. ft.:$86.58
About this home
Discover modern, low-maintenance living in this beautifully maintained 2022 mobile home! Featuring 2 bedrooms and 2 full bathrooms, this like-new home offers a bright, open-concept layout designed for both comfort and functionality. The contemporary kitchen flows seamlessly into the living and dining areas, creating an inviting space for everyday living and entertaining.
The spacious primary suite includes a private full bath, while the second bedroom and bath provide flexibility for guests, family, or a home office. With its modern finishes, efficient design, and excellent condition, you can simply move in and enjoy.
Conveniently located just minutes from shopping, restaurants, medical facilities, and other local amenities, this home offers the perfect combination of style, comfort, and accessibility. Whether you're looking to downsize, purchase your first home, or enjoy easy, low-maintenance living, this property is one you won't want to miss!
Contact an agent
Home facts
- Year built:2022
- Subdivision & Development:Country Lane Estates
- Listing ID #:1673188
- Updated:September 15, 2026 at 09:19 AM
Rooms and interior
- Bedrooms:2
- Total bathrooms:2
- Full bathrooms:2
- Rooms Total:5
- Flooring:Carpet, Vinyl
- Bathrooms Description:Bathtub, Shower
- Kitchen Description:Electric Range, Refrigerator
- Bedroom Description:1st Floor Bedroom, 1st Floor Primary Bedroom w/Bath
- Basement Description:Slab
- Living area:924 sq. ft.
Heating and cooling
- Heating:Forced Air, Heating, Propane
Structure and exterior
- Roof:Shingle
- Year built:2022
- Building area:924 sq. ft.
- Lot Features:Landscaped, Level, Mobile Home Park, Near Shopping, Near Turnpike/Interstate, Neighborhood, Open Lot
- Architectural Style:Ranch
- Construction Materials:Steel frame, Vinyl Siding
- Exterior Features:Porch
- Foundation Description:Poured Concrete, Slab
Utilities
- Water:Public
- Sewer:Public Sewer
Finances and disclosures
- Price:$80,000
- Price per sq. ft.:$86.58
- Tax amount:$1,436 (2025)
Features and amenities
- Appliances:Electric Range, Refrigerator
- Laundry features:Main Level
- Amenities:Storage, Walk-In Closet(s)
Parking
- Parking description:1 - 4 Spaces, Paved
 MREIS Multiple Listing Service™ systemListing data is derived in whole or in part from the Maine IDX & is for consumers' personal, noncommercial use only. Dimensions are approximate and not guaranteed. All data should be independently verified. © 2026 Maine Real Estate Information System, Inc. All Rights Reserved
New listings near 20 Oxbow Drive
- Coming Soon
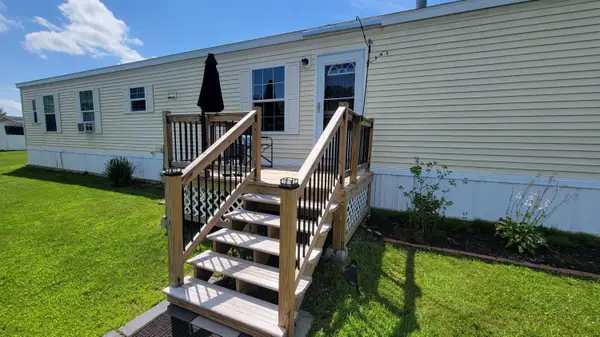 $100,000Coming Soon2 beds 2 baths924 sq. ft.
3 Parkview Lane, Lewiston, ME 04240
MLS# 1680313Listed by: KELLER WILLIAMS REALTY - Coming Soon
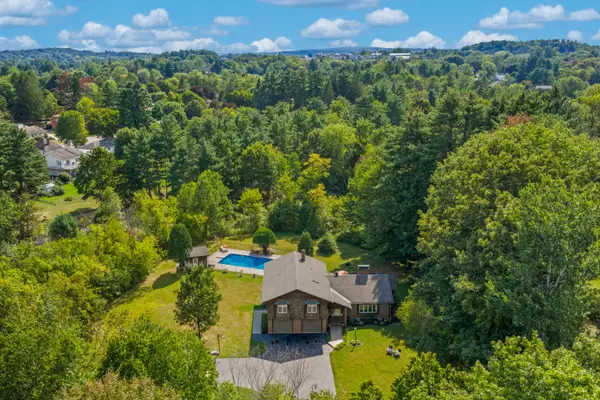 $519,000Coming Soon4 beds 3 baths3,180 sq. ft.
10 Bonnaille Avenue, Lewiston, ME 04240
MLS# 1680201Listed by: LEGACY PROPERTIES SOTHEBY'S INTERNATIONAL REALTY - Open Sat, 11:30am to 1pmNew
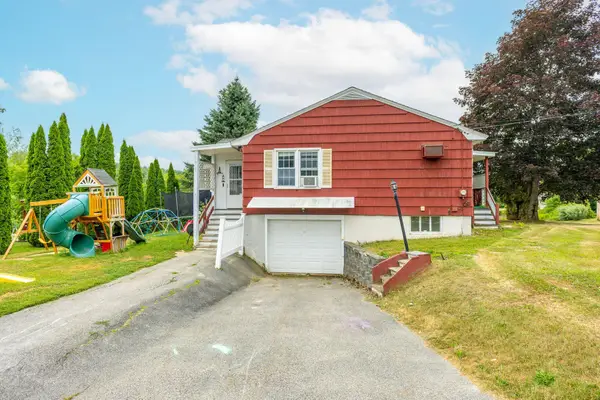 $275,000Active3 beds 2 baths1,118 sq. ft.
705 College Street, Lewiston, ME 04240
MLS# 1680482Listed by: LANDING REAL ESTATE - Open Fri, 4:30 to 6:30pmNew
 $1,500,000Active-- beds 17 baths13,794 sq. ft.
111-117 Ash Street, Lewiston, ME 04240
MLS# 1680498Listed by: EXP REALTY - New
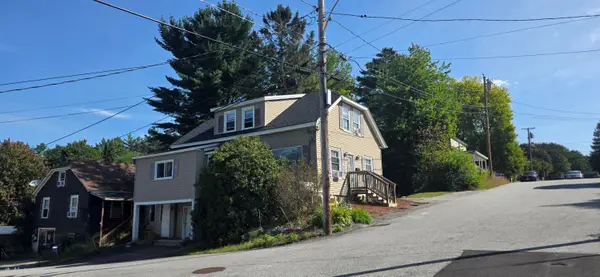 $324,900Active-- beds 2 baths1,757 sq. ft.
26 Laurier Street, Lewiston, ME 04240
MLS# 1680299Listed by: BETTER HOMES & GARDENS REAL ESTATE/THE MASIELLO GROUP - New
 $289,000Active3 beds 1 baths1,029 sq. ft.
36 Winter Street, Lewiston, ME 04240
MLS# 1680266Listed by: REAL BROKER - New
 $100,000Active2 beds 2 baths924 sq. ft.
7 Autumn Lane, Lewiston, ME 04240
MLS# 1680186Listed by: MESERVIER & ASSOCIATES - New
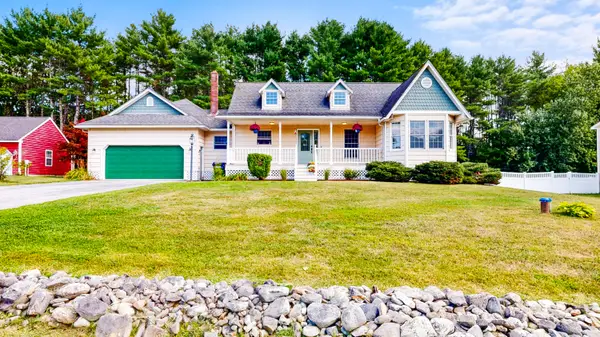 $475,000Active3 beds 3 baths1,696 sq. ft.
33 Waters Edge Drive, Lewiston, ME 04240
MLS# 1680012Listed by: FONTAINE FAMILY-THE REAL ESTATE LEADER 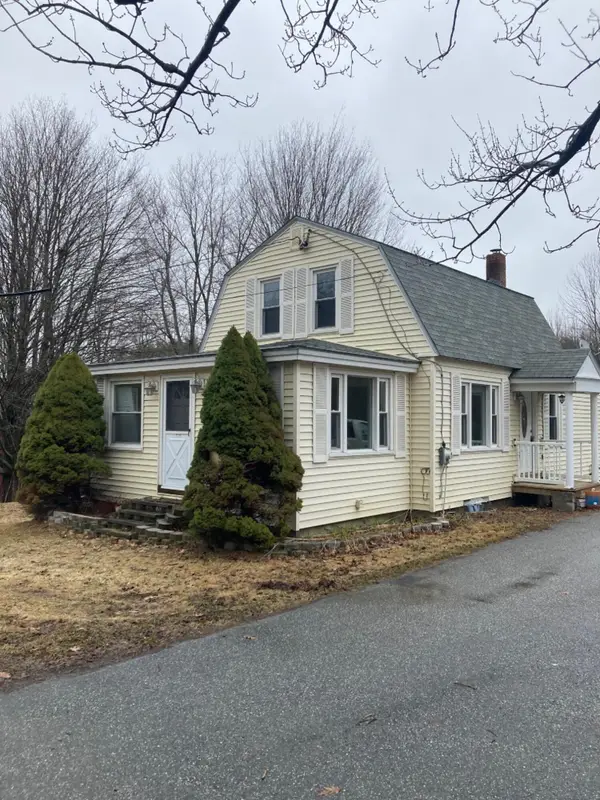 $77,900Pending3 beds 1 baths1,650 sq. ft.
105 Pond Road, Lewiston, ME 04240
MLS# 1679865Listed by: SHORE & COUNTRY REAL ESTATE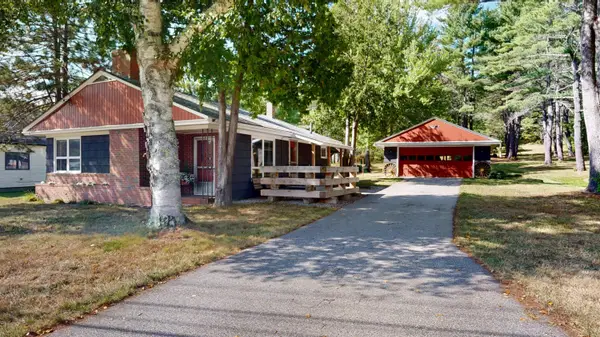 $289,000Pending3 beds 1 baths980 sq. ft.
1338 Sabattus Street, Lewiston, ME 04240
MLS# 1679834Listed by: FONTAINE FAMILY-THE REAL ESTATE LEADER


Protect your home and budget from life's surprises with an Assurant Home Warranty, backed by a partner that supports you through every step of homeownership. Explore Plans.
© 2023 - 2026 ERA Franchise Systems LLC. All rights reserved. ERA Franchise Systems LLC fully supports the principles of the Fair Housing Act and the Equal Opportunity Act. ERA, ERA Real Estate powered, and their respective logos are registered service marks of ERA Franchise Systems LLC. Each office is independently owned and operated.