
234 Montello Street, Lewiston, ME 04240
Local realty services provided by:ERA Dawson-Bradford Co., REALTORS
234 Montello Street,Lewiston, ME 04240
$390,000
- 3 Beds
- 2 Baths
- 1,952 sq. ft.
- Single family
- Active
Upcoming open houses
- Sat, Sep 2611:00 am - 12:30 pm
Office: fontaine family-the real estate leader
MLS#:1681912
Source:ME_MREIS
Price summary
- Price:$390,000
- Price per sq. ft.:$199.8
About this home
OPEN HOUSE: Saturday, 9/26, 11:00a-12:30p. Discover a rare blend of unique architectural design and total peace of mind in this beautifully updated Lewiston home. Set on a private, tree-lined lot yet just minutes from Thorncraig Bird Sanctuary, local schools, local grocery stores, and everything Lewiston/Auburn has to offer, this property delivers both lifestyle and location. Inside, you'll find 3 bedrooms, 2 fully renovated baths, and gleaming engineered hardwood floors throughout. The oversized 2-car garage offers exceptional storage and workspace, while the large screened-in second-floor deck is the true showstopper — a perfect spot to take in the wooded views and entertain in comfort, rain or shine. This home isn't just move-in ready — it's been meticulously upgraded from top to bottom, with nearly $85,000 in recent improvements. See attached buyer agent showing guide for a full list of updates. With major systems, safety upgrades, and cosmetic finishes all thoughtfully addressed, this home offers a rare opportunity to enjoy a distinctive property with none of the guesswork. Don't miss this one — schedule your showing today!...
Contact an agent
Home facts
- Year built:1948
- Listing ID #:1681912
- Updated:September 26, 2026 at 05:57 PM
Rooms and interior
- Bedrooms:3
- Total bathrooms:2
- Full bathrooms:2
- Rooms Total:7
- Flooring:Ceramic Tile, Luxury Vinyl, Wood
- Kitchen Description:Dishwasher, Electric Range, Microwave, Refrigerator
- Bedroom Description:1st Floor Bedroom
- Basement Description:Exterior Entry, Interior Entry, Unfinished
- Living area:1,952 sq. ft.
Heating and cooling
- Heating:Baseboard, Electric, Heat Pump, Heating, Hot Water, Oil
Structure and exterior
- Roof:Membrane
- Year built:1948
- Building area:1,952 sq. ft.
- Lot area:0.51 Acres
- Lot Features:Near Country Club, Near Shopping, Near Town, Near Turnpike/Interstate, Rolling Slope
- Architectural Style:Contemporary
- Construction Materials:Stucco, Wood Frame
- Exterior Features:Porch
- Foundation Description:Poured Concrete
Utilities
- Water:Public
- Sewer:Public Sewer
Finances and disclosures
- Price:$390,000
- Price per sq. ft.:$199.8
- Tax amount:$5,150 (2025)
Features and amenities
- Appliances:Dishwasher, Dryer, Electric Range, Microwave, Refrigerator, Washer
- Laundry features:Dryer, Washer
Parking
- Parking description:1 - 4 Spaces, Detached, Paved
- Garage:Yes
- Garage spaces:2
 MREIS Multiple Listing Service™ systemListing data is derived in whole or in part from the Maine IDX & is for consumers' personal, noncommercial use only. Dimensions are approximate and not guaranteed. All data should be independently verified. © 2026 Maine Real Estate Information System, Inc. All Rights Reserved
New listings near 234 Montello Street
- New
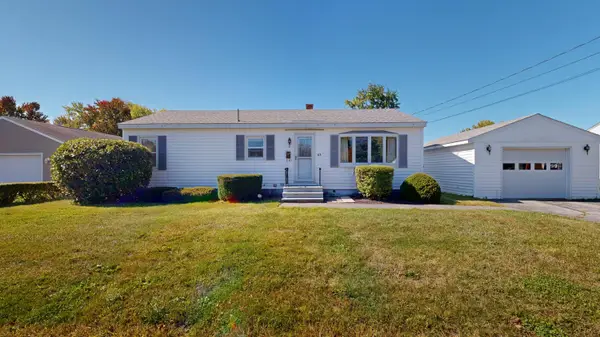 $235,000Active3 beds 1 baths1,008 sq. ft.
63 Morse Avenue, Lewiston, ME 04240
MLS# 1682094Listed by: FONTAINE FAMILY-THE REAL ESTATE LEADER - New
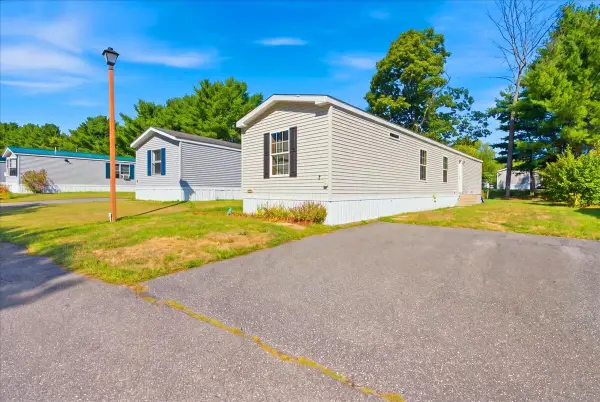 $85,000Active2 beds 2 baths924 sq. ft.
7 Autumn Lane, Lewiston, ME 04240
MLS# 1682079Listed by: BETTER HOMES & GARDENS REAL ESTATE/THE MASIELLO GROUP - New
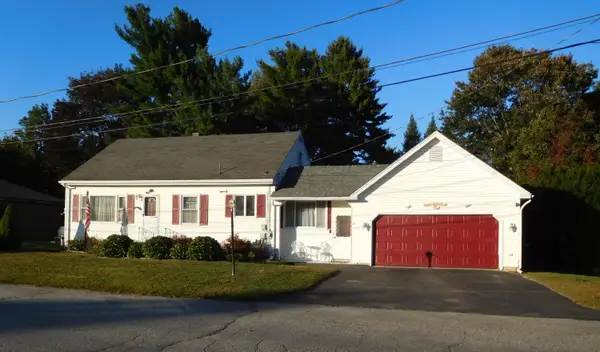 $349,900Active4 beds 3 baths2,412 sq. ft.
18 Richmond Avenue, Lewiston, ME 04240
MLS# 1682062Listed by: BETTER HOMES & GARDENS REAL ESTATE/THE MASIELLO GROUP - New
 $260,000Active3 beds 1 baths1,291 sq. ft.
40 Fortin Way, Lewiston, ME 04240
MLS# 1681964Listed by: HOME AT LAST REALTY - New
 $55,000Active2 beds 2 baths945 sq. ft.
2161 Lisbon Street #17, Lewiston, ME 04240
MLS# 1681900Listed by: FONTAINE FAMILY-THE REAL ESTATE LEADER - New
 $630,000Active-- beds 3 baths3,899 sq. ft.
25 Dove Lane, Lewiston, ME 04240
MLS# 1681856Listed by: BETTER HOMES & GARDENS REAL ESTATE/THE MASIELLO GROUP - New
 $599,900Active7 beds 6 baths4,306 sq. ft.
520 Main Street, Lewiston, ME 04240
MLS# 1681782Listed by: MESERVIER & ASSOCIATES - New
 $289,900Active3 beds 1 baths1,235 sq. ft.
61 Pond Road, Lewiston, ME 04240
MLS# 1681768Listed by: ANDROVISE REALTY  $125,000Pending3 beds 1 baths834 sq. ft.
50 Jones Avenue, Lewiston, ME 04240
MLS# 1681678Listed by: BETTER HOMES & GARDENS REAL ESTATE/THE MASIELLO GROUP


Protect your home and budget from life's surprises with an Assurant Home Warranty, backed by a partner that supports you through every step of homeownership. Explore Plans.
© 2023 - 2026 ERA Franchise Systems LLC. All rights reserved. ERA Franchise Systems LLC fully supports the principles of the Fair Housing Act and the Equal Opportunity Act. ERA, ERA Real Estate powered, and their respective logos are registered service marks of ERA Franchise Systems LLC. Each office is independently owned and operated.