
25 Dove Lane, Lewiston, ME 04240
Local realty services provided by:ERA Dawson-Bradford Co., REALTORS
25 Dove Lane,Lewiston, ME 04240
$630,000
- - Beds
- 3 Baths
- 3,899 sq. ft.
- Multi-family
- Active
Office: better homes & gardens real estate/the masiello groupginaletourneau@masiello.com
MLS#:1681856
Source:ME_MREIS
Price summary
- Price:$630,000
- Price per sq. ft.:$161.58
About this home
Truly one of a kind! This impressive brick two-unit offers over 3,900 sq. ft. of total living space and combines character, quality renovations, and versatility. The spacious owner's unit has been completely and tastefully renovated, featuring a beautiful new kitchen with leathered granite countertops, stainless steel appliances, tile flooring, crown molding, and an abundance of natural light. The formal living room showcases beautiful wood floors and a wood-burning fireplace, while the cozy den provides the perfect place to escape with a good book. Offering 3 bedrooms and 1½ baths, the unit features a gorgeous full bath with a walk-in tile shower and beautiful soaking tub. The primary bedroom, featuring a walk-in closet, and laundry are conveniently located on the first floor, providing the option for one-floor living, while the second floor offers two additional bedrooms and a den. The second unit also features 3 bedrooms, an open floor plan, fully applianced oak kitchen, wood flooring, and convenient first-floor washer and dryer hookups. Additional features include vinyl replacement windows, a newer boiler installed in 2021, metal roof, newer paved driveway, two-car garage, and storage shed. All of this is situated on a private, beautifully landscaped .38-acre corner lot with easy access to area amenities. A truly unique property offering an exceptional owner-occupied opportunity or investment!...
Contact an agent
Home facts
- Year built:1952
- Listing ID #:1681856
- Updated:September 26, 2026 at 10:50 AM
Rooms and interior
- Total bathrooms:3
- Full bathrooms:2
- Flooring:Luxury Vinyl, Tile, Wood
- Bathrooms Description:Shower
- Bedroom Description:1st Floor Bedroom
- Basement Description:Full, Interior Entry, Unfinished
- Living area:3,899 sq. ft.
Heating and cooling
- Cooling:Window Unit (s)
- Heating:Heating, Oil, Radiator
Structure and exterior
- Roof:Metal, Pitched
- Year built:1952
- Building area:3,899 sq. ft.
- Lot area:0.38 Acres
- Lot Features:Corner Lot, Landscaped, Level, Near Shopping, Near Town, Near Turnpike/Interstate, Neighborhood
- Architectural Style:Cape Cod
- Construction Materials:Brick, Wood Frame
- Exterior Features:Deck
Utilities
- Water:Public
- Sewer:Public Sewer
Finances and disclosures
- Price:$630,000
- Price per sq. ft.:$161.58
- Tax amount:$6,665 (2026)
Features and amenities
- Laundry features:Main Level, Washer Hookup
- Amenities:Walk-In Closet(s)
Parking
- Parking description:1 - 4 Spaces, Attached Garage, Garage Door Opener, Paved
- Garage:Yes
- Garage spaces:2
 MREIS Multiple Listing Service™ systemListing data is derived in whole or in part from the Maine IDX & is for consumers' personal, noncommercial use only. Dimensions are approximate and not guaranteed. All data should be independently verified. © 2026 Maine Real Estate Information System, Inc. All Rights Reserved
New listings near 25 Dove Lane
- New
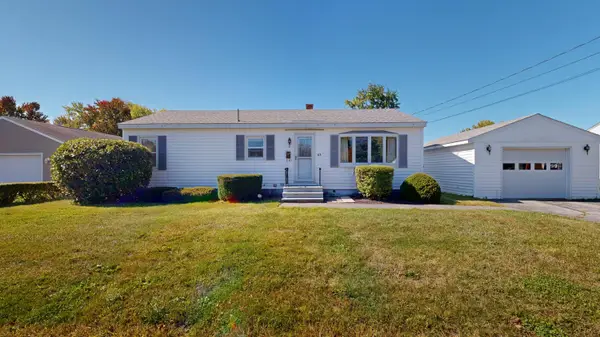 $235,000Active3 beds 1 baths1,008 sq. ft.
63 Morse Avenue, Lewiston, ME 04240
MLS# 1682094Listed by: FONTAINE FAMILY-THE REAL ESTATE LEADER - New
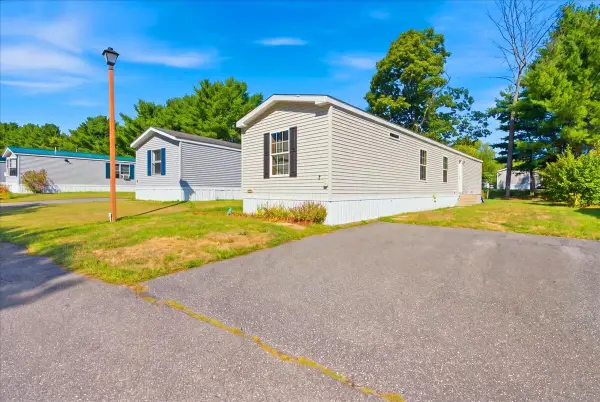 $85,000Active2 beds 2 baths924 sq. ft.
7 Autumn Lane, Lewiston, ME 04240
MLS# 1682079Listed by: BETTER HOMES & GARDENS REAL ESTATE/THE MASIELLO GROUP - New
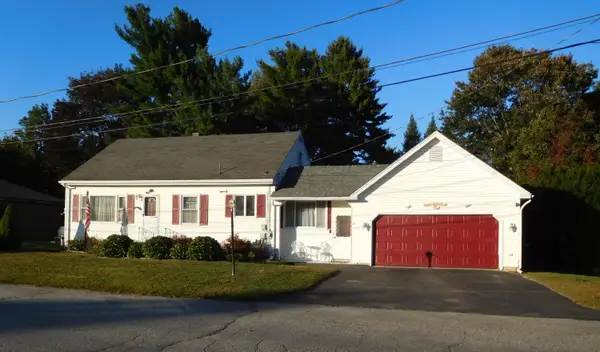 $349,900Active4 beds 3 baths2,412 sq. ft.
18 Richmond Avenue, Lewiston, ME 04240
MLS# 1682062Listed by: BETTER HOMES & GARDENS REAL ESTATE/THE MASIELLO GROUP - New
 $260,000Active3 beds 1 baths1,291 sq. ft.
40 Fortin Way, Lewiston, ME 04240
MLS# 1681964Listed by: HOME AT LAST REALTY - New
 $55,000Active2 beds 2 baths945 sq. ft.
2161 Lisbon Street #17, Lewiston, ME 04240
MLS# 1681900Listed by: FONTAINE FAMILY-THE REAL ESTATE LEADER - Open Sat, 11am to 12:30pmNew
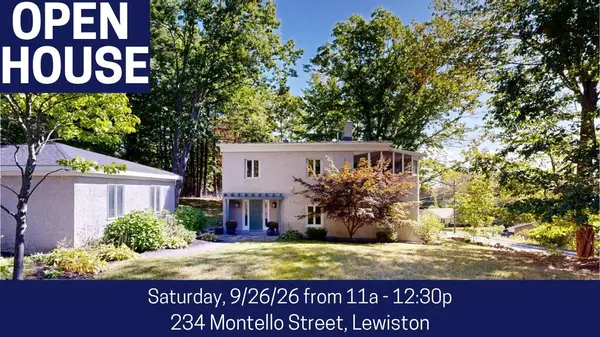 $390,000Active3 beds 2 baths1,952 sq. ft.
234 Montello Street, Lewiston, ME 04240
MLS# 1681912Listed by: FONTAINE FAMILY-THE REAL ESTATE LEADER - New
 $599,900Active7 beds 6 baths4,306 sq. ft.
520 Main Street, Lewiston, ME 04240
MLS# 1681782Listed by: MESERVIER & ASSOCIATES - New
 $289,900Active3 beds 1 baths1,235 sq. ft.
61 Pond Road, Lewiston, ME 04240
MLS# 1681768Listed by: ANDROVISE REALTY  $125,000Pending3 beds 1 baths834 sq. ft.
50 Jones Avenue, Lewiston, ME 04240
MLS# 1681678Listed by: BETTER HOMES & GARDENS REAL ESTATE/THE MASIELLO GROUP


Protect your home and budget from life's surprises with an Assurant Home Warranty, backed by a partner that supports you through every step of homeownership. Explore Plans.
© 2023 - 2026 ERA Franchise Systems LLC. All rights reserved. ERA Franchise Systems LLC fully supports the principles of the Fair Housing Act and the Equal Opportunity Act. ERA, ERA Real Estate powered, and their respective logos are registered service marks of ERA Franchise Systems LLC. Each office is independently owned and operated.