
3 Sandy Street, Lewiston, ME 04240
Local realty services provided by:ERA Dawson-Bradford Co., REALTORS
3 Sandy Street,Lewiston, ME 04240
$315,000
- 3 Beds
- 1 Baths
- 1,512 sq. ft.
- Single family
- Active
Office: fontaine family-the real estate leader
MLS#:1688096
Source:ME_MREIS
Price summary
- Price:$315,000
- Price per sq. ft.:$208.33
About this home
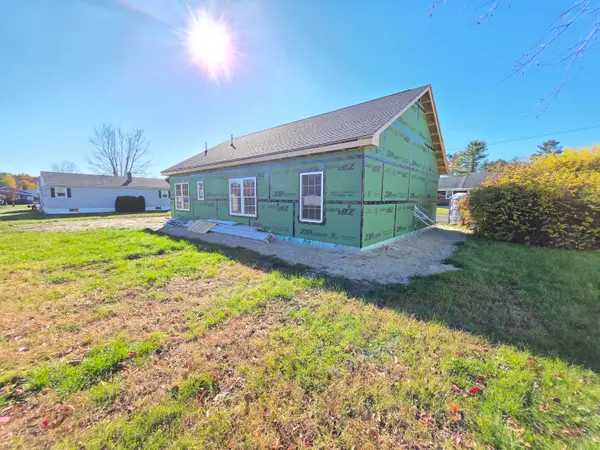
Enjoy the best of comfortable living in this inviting 3-bedroom home, tucked into a neighborhood setting on a quiet dead-end street. Imagine coming home to a peaceful setting where you can slow down and enjoy the comforts of home while still being close to everything you need. The dining room is filled with natural light, creating a cheerful space for morning coffee, family meals, and gathering with friends. An attached 2-car garage provides everyday convenience, plenty of parking, and extra storage. The finished family room in the basement adds wonderful flexibility, whether you envision cozy movie nights, a space for hobbies, a playroom, or a place to entertain. A heating system installed in 2017 adds peace of mind, and the location makes daily life easy with shopping and amenities nearby and I-95 just minutes away. If you're looking for a home that blends neighborhood charm, comfortable living, and convenience, this one deserves a closer look!
Contact an agent
Home facts
- Year built:1974
- Listing ID #:1688096
- Updated:November 21, 2026 at 05:57 AM
Rooms and interior
- Bedrooms:3
- Total bathrooms:1
- Full bathrooms:1
- Rooms Total:7
- Flooring:Carpet, Laminate, Wood
- Kitchen Description:Dishwasher, Electric Range, Pantry, Refrigerator
- Bedroom Description:1st Floor Bedroom
- Basement Description:Finished, Full, Interior Entry, Sump Pump
- Living area:1,512 sq. ft.
Heating and cooling
- Cooling:Window Unit (s)
- Heating:Baseboard, Heating, Hot Water, Oil, Zoned
Structure and exterior
- Roof:Pitched, Shingle
- Year built:1974
- Building area:1,512 sq. ft.
- Lot area:0.23 Acres
- Lot Features:Level, Near Shopping, Neighborhood, Subdivided
- Architectural Style:Ranch
- Construction Materials:Vinyl Siding, Wood Frame
- Exterior Features:Deck
- Foundation Description:Poured Concrete
Utilities
- Water:Public
- Sewer:Public Sewer
Finances and disclosures
- Price:$315,000
- Price per sq. ft.:$208.33
- Tax amount:$3,481 (2025)
Features and amenities
- Appliances:Dishwasher, Dryer, Electric Range, Refrigerator, Washer
- Laundry features:Dryer, Washer, Washer Hookup
Parking
- Parking description:5 - 10 Spaces, Attached Garage, Garage Door Opener, Inside Entrance, Paved
- Garage:Yes
- Garage spaces:2
 MREIS Multiple Listing Service™ systemListing data is derived in whole or in part from the Maine IDX & is for consumers' personal, noncommercial use only. Dimensions are approximate and not guaranteed. All data should be independently verified. © 2026 Maine Real Estate Information System, Inc. All Rights Reserved
New listings near 3 Sandy Street
- New
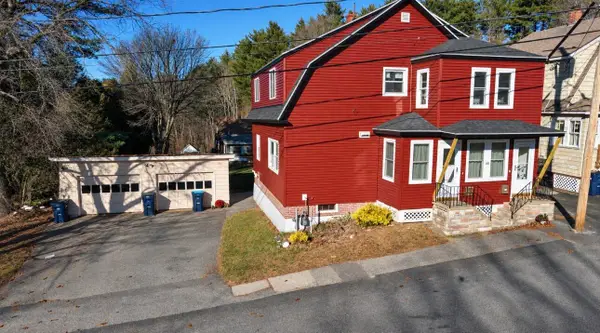 $379,000Active-- beds 3 baths1,980 sq. ft.
48 Laurier Street, Lewiston, ME 04240
MLS# 1688399Listed by: NEXTHOME EXPERIENCE - New
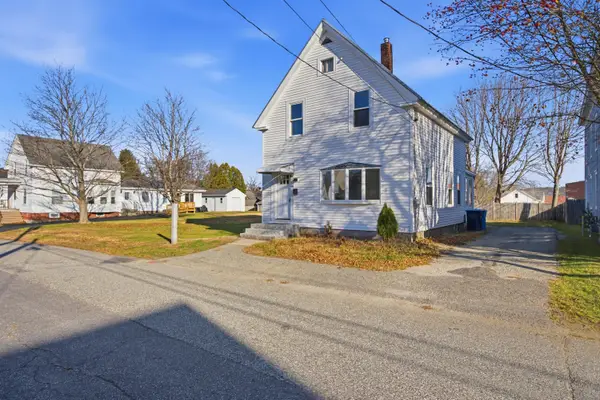 $315,000Active3 beds 1 baths1,200 sq. ft.
66 Warren Avenue, Lewiston, ME 04240
MLS# 1688361Listed by: HEARTH & KEY REALTY - Open Sun, 10 to 11:30amNew
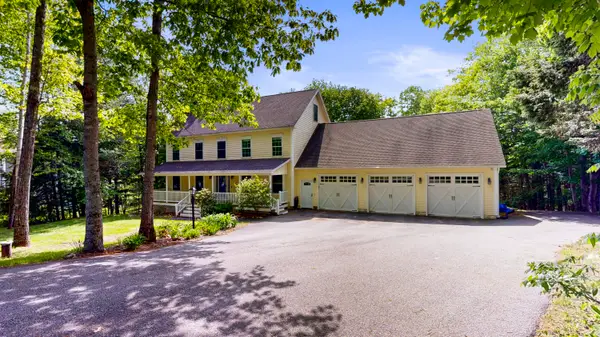 $525,000Active5 beds 4 baths4,612 sq. ft.
60 Waters Edge Drive, Lewiston, ME 04240
MLS# 1688319Listed by: FONTAINE FAMILY-THE REAL ESTATE LEADER - New
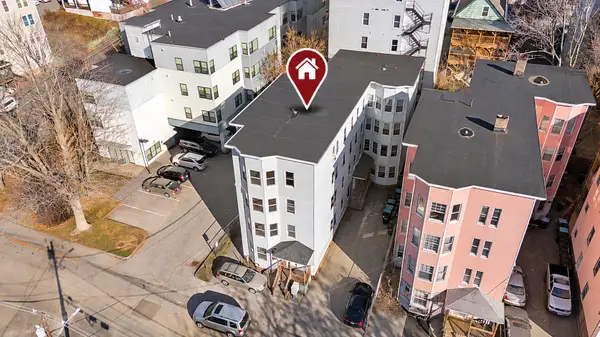 $980,000Active-- beds 8 baths10,715 sq. ft.
46 Knox Street, Lewiston, ME 04240
MLS# 1688188Listed by: PORTSIDE REAL ESTATE GROUP - Open Sat, 11am to 1pmNew
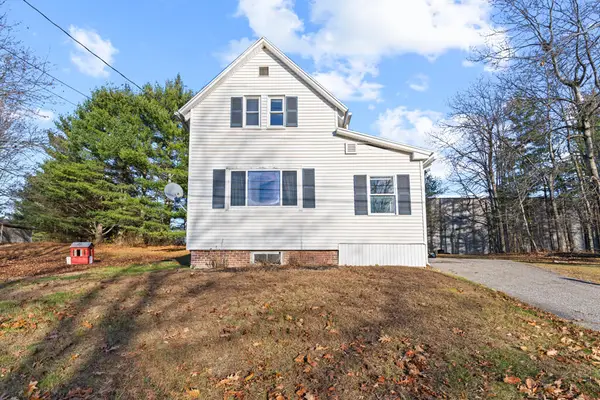 $270,000Active2 beds 1 baths856 sq. ft.
334 River Road, Lewiston, ME 04240
MLS# 1688069Listed by: ELEVATE MAINE REALTY - Open Sat, 11am to 12:30pmNew
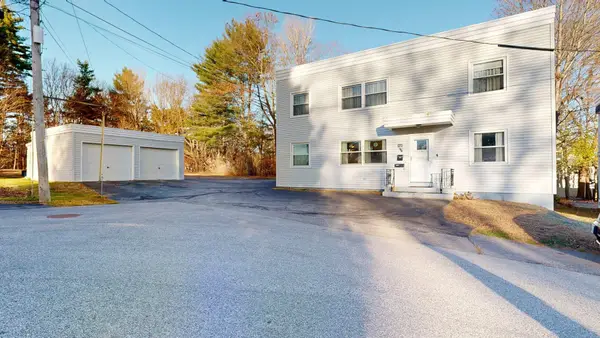 $379,000Active-- beds 2 baths2,336 sq. ft.
66 Laurier Street, Lewiston, ME 04240
MLS# 1688007Listed by: FONTAINE FAMILY-THE REAL ESTATE LEADER - New
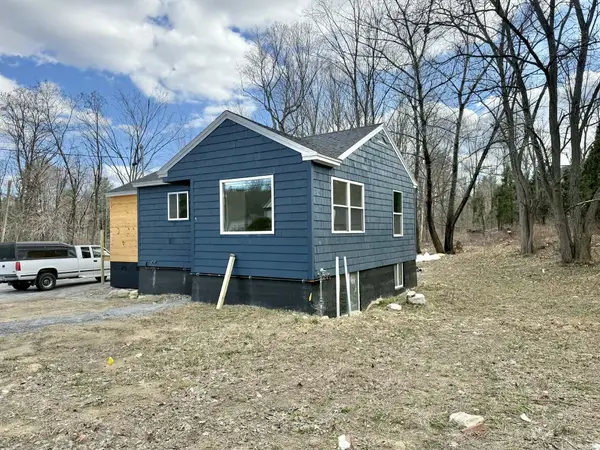 $325,000Active3 beds 2 baths1,150 sq. ft.
741 Webster Street, Lewiston, ME 04240
MLS# 1687920Listed by: KELLER WILLIAMS REALTY - New
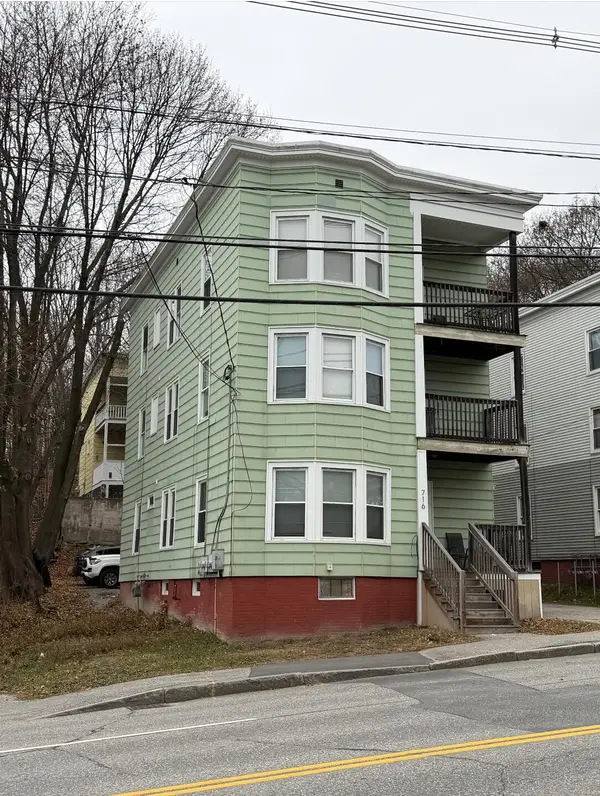 $499,000Active-- beds 3 baths3,903 sq. ft.
716 Lisbon Street, Lewiston, ME 04240
MLS# 1687913Listed by: EXP REALTY - New
 $300,000Active3 beds 2 baths1,176 sq. ft.
71 Rachel Boulevard, Lewiston, ME 04240
MLS# 1687889Listed by: FONTAINE FAMILY-THE REAL ESTATE LEADER


Protect your home and budget from life's surprises with an Assurant Home Warranty, backed by a partner that supports you through every step of homeownership. Explore Plans.
© 2023 - 2026 ERA Franchise Systems LLC. All rights reserved. ERA Franchise Systems LLC fully supports the principles of the Fair Housing Act and the Equal Opportunity Act. ERA, ERA Real Estate powered, and their respective logos are registered service marks of ERA Franchise Systems LLC. Each office is independently owned and operated.