
66 Laurier Street, Lewiston, ME 04240
Local realty services provided by:ERA Dawson-Bradford Co., REALTORS
66 Laurier Street,Lewiston, ME 04240
$379,000
- - Beds
- 2 Baths
- 2,336 sq. ft.
- Multi-family
- Active
Upcoming open houses
- Sat, Nov 2111:00 am - 12:30 pm
Office: fontaine family-the real estate leader
MLS#:1688007
Source:ME_MREIS
Price summary
- Price:$379,000
- Price per sq. ft.:$162.24
About this home
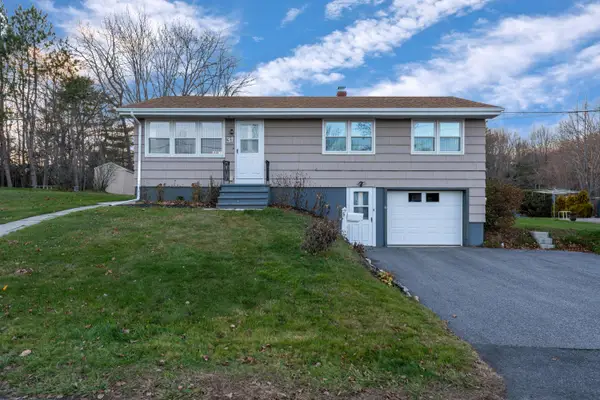
Open House Saturday November 21st from 11am-12:30pm. Conveniently situated on Laurier Street, just off Sabattus Street, this well-maintained two-unit property offers in-town convenience and space. Set on approximately 0.87 acres, this corner lot features a generous lawn, two spacious 3-bedroom, 1-bathroom units, a detached two-car garage, and a screened-in porch to enjoy the outdoors. The first-floor unit has been fully renovated, offering a fresh, updated living space. Each unit features its own separate exterior entrance for privacy and convenience. Additional amenities include a chair lift for accessibility, and first floor bathroom has been renovated for accessibility as well! Whether you are looking for an investment opportunity, a property to owner-occupy while generating rental income, or a place to call home, 66 Laurier Street offers plenty of possibilities. Come explore all this property has to offer and make it yours!
Contact an agent
Home facts
- Year built:1924
- Listing ID #:1688007
- Updated:November 20, 2026 at 01:16 PM
Rooms and interior
- Total bathrooms:2
- Full bathrooms:2
- Flooring:Carpet, Hardwood, Linoleum, Tile
- Bathrooms Description:Shower
- Bedroom Description:1st Floor Bedroom
- Basement Description:Interior Entry, Unfinished
- Living area:2,336 sq. ft.
Heating and cooling
- Heating:Baseboard, Heating, Oil
Structure and exterior
- Roof:Flat, Membrane
- Year built:1924
- Building area:2,336 sq. ft.
- Lot area:0.87 Acres
- Lot Features:Corner Lot, Intown, Landscaped, Level, Near Shopping, Near Town, Near Turnpike/Interstate
- Architectural Style:Split Level
- Construction Materials:Vinyl Siding, Wood Frame
- Exterior Features:Porch-Screened
- Foundation Description:Poured Concrete
- Levels:Multi Level
Utilities
- Water:Public
- Sewer:Public Sewer
Finances and disclosures
- Price:$379,000
- Price per sq. ft.:$162.24
- Tax amount:$4,576 (2025)
Features and amenities
- Laundry features:Main Level, Upper Level, Washer Hookup
Parking
- Parking description:1 - 4 Spaces, Detached, Paved
- Garage:Yes
- Garage spaces:2
 MREIS Multiple Listing Service™ systemListing data is derived in whole or in part from the Maine IDX & is for consumers' personal, noncommercial use only. Dimensions are approximate and not guaranteed. All data should be independently verified. © 2026 Maine Real Estate Information System, Inc. All Rights Reserved
New listings near 66 Laurier Street
- New
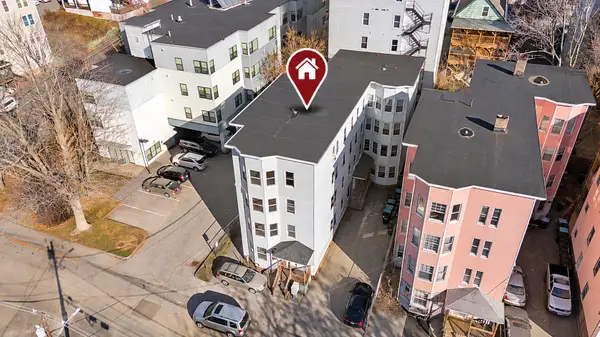 $980,000Active-- beds 8 baths10,715 sq. ft.
46 Knox Street, Lewiston, ME 04240
MLS# 1688188Listed by: PORTSIDE REAL ESTATE GROUP - New
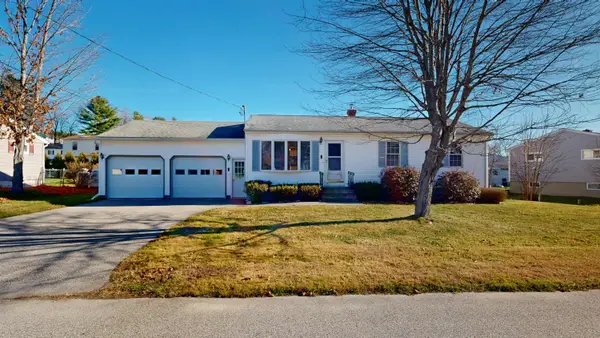 $315,000Active3 beds 1 baths1,512 sq. ft.
3 Sandy Street, Lewiston, ME 04240
MLS# 1688096Listed by: FONTAINE FAMILY-THE REAL ESTATE LEADER - Open Sat, 11am to 1pmNew
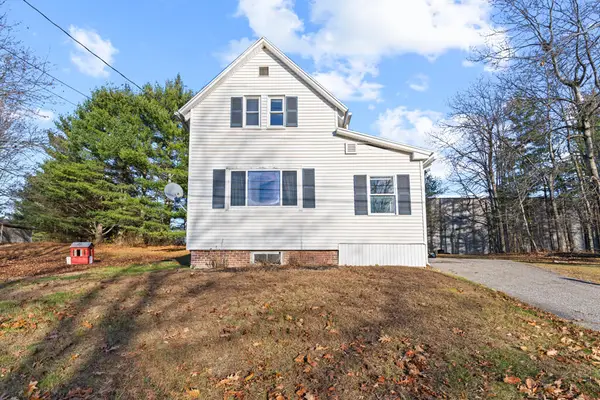 $270,000Active2 beds 1 baths856 sq. ft.
334 River Road, Lewiston, ME 04240
MLS# 1688069Listed by: ELEVATE MAINE REALTY - New
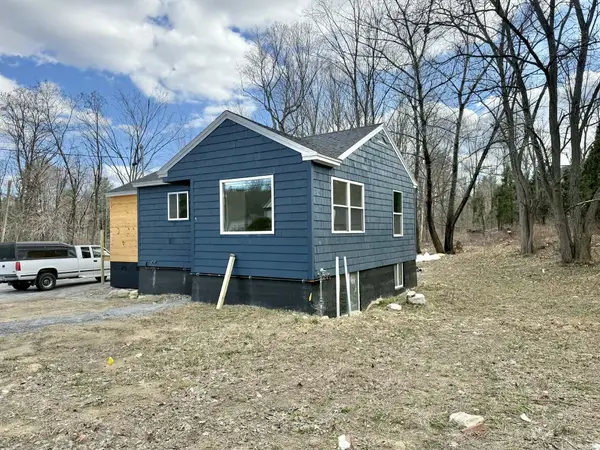 $325,000Active3 beds 2 baths1,150 sq. ft.
741 Webster Street, Lewiston, ME 04240
MLS# 1687920Listed by: KELLER WILLIAMS REALTY - New
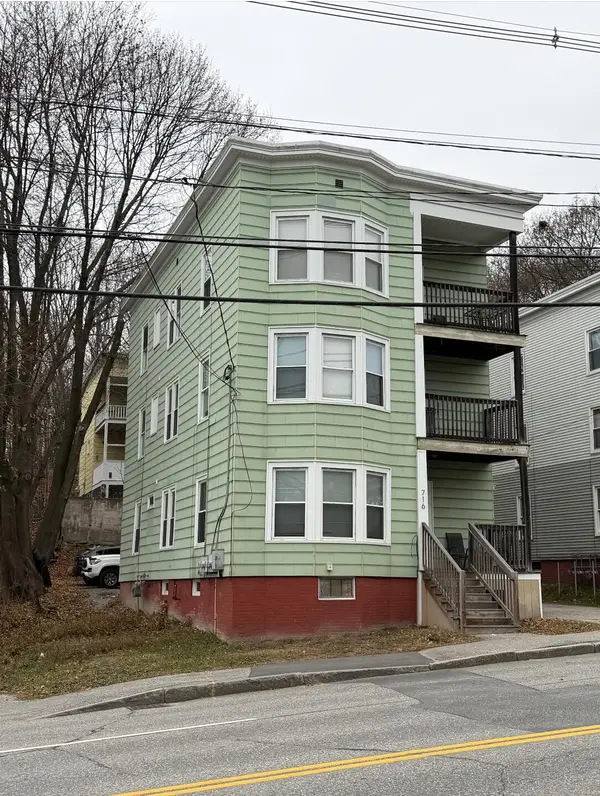 $499,000Active-- beds 3 baths3,903 sq. ft.
716 Lisbon Street, Lewiston, ME 04240
MLS# 1687913Listed by: EXP REALTY - New
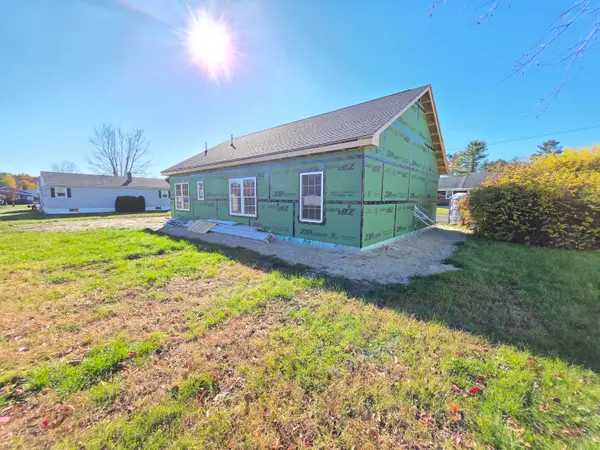 $300,000Active3 beds 2 baths1,176 sq. ft.
71 Rachel Boulevard, Lewiston, ME 04240
MLS# 1687889Listed by: FONTAINE FAMILY-THE REAL ESTATE LEADER - New
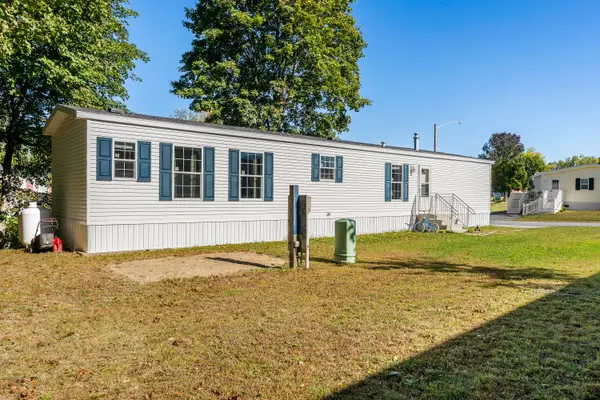 $109,000Active2 beds 2 baths924 sq. ft.
77 Heather Drive, Lewiston, ME 04240
MLS# 1687813Listed by: LOCATIONS REAL ESTATE GROUP LLC - Open Sun, 12 to 1:30pmNew
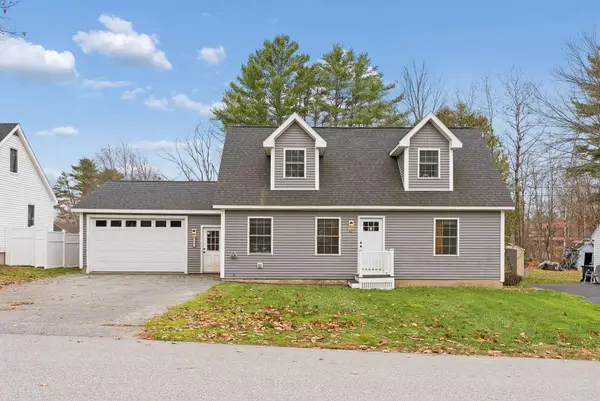 $399,000Active3 beds 3 baths2,157 sq. ft.
12 Smith Street, Lewiston, ME 04240
MLS# 1687698Listed by: KELLER WILLIAMS REALTY - New
 $275,000Active3 beds 2 baths1,450 sq. ft.
31 Martin Drive, Lewiston, ME 04240
MLS# 1687642Listed by: BETTER HOMES & GARDENS REAL ESTATE/THE MASIELLO GROUP


Protect your home and budget from life's surprises with an Assurant Home Warranty, backed by a partner that supports you through every step of homeownership. Explore Plans.
© 2023 - 2026 ERA Franchise Systems LLC. All rights reserved. ERA Franchise Systems LLC fully supports the principles of the Fair Housing Act and the Equal Opportunity Act. ERA, ERA Real Estate powered, and their respective logos are registered service marks of ERA Franchise Systems LLC. Each office is independently owned and operated.