
4 S Lisbon Road, Lewiston, ME 04240
Local realty services provided by:ERA Dawson-Bradford Co., REALTORS
Office: maine real estate co
MLS#:1680968
Source:ME_MREIS
Price summary
- Price:$375,000
- Price per sq. ft.:$184.28
About this home
Looking for a property that can work as hard as you do? This unique home offers a great combination of living, land, and workspace — all just off the Route 196 commercial corridor and minutes from the Maine Turnpike. For the contractor, tradesperson, business owner, or hobbyist who is growing their trade, the detached garage and additional office space could be exactly what you're looking for. Fire up the wood stove and enjoy a warm, functional workspace throughout the Maine winter, while the generous lot gives you the breathing room that's increasingly difficult to find this close to town. When the workday is over, head inside, settle in by the pellet stove, and enjoy a home with character, comfortable living space, and room to make your own. Highway Business zoning adds another layer of possibility for someone looking to bring home and business together in one convenient location.* With quick access to Lewiston-Auburn, shopping, Route 196 and I-95, this is more than just a place to live — it's a property that gives you room to work, store, create and grow. Enjoy peace and privacy on the corner lot, with a backyard that feels made for slowing down and enjoying the outdoors. Start a garden filled with fresh vegetables and herbs, set up a patio or picnic area for summer lunches and evening dinners, or enjoy having plenty of room to spread out. The fenced-in yard offers a great space for pets, while the open lawn leaves room for games, gatherings, or quiet weekends at home. Venture beyond the yard and into the wooded area out back, where there's even more space to explore, unwind, and let your sense of adventure take over. *Buyer to verify permitted commercial uses and intended use with the City of Lewiston....
Contact an agent
Home facts
- Year built:1930
- Listing ID #:1680968
- Updated:September 17, 2026 at 06:00 PM
Rooms and interior
- Bedrooms:4
- Total bathrooms:3
- Full bathrooms:3
- Rooms Total:9
- Flooring:Vinyl, Wood
- Kitchen Description:Dishwasher, Electric Range, Microwave, Refrigerator
- Basement Description:Doghouse, Full, Interior Entry, Unfinished
- Living area:2,035 sq. ft.
Heating and cooling
- Heating:Baseboard, Heating, Hot Water, Oil, Pellet Stove, Pellets, Zoned
Structure and exterior
- Roof:Shingle
- Year built:1930
- Building area:2,035 sq. ft.
- Lot area:1.9 Acres
- Lot Features:Business District, Corner Lot, Landscaped, Near Shopping, Near Town, Near Turnpike/Interstate, Rolling Slope, Wooded
- Architectural Style:Cape Cod
- Construction Materials:Vinyl Siding, Wood Frame
- Exterior Features:Deck, Porch
- Foundation Description:Poured Concrete
Utilities
- Water:Public
- Sewer:Public Sewer
Finances and disclosures
- Price:$375,000
- Price per sq. ft.:$184.28
- Tax amount:$4,701 (2025)
Features and amenities
- Appliances:Dishwasher, Dryer, Electric Range, Microwave, Refrigerator, Washer
- Laundry features:Dryer, Washer
Parking
- Parking description:1 - 4 Spaces, Detached, Paved
- Garage:Yes
- Garage spaces:2
 MREIS Multiple Listing Service™ systemListing data is derived in whole or in part from the Maine IDX & is for consumers' personal, noncommercial use only. Dimensions are approximate and not guaranteed. All data should be independently verified. © 2026 Maine Real Estate Information System, Inc. All Rights Reserved
New listings near 4 S Lisbon Road
- Coming Soon
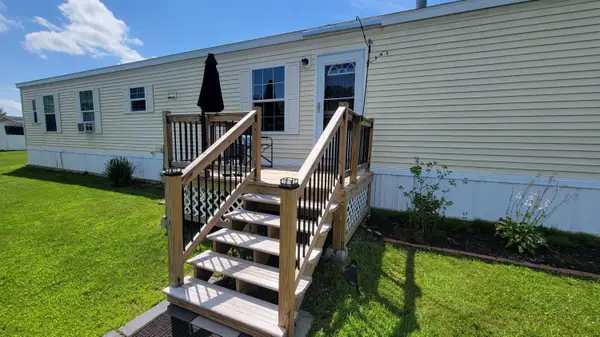 $100,000Coming Soon2 beds 2 baths924 sq. ft.
3 Parkview Lane, Lewiston, ME 04240
MLS# 1680313Listed by: KELLER WILLIAMS REALTY - New
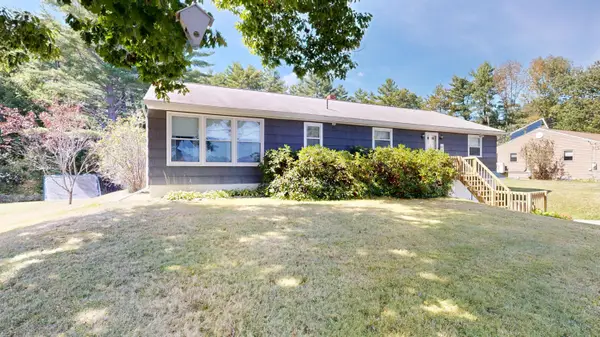 $400,000Active4 beds 3 baths2,835 sq. ft.
178 Golder Road, Lewiston, ME 04240
MLS# 1680837Listed by: FONTAINE FAMILY-THE REAL ESTATE LEADER - New
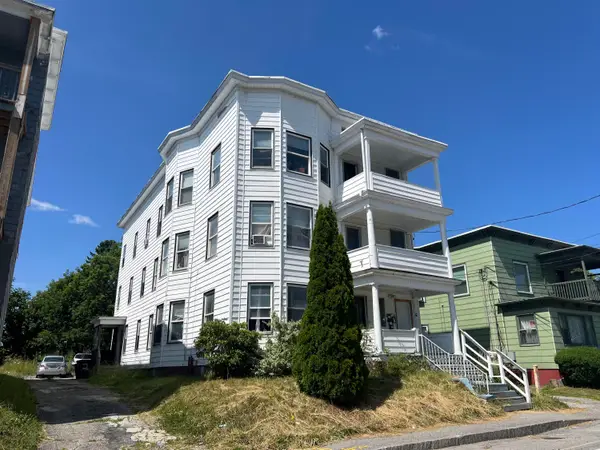 $495,000Active-- beds 3 baths5,355 sq. ft.
280 Pine Street, Lewiston, ME 04240
MLS# 1680737Listed by: MAINE SOURCE REALTY - New
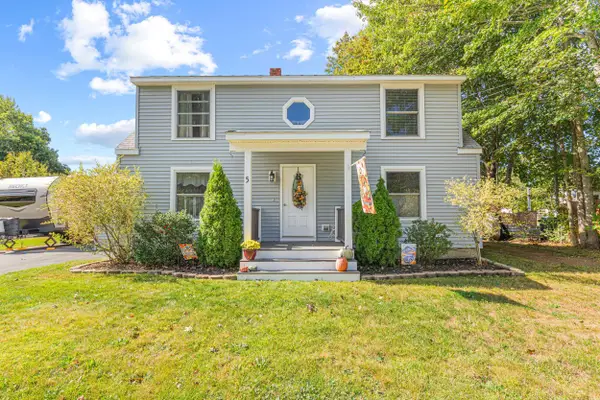 $365,000Active3 beds 3 baths2,182 sq. ft.
5 Brule Street, Lewiston, ME 04240
MLS# 1680669Listed by: MESERVIER & ASSOCIATES - New
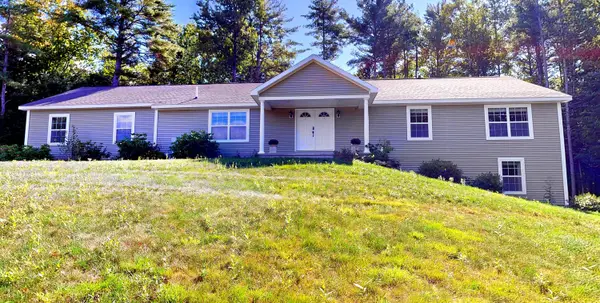 $550,000Active4 beds 3 baths3,292 sq. ft.
13 Bowdoin Drive, Lewiston, ME 04240
MLS# 1680700Listed by: FONTAINE FAMILY-THE REAL ESTATE LEADER - Open Sat, 11am to 1pmNew
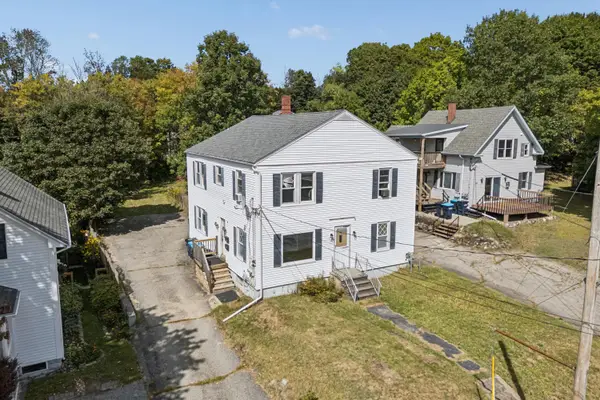 $359,000Active-- beds 2 baths3,200 sq. ft.
58 Old Greene Road, Lewiston, ME 04240
MLS# 1680628Listed by: SIGNATURE HOMES REAL ESTATE GROUP - New
 $330,000Active3 beds 3 baths2,152 sq. ft.
18 Ledges Court #18, Lewiston, ME 04240
MLS# 1680632Listed by: EXP REALTY - Open Sat, 11:30am to 1pmNew
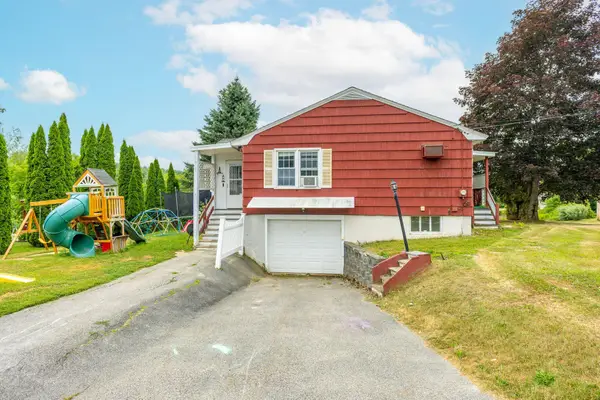 $275,000Active3 beds 2 baths1,118 sq. ft.
705 College Street, Lewiston, ME 04240
MLS# 1680482Listed by: LANDING REAL ESTATE - Open Sat, 10am to 12pmNew
 $1,500,000Active-- beds 17 baths13,794 sq. ft.
111-117 Ash Street, Lewiston, ME 04240
MLS# 1680498Listed by: EXP REALTY


Protect your home and budget from life's surprises with an Assurant Home Warranty, backed by a partner that supports you through every step of homeownership. Explore Plans.
© 2023 - 2026 ERA Franchise Systems LLC. All rights reserved. ERA Franchise Systems LLC fully supports the principles of the Fair Housing Act and the Equal Opportunity Act. ERA, ERA Real Estate powered, and their respective logos are registered service marks of ERA Franchise Systems LLC. Each office is independently owned and operated.