
520 Main Street, Lewiston, ME 04240
Local realty services provided by:ERA Dawson-Bradford Co., REALTORS
520 Main Street,Lewiston, ME 04240
$599,900
- 7 Beds
- 6 Baths
- 4,306 sq. ft.
- Single family
- Active
Office: meservier & associates
MLS#:1681782
Source:ME_MREIS
Price summary
- Price:$599,900
- Price per sq. ft.:$139.32
About this home
HUGE home with multi family living! This is an amazing opportunity for multiple families to live under one roof.14 ROOMS, 6 BATHROOMS, 3 KITCHENS and 4 working fireplaces! It is .41 acres. Once a bed & breakfast "The Farnham House' from 1982 until 2004. This can be adjusted to be 5-8 bedrooms easily, depending on if you want family room space or not. Incredible details from the original cabinetry, Terrazzo floors, woodwork, built ins, even down to the iron curtain rods. This property has only changed hands a few times since built in 1922! This century old home was built with fine craftsmanship as many along Main St were. Lots of potential to make more units. A beautiful sunporch, rear porch and huge deck off the second floor. A large tree lined yard for an amazing outdoor space. A garage under the house that can fit two smaller cars tandem. Hardwood floors throughout home, even under carpets. The third floor is set up as an apartment. Second floor also has an apartment, it could be used as a one or three bedroom or adapt to have two apartments on that floor. This is a great property for your business and have rental income. Original lighting yet updated electrical. If you love history and antiques, the seller is willing to leave some original 100 yr old treasures from Mr Farnham. The dining room furniture, Empire 1929, and his desk still sits at the top of the 3rd floor. Many upgrades such as windows, vinyl siding, roof, sheetrock, electrical, new boiler, deck, fiberoptic cable in every room! Plenty of parking if you choose to operate a business from your home. City approval for many uses. Think day spa, salon, boutique, antique shop, etc. Drs, lawyers, offices. Opportunities like this are rare, so come have a look soon! Bring your parents or in-laws, or your adult children that are needing inexpensive living with their own space! Each floor can be private living for your family or friends. Call soon!...
Contact an agent
Home facts
- Year built:1922
- Listing ID #:1681782
- Updated:September 26, 2026 at 10:51 AM
Rooms and interior
- Bedrooms:7
- Total bathrooms:6
- Full bathrooms:6
- Rooms Total:14
- Flooring:Carpet, Hardwood, Vinyl
- Kitchen Description:Dishwasher, Electric Range, Refrigerator, Trash Compactor
- Basement Description:Brick/Mortar, Full, Interior Entry, Unfinished, Walk-Out Access
- Living area:4,306 sq. ft.
Heating and cooling
- Heating:Heating, Oil, Propane, Radiator
Structure and exterior
- Roof:Membrane, Shingle
- Year built:1922
- Building area:4,306 sq. ft.
- Lot area:0.41 Acres
- Lot Features:Level, Near Shopping, Open Lot, Sidewalks
- Architectural Style:Colonial
- Construction Materials:Vinyl Siding, Wood Frame
- Exterior Features:Deck, Porch
- Foundation Description:Brick/Mortar, Poured Concrete
Utilities
- Water:Public
- Sewer:Public Sewer
Finances and disclosures
- Price:$599,900
- Price per sq. ft.:$139.32
- Tax amount:$6,147 (2026)
Features and amenities
- Appliances:Dishwasher, Dryer, Electric Range, Refrigerator, Trash Compactor, Washer
- Laundry features:Dryer, Washer, Washer Hookup
- Amenities:In-Law Floorplan
Parking
- Parking description:5 - 10 Spaces, Off street, Paved, Tandem
- Garage:Yes
- Garage spaces:2
 MREIS Multiple Listing Service™ systemListing data is derived in whole or in part from the Maine IDX & is for consumers' personal, noncommercial use only. Dimensions are approximate and not guaranteed. All data should be independently verified. © 2026 Maine Real Estate Information System, Inc. All Rights Reserved
New listings near 520 Main Street
- New
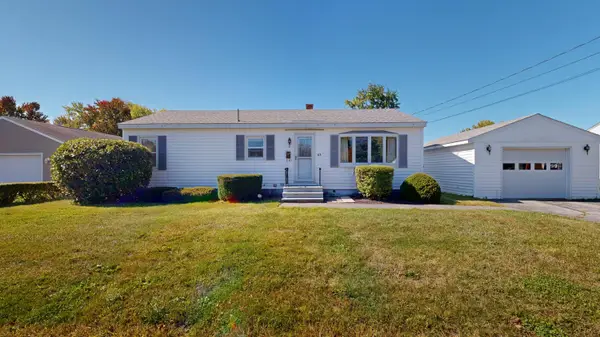 $235,000Active3 beds 1 baths1,008 sq. ft.
63 Morse Avenue, Lewiston, ME 04240
MLS# 1682094Listed by: FONTAINE FAMILY-THE REAL ESTATE LEADER - New
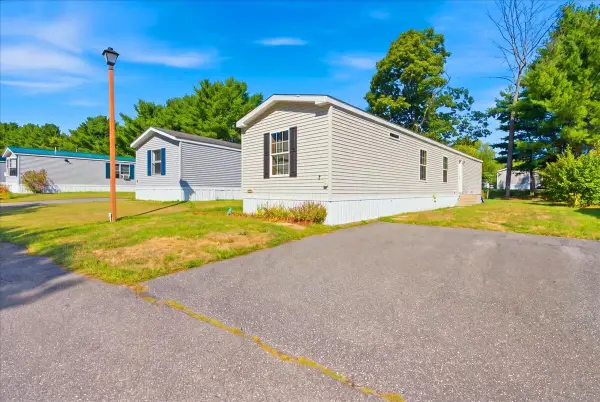 $85,000Active2 beds 2 baths924 sq. ft.
7 Autumn Lane, Lewiston, ME 04240
MLS# 1682079Listed by: BETTER HOMES & GARDENS REAL ESTATE/THE MASIELLO GROUP - New
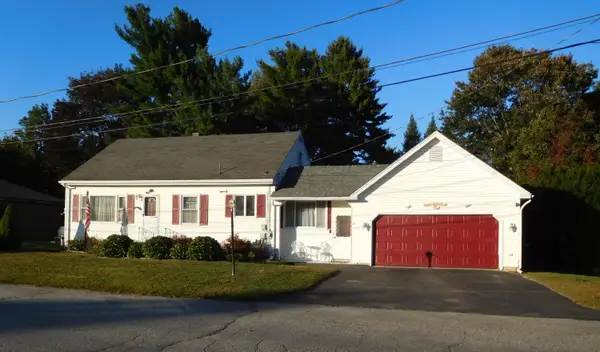 $349,900Active4 beds 3 baths2,412 sq. ft.
18 Richmond Avenue, Lewiston, ME 04240
MLS# 1682062Listed by: BETTER HOMES & GARDENS REAL ESTATE/THE MASIELLO GROUP - New
 $260,000Active3 beds 1 baths1,291 sq. ft.
40 Fortin Way, Lewiston, ME 04240
MLS# 1681964Listed by: HOME AT LAST REALTY - New
 $55,000Active2 beds 2 baths945 sq. ft.
2161 Lisbon Street #17, Lewiston, ME 04240
MLS# 1681900Listed by: FONTAINE FAMILY-THE REAL ESTATE LEADER - Open Sat, 11am to 12:30pmNew
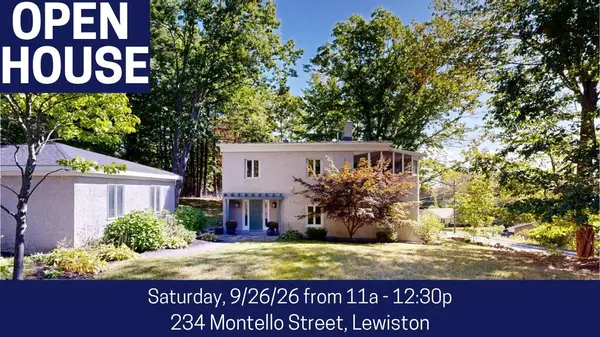 $390,000Active3 beds 2 baths1,952 sq. ft.
234 Montello Street, Lewiston, ME 04240
MLS# 1681912Listed by: FONTAINE FAMILY-THE REAL ESTATE LEADER - New
 $630,000Active-- beds 3 baths3,899 sq. ft.
25 Dove Lane, Lewiston, ME 04240
MLS# 1681856Listed by: BETTER HOMES & GARDENS REAL ESTATE/THE MASIELLO GROUP - New
 $289,900Active3 beds 1 baths1,235 sq. ft.
61 Pond Road, Lewiston, ME 04240
MLS# 1681768Listed by: ANDROVISE REALTY  $125,000Pending3 beds 1 baths834 sq. ft.
50 Jones Avenue, Lewiston, ME 04240
MLS# 1681678Listed by: BETTER HOMES & GARDENS REAL ESTATE/THE MASIELLO GROUP


Protect your home and budget from life's surprises with an Assurant Home Warranty, backed by a partner that supports you through every step of homeownership. Explore Plans.
© 2023 - 2026 ERA Franchise Systems LLC. All rights reserved. ERA Franchise Systems LLC fully supports the principles of the Fair Housing Act and the Equal Opportunity Act. ERA, ERA Real Estate powered, and their respective logos are registered service marks of ERA Franchise Systems LLC. Each office is independently owned and operated.