
10 Taylor Loop, Limington, ME 04049
Local realty services provided by:ERA Dawson-Bradford Co., REALTORS
Office: locations real estate group llc.
MLS#:1688311
Source:ME_MREIS
Price summary
- Price:$355,000
- Price per sq. ft.:$278.43
About this home
Welcome to 10 Taylor Loop Road. This classic New England farmhouse features an attached barn and timeless architectural details. Set on 1.4 acres of level, open terrain with both a barn and storage shed/workshop, the property offers an exceptional opportunity for homesteading. Inside, the home opens to a spacious kitchen featuring impressive vaulted ceilings. The kitchen seamlessly connects to an outdoor patio—ideal for morning coffee or casual entertaining—and flows directly into a flexible space suitable for formal dining or alternative uses. The main level includes a living room, bedroom and bathroom. Upstairs, the light-filled second level offers vaulted ceilings, exposed beams, pumpkin pine flooring, dedicated laundry facilities, and a half bathroom. The clean basement has been upgraded with spray-foam insulation. Schedule a private showing today!
Contact an agent
Home facts
- Year built:1860
- Listing ID #:1688311
- Updated:November 21, 2026 at 12:42 PM
Rooms and interior
- Bedrooms:2
- Total bathrooms:2
- Full bathrooms:1
- Half bathrooms:1
- Rooms Total:6
- Flooring:Wood
- Kitchen Description:Cooktop, Dishwasher, Refrigerator
- Bedroom Description:1st Floor Bedroom
- Basement Description:Bulkhead, Interior Entry, Unfinished
- Living area:1,275 sq. ft.
Heating and cooling
- Heating:Direct Vent Heater, Heating, Propane
Structure and exterior
- Roof:Metal
- Year built:1860
- Building area:1,275 sq. ft.
- Lot area:1.4 Acres
- Lot Features:Landscaped, Level, Near Town, Open Lot, Rolling Slope, Rural
- Architectural Style:Contemporary, Farmhouse, New Englander
- Construction Materials:Fiber Cement, Wood Frame, Wood Siding
- Exterior Features:Deck, Patio, Porch
- Foundation Description:Granite, Stone
Utilities
- Water:Private, Well
- Sewer:Private Sewer, Septic Tank
Finances and disclosures
- Price:$355,000
- Price per sq. ft.:$278.43
- Tax amount:$2,554 (2026)
Features and amenities
- Appliances:Cooktop, Dishwasher, Refrigerator
- Laundry features:Upper Level
- Amenities:Storage
Parking
- Parking description:1 - 4 Spaces, Attached Garage, Gravel, On Site
 MREIS Multiple Listing Service™ systemListing data is derived in whole or in part from the Maine IDX & is for consumers' personal, noncommercial use only. Dimensions are approximate and not guaranteed. All data should be independently verified. © 2026 Maine Real Estate Information System, Inc. All Rights Reserved
New listings near 10 Taylor Loop
- Open Sat, 10am to 12pmNew
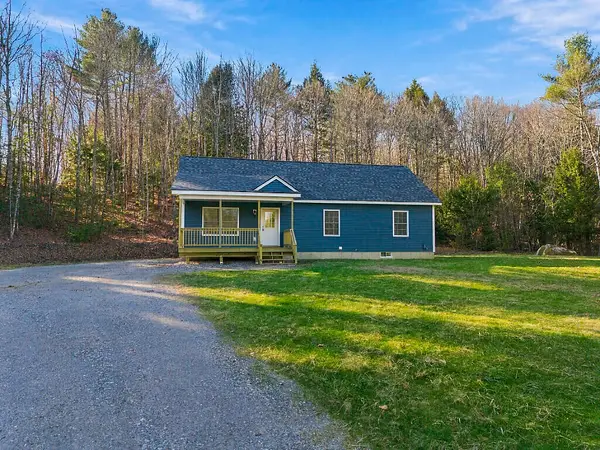 $459,900Active3 beds 2 baths1,344 sq. ft.
34 Ed's Way, Limington, ME 04049
MLS# 1687983Listed by: DREAM HOME REALTY LLC - New
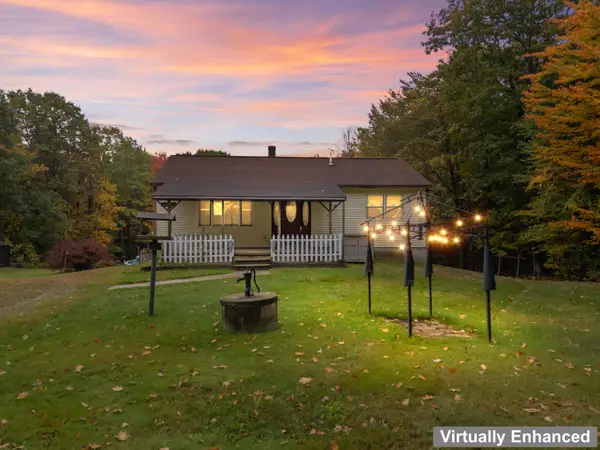 $510,000Active4 beds 2 baths1,460 sq. ft.
19 Dustin Drive, Limington, ME 04049
MLS# 1687929Listed by: PLOWMAN REALTY GROUP 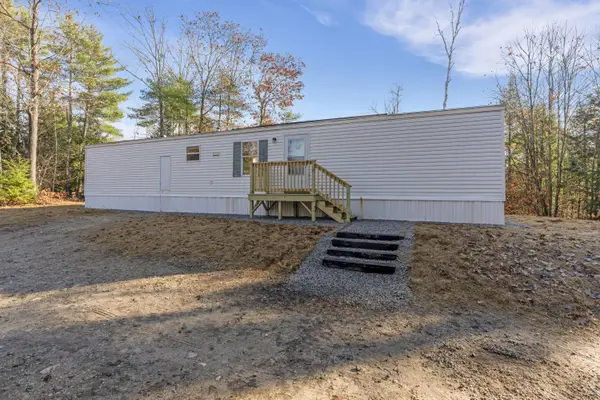 $229,900Active3 beds 1 baths840 sq. ft.
43 South Road, Limington, ME 04049
MLS# 1687238Listed by: DREAM HOME REALTY LLC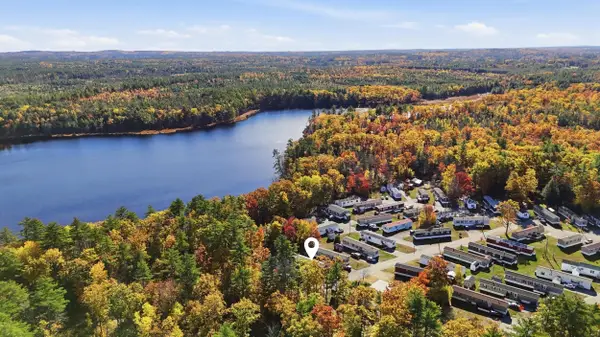 $145,000Active2 beds 2 baths880 sq. ft.
33 Cedarwood Drive, Limington, ME 04049
MLS# 1685633Listed by: COLDWELL BANKER REALTY- Open Sun, 11am to 1pm
 $519,000Active4 beds 2 baths2,133 sq. ft.
27 Coventry Drive, Limington, ME 04049
MLS# 1685065Listed by: EXP REALTY  $304,900Active3 beds 2 baths1,512 sq. ft.
112 Norton Road, Limington, ME 04049
MLS# 1685013Listed by: THE MAINE REAL ESTATE GROUP $459,000Pending3 beds 2 baths1,764 sq. ft.
57 Moody Road, Limington, ME 04049
MLS# 1684984Listed by: RE/MAX COASTAL $599,000Active Under Contract3 beds 1 baths2,347 sq. ft.
4 Taylor Loop, Limington, ME 04049
MLS# 1684744Listed by: LOCATIONS REAL ESTATE GROUP LLC $599,999Active4 beds 3 baths2,752 sq. ft.
15 Mikes Way, Limington, ME 04049
MLS# 1684190Listed by: WILD MOON REALTY, LLC


Protect your home and budget from life's surprises with an Assurant Home Warranty, backed by a partner that supports you through every step of homeownership. Explore Plans.
© 2023 - 2026 ERA Franchise Systems LLC. All rights reserved. ERA Franchise Systems LLC fully supports the principles of the Fair Housing Act and the Equal Opportunity Act. ERA, ERA Real Estate powered, and their respective logos are registered service marks of ERA Franchise Systems LLC. Each office is independently owned and operated.