
19 Dustin Drive, Limington, ME 04049
Local realty services provided by:ERA Dawson-Bradford Co., REALTORS
Office: plowman realty group
MLS#:1687929
Source:ME_MREIS
Price summary
- Price:$510,000
- Price per sq. ft.:$349.32
About this home
First time on the market. Privacy, Peace & Joy are what you will find here. Home sits down off the road and offers 4 bedrooms, 2 full baths, a large country kitchen with lots of cabinet & counter space & a walk-in Pantry. Plenty of room for a large table by the picture window and the kitchen sink overlooks the living room and the atrium doors to the private deck. The primary bedroom also has an atrium door to a private deck. The full daylight walk-out basement is partially finished with a little kitchenette, 2 bedrooms and plenty of room to expand. The 2 car oversized Garage is the main thing! This garage is insulted, heated and has a ½ bath and a refrigerator. Just waiting for all the toys and play things! All on 4 acres just waiting for you! Property is being Sold 'As Is'. Whatever personal property is there on the day of closing will be included at no additional cost.
Contact an agent
Home facts
- Year built:2000
- Listing ID #:1687929
- Updated:November 21, 2026 at 11:46 AM
Rooms and interior
- Bedrooms:4
- Total bathrooms:2
- Full bathrooms:2
- Rooms Total:6
- Flooring:Carpet, Concrete, Laminate, Vinyl
- Bathrooms Description:Bathtub, Shower
- Kitchen Description:Dishwasher, Electric Range, Microwave, Pantry, Refrigerator
- Bedroom Description:1st Floor Bedroom
- Basement Description:Daylight, Finished, Full, Interior Entry, Unfinished, Walk-Out Access
- Living area:1,460 sq. ft.
Heating and cooling
- Heating:Baseboard, Heating, Hot Water, Oil
Structure and exterior
- Roof:Shingle
- Year built:2000
- Building area:1,460 sq. ft.
- Lot area:4.2 Acres
- Lot Features:Level, Near Town, Open Lot, Pasture, Right of Way, Rolling Slope, Rural, Wooded
- Architectural Style:Ranch
- Construction Materials:Vinyl Siding, Wood Frame
- Exterior Features:Deck, Porch
- Foundation Description:Poured Concrete
Utilities
- Water:Private, Well
- Sewer:Private Sewer, Septic Design Available, Septic Tank
Finances and disclosures
- Price:$510,000
- Price per sq. ft.:$349.32
- Tax amount:$4,867 (2025)
Features and amenities
- Appliances:Dishwasher, Dryer, Electric Range, Microwave, Refrigerator, Washer
- Laundry features:Dryer, Washer, Washer Hookup
- Pool features:Above Ground
Parking
- Parking description:5 - 10 Spaces, Detached, Garage Door Opener, Gravel, Heated garage, On Site
- Garage:Yes
- Garage spaces:2
 MREIS Multiple Listing Service™ systemListing data is derived in whole or in part from the Maine IDX & is for consumers' personal, noncommercial use only. Dimensions are approximate and not guaranteed. All data should be independently verified. © 2026 Maine Real Estate Information System, Inc. All Rights Reserved
New listings near 19 Dustin Drive
- New
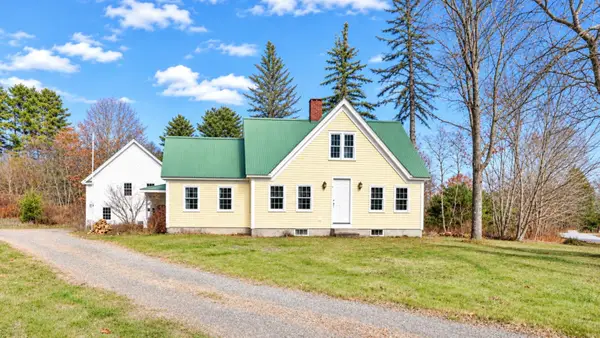 $355,000Active2 beds 2 baths1,275 sq. ft.
10 Taylor Loop, Limington, ME 04049
MLS# 1688311Listed by: LOCATIONS REAL ESTATE GROUP LLC - Open Sat, 10am to 12pmNew
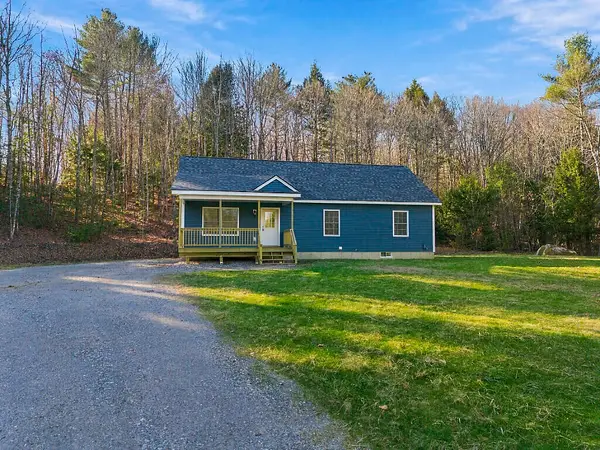 $459,900Active3 beds 2 baths1,344 sq. ft.
34 Ed's Way, Limington, ME 04049
MLS# 1687983Listed by: DREAM HOME REALTY LLC 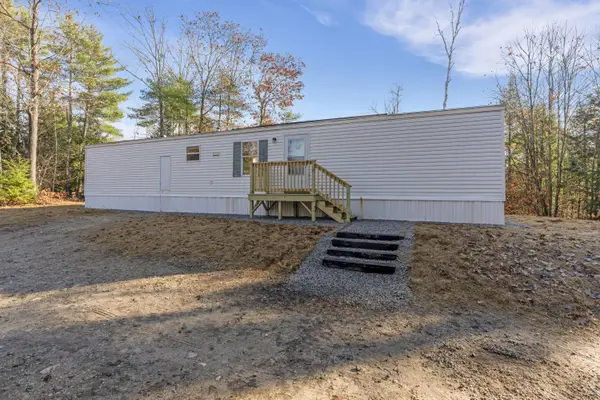 $229,900Active3 beds 1 baths840 sq. ft.
43 South Road, Limington, ME 04049
MLS# 1687238Listed by: DREAM HOME REALTY LLC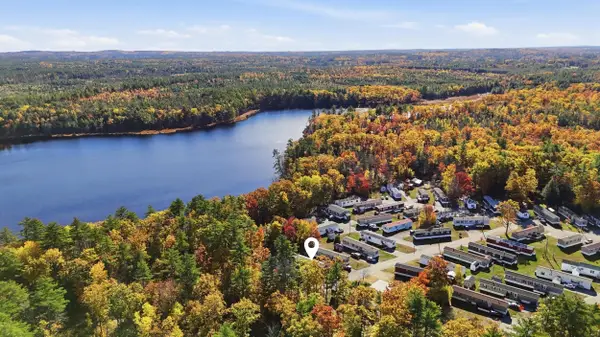 $145,000Active2 beds 2 baths880 sq. ft.
33 Cedarwood Drive, Limington, ME 04049
MLS# 1685633Listed by: COLDWELL BANKER REALTY- Open Sun, 11am to 1pm
 $519,000Active4 beds 2 baths2,133 sq. ft.
27 Coventry Drive, Limington, ME 04049
MLS# 1685065Listed by: EXP REALTY  $304,900Active3 beds 2 baths1,512 sq. ft.
112 Norton Road, Limington, ME 04049
MLS# 1685013Listed by: THE MAINE REAL ESTATE GROUP $459,000Pending3 beds 2 baths1,764 sq. ft.
57 Moody Road, Limington, ME 04049
MLS# 1684984Listed by: RE/MAX COASTAL $599,000Active Under Contract3 beds 1 baths2,347 sq. ft.
4 Taylor Loop, Limington, ME 04049
MLS# 1684744Listed by: LOCATIONS REAL ESTATE GROUP LLC $599,999Active4 beds 3 baths2,752 sq. ft.
15 Mikes Way, Limington, ME 04049
MLS# 1684190Listed by: WILD MOON REALTY, LLC


Protect your home and budget from life's surprises with an Assurant Home Warranty, backed by a partner that supports you through every step of homeownership. Explore Plans.
© 2023 - 2026 ERA Franchise Systems LLC. All rights reserved. ERA Franchise Systems LLC fully supports the principles of the Fair Housing Act and the Equal Opportunity Act. ERA, ERA Real Estate powered, and their respective logos are registered service marks of ERA Franchise Systems LLC. Each office is independently owned and operated.