
13 Danylle Drive, Limington, ME 04049
Local realty services provided by:ERA Dawson-Bradford Co., REALTORS
Office: landing real estate
MLS#:1683675
Source:ME_MREIS
Price summary
- Price:$399,900
- Price per sq. ft.:$163.76
About this home
Welcome to Ryan's Hill Subdivision! This 4 bedroom Colonial offers a 2-car garage and plenty of potential for someone looking to build equity and make a home their own. The property needs some TLC, including carpet, paint, and cleanup, but the possibilities are there! With some vision and updating, this could be an awesome property with great upside. Great opportunity if you are looking for a project! Come take a peek and see the potential — this could be the fixer-upper you've been looking for! Property being sold as is, where is.
Contact an agent
Home facts
- Year built:2001
- Subdivision & Development:Ryan's Hill
- Listing ID #:1683675
- Updated:October 09, 2026 at 12:43 PM
Rooms and interior
- Bedrooms:4
- Total bathrooms:3
- Full bathrooms:2
- Half bathrooms:1
- Rooms Total:8
- Flooring:Carpet, Tile, Wood
- Kitchen Description:Dishwasher, Electric Range, Microwave, Refrigerator
- Basement Description:Bulkhead, Full, Unfinished
- Living area:2,442 sq. ft.
Heating and cooling
- Heating:Baseboard, Forced Air, Heating, Hot Water, Oil, Wood, Wood Stove, Zoned
Structure and exterior
- Roof:Fiberglass, Shingle
- Year built:2001
- Building area:2,442 sq. ft.
- Lot area:1.17 Acres
- Lot Features:Interior Lot, Landscaped, Neighborhood, Rolling Slope, Subdivided, Wooded
- Architectural Style:Colonial
- Construction Materials:Vinyl Siding, Wood Frame
- Exterior Features:Deck
- Foundation Description:Poured Concrete
Utilities
- Water:Private, Well
- Sewer:Septic Tank
Finances and disclosures
- Price:$399,900
- Price per sq. ft.:$163.76
- Tax amount:$5,572 (2025)
Features and amenities
- Appliances:Dishwasher, Electric Range, Microwave, Refrigerator
Parking
- Parking description:1 - 4 Spaces, Attached Garage, Paved
- Garage:Yes
- Garage spaces:2
 MREIS Multiple Listing Service™ systemListing data is derived in whole or in part from the Maine IDX & is for consumers' personal, noncommercial use only. Dimensions are approximate and not guaranteed. All data should be independently verified. © 2026 Maine Real Estate Information System, Inc. All Rights Reserved
New listings near 13 Danylle Drive
- Open Sun, 10 to 11:30amNew
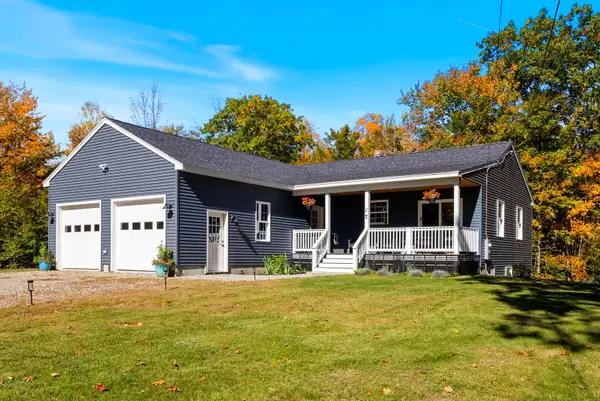 $475,000Active3 beds 2 baths1,344 sq. ft.
21 Christian Hill Road, Limington, ME 04049
MLS# 1683435Listed by: MAINE REAL ESTATE CO - New
 $350,000Active3 beds 1 baths1,700 sq. ft.
60 Ossipee Trail W, Limington, ME 04049
MLS# 1683365Listed by: MAINE REAL ESTATE EXPERTS - New
 $110,000Active3.09 Acres
Lot 61.3 Sand Pond Road, Limington, ME 04049
MLS# 1682788Listed by: DEMETRIA REAL ESTATE - New
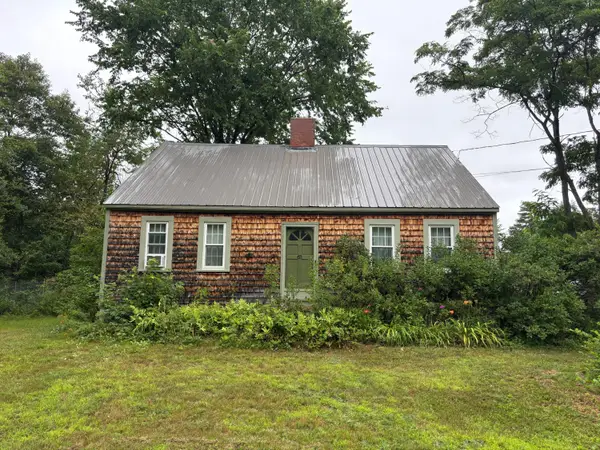 $350,000Active3 beds 1 baths2,572 sq. ft.
63 Boothby Road, Limington, ME 04049
MLS# 1682690Listed by: LOGIC REALTY LLC - New
 $339,900Active4 beds 2 baths1,656 sq. ft.
8 Holly Way, Limington, ME 04049
MLS# 1682428Listed by: LANDING REAL ESTATE  $800,000Active3 beds 1 baths3,200 sq. ft.
1298 Cape Road, Limington, ME 04049
MLS# 1682221Listed by: MAINE REAL ESTATE EXPERTS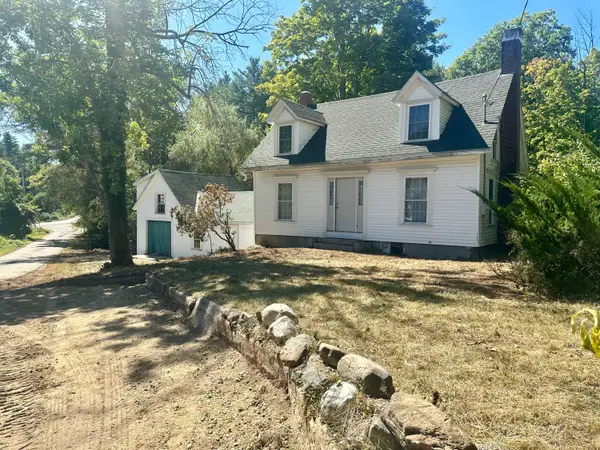 $199,000Active3 beds 2 baths1,980 sq. ft.
10 Hendrickson Drive, Limington, ME 04049
MLS# 1681795Listed by: KELLER WILLIAMS COASTAL AND LAKES & MOUNTAINS REALTY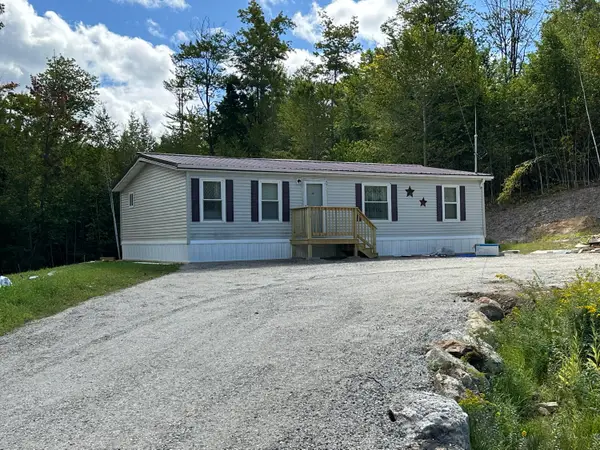 $295,000Active3 beds 2 baths1,120 sq. ft.
430 Ossipee Trail, Limington, ME 04049
MLS# 1680792Listed by: MAINE REAL ESTATE EXPERTS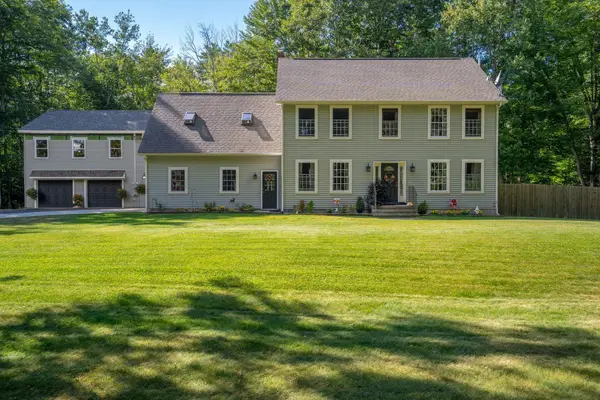 $829,000Active3 beds 4 baths2,592 sq. ft.
64 River Road, Limington, ME 04049
MLS# 1680025Listed by: KELLER WILLIAMS REALTY


Protect your home and budget from life's surprises with an Assurant Home Warranty, backed by a partner that supports you through every step of homeownership. Explore Plans.
© 2023 - 2026 ERA Franchise Systems LLC. All rights reserved. ERA Franchise Systems LLC fully supports the principles of the Fair Housing Act and the Equal Opportunity Act. ERA, ERA Real Estate powered, and their respective logos are registered service marks of ERA Franchise Systems LLC. Each office is independently owned and operated.