
21 Christian Hill Road, Limington, ME 04049
Local realty services provided by:ERA Dawson-Bradford Co., REALTORS
21 Christian Hill Road,Limington, ME 04049
$475,000
- 3 Beds
- 2 Baths
- 1,344 sq. ft.
- Single family
- Active
Upcoming open houses
- Sun, Oct 1110:00 am - 11:30 am
Office: maine real estate co
MLS#:1683435
Source:ME_MREIS
Price summary
- Price:$475,000
- Price per sq. ft.:$353.42
About this home
Built in 2023 and set on 2.76 acres, this thoughtfully designed ranch combines single level living with generous outdoor space and a peaceful wooded setting. Inside, the bright and inviting main living area features large windows, warm finishes, and a natural flow between the kitchen, dining, and living spaces. The kitchen features granite countertops, natural wood cabinetry, stainless steel appliances, a center island with seating, and ample storage, with the adjoining dining area providing additional space for gathering and entertaining. Three bedrooms and two full bathrooms are conveniently located on the main level, including a spacious primary suite with a private en suite bathroom and generously sized walk in closet. Below, the expansive walkout basement provides exceptional potential for future finished space, while its generous footprint provides valuable storage and flexibility. Outside, mature trees frame the spacious yard, complemented by established landscaping and natural stonework that enhance the property's outdoor setting. A covered front porch creates an inviting extension of the living space, while the gravel patio and hot tub provide a dedicated setting for entertaining, lounging, and enjoying the outdoors. An attached two car garage provides convenient vehicle storage. The surrounding area is equally appealing, with local shops, dining, and everyday essentials just minutes away, along with access to the Saco River, Horne Pond, Sawyer Mountain Highlands, and year round recreation throughout the area. From its thoughtfully designed interior to its expansive outdoor space and peaceful setting, this home features space, privacy, and convenience. OPEN HOUSE: Sunday October 11th 10:00 AM-11:30 AM....
Contact an agent
Home facts
- Year built:2023
- Listing ID #:1683435
- Updated:October 09, 2026 at 12:17 PM
Rooms and interior
- Bedrooms:3
- Total bathrooms:2
- Full bathrooms:2
- Rooms Total:3
- Flooring:Laminate
- Bathrooms Description:Bathtub, Shower
- Kitchen Description:Dishwasher, Electric Range, Microwave, Refrigerator
- Bedroom Description:1st Floor Bedroom, 1st Floor Primary Bedroom w/Bath, Primary Bedroom w/Bath
- Basement Description:Daylight, Full, Interior Entry, Unfinished, Walk-Out Access
- Living area:1,344 sq. ft.
Heating and cooling
- Heating:Baseboard, Heating, Hot Water, Oil
Structure and exterior
- Roof:Shingle
- Year built:2023
- Building area:1,344 sq. ft.
- Lot area:2.76 Acres
- Lot Features:Near Shopping, Near Town, Open Lot, Rural, Wooded
- Architectural Style:Ranch
- Construction Materials:Vinyl Siding, Wood Frame
- Exterior Features:Porch
- Foundation Description:Poured Concrete
Utilities
- Water:Private, Well
- Sewer:Septic Tank
Finances and disclosures
- Price:$475,000
- Price per sq. ft.:$353.42
- Tax amount:$4,168 (2026)
Features and amenities
- Appliances:Dishwasher, Electric Range, Microwave, Refrigerator
- Laundry features:Main Level
- Amenities:Storage, Walk-In Closet(s)
Parking
- Parking description:1 - 4 Spaces, 5 - 10 Spaces, Attached Garage, Garage Door Opener, Gravel, Off street, On Site
- Garage:Yes
- Garage spaces:2
 MREIS Multiple Listing Service™ systemListing data is derived in whole or in part from the Maine IDX & is for consumers' personal, noncommercial use only. Dimensions are approximate and not guaranteed. All data should be independently verified. © 2026 Maine Real Estate Information System, Inc. All Rights Reserved
New listings near 21 Christian Hill Road
- New
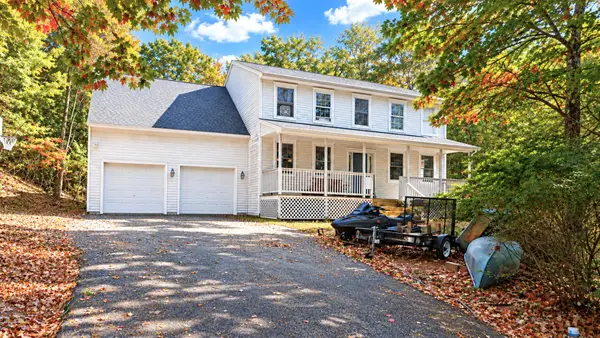 $399,900Active4 beds 3 baths2,442 sq. ft.
13 Danylle Drive, Limington, ME 04049
MLS# 1683675Listed by: LANDING REAL ESTATE - New
 $350,000Active3 beds 1 baths1,700 sq. ft.
60 Ossipee Trail W, Limington, ME 04049
MLS# 1683365Listed by: MAINE REAL ESTATE EXPERTS - New
 $110,000Active3.09 Acres
Lot 61.3 Sand Pond Road, Limington, ME 04049
MLS# 1682788Listed by: DEMETRIA REAL ESTATE - New
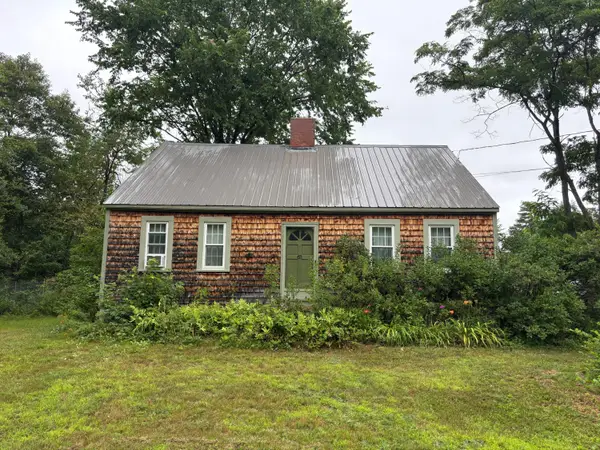 $350,000Active3 beds 1 baths2,572 sq. ft.
63 Boothby Road, Limington, ME 04049
MLS# 1682690Listed by: LOGIC REALTY LLC - New
 $339,900Active4 beds 2 baths1,656 sq. ft.
8 Holly Way, Limington, ME 04049
MLS# 1682428Listed by: LANDING REAL ESTATE  $800,000Active3 beds 1 baths3,200 sq. ft.
1298 Cape Road, Limington, ME 04049
MLS# 1682221Listed by: MAINE REAL ESTATE EXPERTS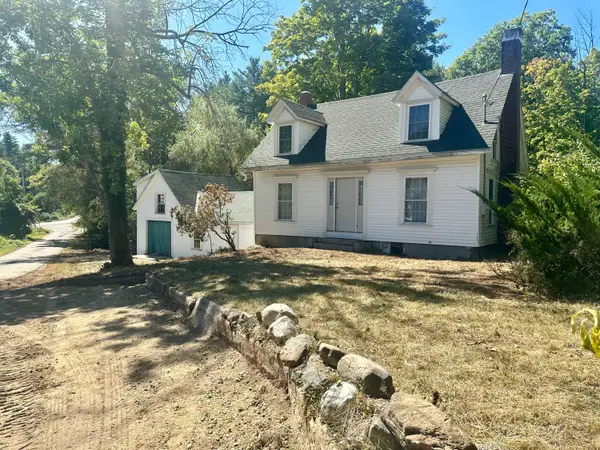 $199,000Active3 beds 2 baths1,980 sq. ft.
10 Hendrickson Drive, Limington, ME 04049
MLS# 1681795Listed by: KELLER WILLIAMS COASTAL AND LAKES & MOUNTAINS REALTY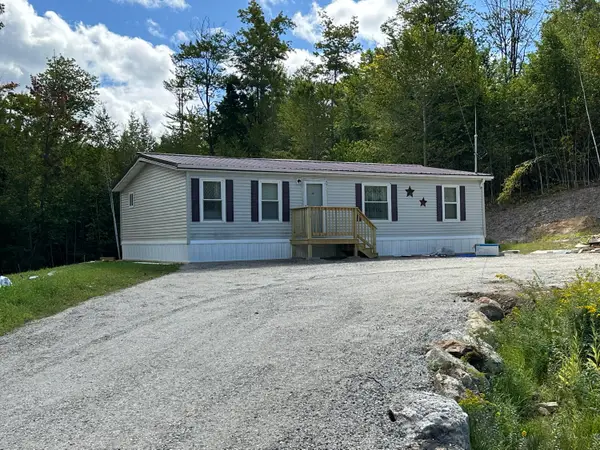 $295,000Active3 beds 2 baths1,120 sq. ft.
430 Ossipee Trail, Limington, ME 04049
MLS# 1680792Listed by: MAINE REAL ESTATE EXPERTS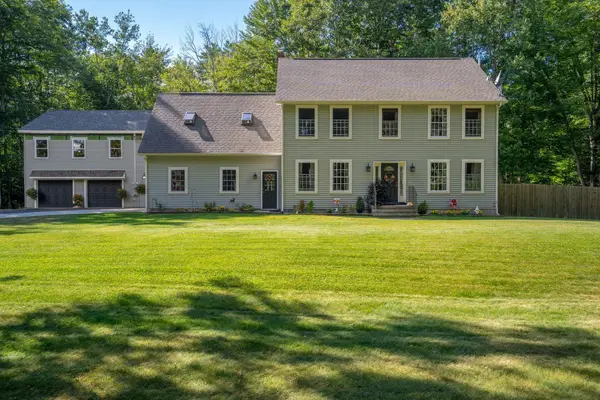 $829,000Active3 beds 4 baths2,592 sq. ft.
64 River Road, Limington, ME 04049
MLS# 1680025Listed by: KELLER WILLIAMS REALTY


Protect your home and budget from life's surprises with an Assurant Home Warranty, backed by a partner that supports you through every step of homeownership. Explore Plans.
© 2023 - 2026 ERA Franchise Systems LLC. All rights reserved. ERA Franchise Systems LLC fully supports the principles of the Fair Housing Act and the Equal Opportunity Act. ERA, ERA Real Estate powered, and their respective logos are registered service marks of ERA Franchise Systems LLC. Each office is independently owned and operated.