
9 Whispering Pine Drive, Limington, ME 04049
Local realty services provided by:ERA Dawson-Bradford Co., REALTORS
Office: client first realty maine
MLS#:1675426
Source:ME_MREIS
Price summary
- Price:$479,000
- Price per sq. ft.:$310.23
About this home
Discover classic charm with modern updates at 9 Whispering Pine Drive -- one of the few 4-bedroom, 2-bath home in the area listed under 500K. This full-dormered Dutch Colonial marries timeless character with practical comforts across a bright, well-laid-out Floor plan on a private, landscaped 1.65-acre lot. Step inside to an inviting layout that includes a main-floor bedroom and full bath -- ideal for multi-generational living or guests -- plus three upstairs bedrooms and a second full bath. Warm wood and tile floors flow through living spaces anchored by a cozy pellet stove and an updated wall-hung Viessmann propane furnace (2025). Practical updates include a new hot water heater (2025), electrical panel (2022), generator hookup, and efficient systems throughout. Outdoor living shines: a large paved driveway leads to a 24×30 detached 2-car garage with auto door opener, ample parking for visitors, two sizable sheds, and an above-ground pool with lounge deck -- perfect for summer entertaining. The grounds are beautifully maintained with gardens, flowering beds and plenty of open lawn for play or hobbies. The metal roof and poured-concrete foundation give a long-term peace of mind. Enjoy the best of rural neighborhood living with easy access to Limington's recreational treasures -- the Moy-Mo-Dä-Yo beach area, scenic rapids and miles of seasonal outdoor activities -- while Portland's dining, culture and services sit within a comfortable ~45-minute drive. Priced at 479,000.00, this turn-key Dutch Colonial presents rare value: a move-in ready, spacious home with premium updates and lifestyle amenities in a coveted, private setting. Don't miss this unique opportunity....
Contact an agent
Home facts
- Year built:1978
- Listing ID #:1675426
- Updated:September 08, 2026 at 10:28 AM
Rooms and interior
- Bedrooms:4
- Total bathrooms:2
- Full bathrooms:2
- Rooms Total:7
- Flooring:Tile, Wood
- Bathrooms Description:Bathtub
- Kitchen Description:Dishwasher, Gas Range, Microwave, Refrigerator
- Bedroom Description:1st Floor Bedroom
- Basement Description:Bulkhead, Full, Interior Entry, Unfinished
- Living area:1,544 sq. ft.
Heating and cooling
- Cooling:Window Unit (s)
- Heating:Baseboard, Heating, Hot Water, Pellet Stove, Pellets, Propane
Structure and exterior
- Roof:Metal
- Year built:1978
- Building area:1,544 sq. ft.
- Lot area:1.65 Acres
- Lot Features:Landscaped, Level, Neighborhood, Open Lot, Rural, Wooded
- Architectural Style:Dutch Colonial
- Construction Materials:Vinyl Siding, Wood Frame
- Exterior Features:Deck
- Foundation Description:Poured Concrete
Utilities
- Water:Private
- Sewer:Private Sewer
Finances and disclosures
- Price:$479,000
- Price per sq. ft.:$310.23
- Tax amount:$3,664 (2025)
Features and amenities
- Appliances:Dishwasher, Dryer, Gas Range, Microwave, Refrigerator, Washer
- Laundry features:Dryer, Washer
- Pool features:Above Ground
Parking
- Parking description:5 - 10 Spaces, Detached, Garage Door Opener, Paved
- Garage:Yes
- Garage spaces:2
 MREIS Multiple Listing Service™ systemListing data is derived in whole or in part from the Maine IDX & is for consumers' personal, noncommercial use only. Dimensions are approximate and not guaranteed. All data should be independently verified. © 2026 Maine Real Estate Information System, Inc. All Rights Reserved
New listings near 9 Whispering Pine Drive
 $500,000Pending3 beds 3 baths1,376 sq. ft.
31 Evergreen Circle, Limington, ME 04049
MLS# 1677953Listed by: MAINE REAL ESTATE EXPERTS $359,000Pending2 beds 1 baths1,328 sq. ft.
164 Whaleback Road, Limington, ME 04049
MLS# 1677664Listed by: THE MAINE REAL ESTATE EXPERIENCE $97,000Active5.5 Acres
L52B & 52C Off Gammon Road, Limington, ME 04049
MLS# 1676788Listed by: UNITED COUNTRY LIFESTYLE PROPERTIES OF MAINE $299,900Pending1 beds 1 baths832 sq. ft.
9 Sandville Road, Limington, ME 04049
MLS# 1675998Listed by: MAINE REAL ESTATE EXPERTS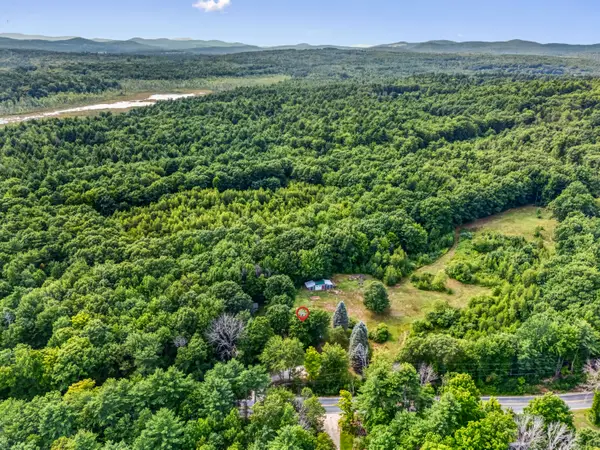 $495,000Active4 beds 2 baths1,702 sq. ft.
598 Cape Road, Limington, ME 04049
MLS# 1675954Listed by: KELLER WILLIAMS REALTY $135,000Pending3 Acres
Lot B, 529 Cape Road, Limington, ME 04049
MLS# 1674422Listed by: EXP REALTY $439,900Pending3 beds 2 baths1,648 sq. ft.
38 Coffin Hill Road, Limington, ME 04049
MLS# 1673902Listed by: DOWN TO EARTH REAL ESTATE $485,000Pending3 beds 2 baths1,456 sq. ft.
1039 Cape Road, Limington, ME 04049
MLS# 1673482Listed by: GETTY REAL ESTATE SERVICES, LLC $599,000Active3 beds 2 baths2,448 sq. ft.
98 River Road, Limington, ME 04049
MLS# 1673471Listed by: REAL BROKER


Protect your home and budget from life's surprises with an Assurant Home Warranty, backed by a partner that supports you through every step of homeownership. Explore Plans.
© 2023 - 2026 ERA Franchise Systems LLC. All rights reserved. ERA Franchise Systems LLC fully supports the principles of the Fair Housing Act and the Equal Opportunity Act. ERA, ERA Real Estate powered, and their respective logos are registered service marks of ERA Franchise Systems LLC. Each office is independently owned and operated.