
24 Autumn Lane, Lincoln, ME 04457
Local realty services provided by:ERA Dawson-Bradford Co., REALTORS
Office: exp realty
MLS#:1681792
Source:ME_MREIS
Price summary
- Price:$385,000
- Price per sq. ft.:$192.5
About this home
This may be the best priced waterfront home in the state !!! Lincoln Lakes Region!! Situated on an amazing lot with beautiful grounds, perennial beds and fruit trees, and the view here goes on for miles. Spread out with 110 feet of sandy, gravel bottom waterfrontage. Swim , kayak and fish to your hearts content. You'll love the kitchen w tile counter tops and backsplash, big pantry w tons of cupboards, and SS appliances. Tiled breakfast bar. Dining room leads to your sliding glass doors and deck overlooking your rear yard and the lake . Peekaboo window into the knotty pine living room w vaulted ceilings and pellet stove. 1 st floor bedroom or office and full bath. Upstairs above the living room features 2 good sized bedrooms and a full bath. Now, above the garage is the master suite w a full bath and jacuzzi jet tub, big walk in closet as well as 2 other LG closets. Multi zoned heat through out the house as well as a pellet stove in living room and a woodstove and the daylight walkout basement. Newer metal roof, carpeting, laminate floors, hot water heater. Heated 2 car garage w 11 foot ceilings, storage and workbench. Standby generator. Come for the lakes , stay for the lifestyle. Lincoln is a hub to some of the best small mouth bass fishing, side by siding and hunting opportunities in the state. This home does not disappoint and you need to call N O W !!...
Contact an agent
Home facts
- Year built:1989
- Listing ID #:1681792
- Updated:September 26, 2026 at 10:52 AM
Rooms and interior
- Bedrooms:4
- Total bathrooms:3
- Full bathrooms:3
- Rooms Total:8
- Flooring:Carpet, Laminate, Vinyl
- Bathrooms Description:Bathtub, Shower
- Kitchen Description:Dishwasher, Gas Range, Microwave, Pantry, Refrigerator
- Bedroom Description:1st Floor Bedroom, Primary Bedroom w/Bath
- Basement Description:Daylight, Full, Interior Entry, Unfinished, Walk-Out Access
- Living area:2,000 sq. ft.
Heating and cooling
- Heating:Baseboard, Heating, Hot Water, Oil, Pellet Stove, Pellets, Wood, Wood Stove, Zoned
Structure and exterior
- Roof:Metal, Pitched
- Year built:1989
- Building area:2,000 sq. ft.
- Lot area:0.5 Acres
- Lot Features:Landscaped, Level, Open Lot, Rural
- Architectural Style:Colonial, Contemporary
- Construction Materials:Vinyl Siding, Wood Frame
- Exterior Features:Deck, Glassed-in Porch
- Foundation Description:Poured Concrete
- Levels:Multi Level
Utilities
- Water:Private, Well
- Sewer:Private Sewer, Septic Tank
Finances and disclosures
- Price:$385,000
- Price per sq. ft.:$192.5
- Tax amount:$8,056 (2025)
Features and amenities
- Appliances:Dishwasher, Gas Range, Microwave, Refrigerator
- Laundry features:Main Level, Washer Hookup
- Amenities:Storage, Walk-In Closet(s)
Parking
- Parking description:5 - 10 Spaces, Attached Garage, Garage Door Opener, Heated garage, Inside Entrance, Paved
- Garage:Yes
- Garage spaces:2
 MREIS Multiple Listing Service™ systemListing data is derived in whole or in part from the Maine IDX & is for consumers' personal, noncommercial use only. Dimensions are approximate and not guaranteed. All data should be independently verified. © 2026 Maine Real Estate Information System, Inc. All Rights Reserved
New listings near 24 Autumn Lane
- New
 $139,900Active1.9 Acres
50 Two Shores Road, Lincoln, ME 04457
MLS# 1681988Listed by: ACRES AWAY, INC. - New
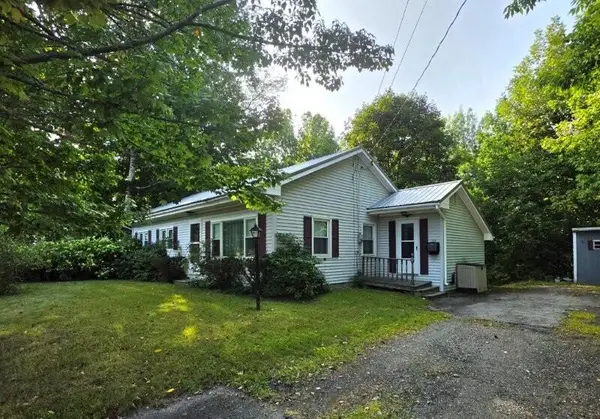 $194,500Active3 beds 1 baths1,080 sq. ft.
129 Enfield Road, Lincoln, ME 04457
MLS# 1681709Listed by: TWIN RIVERS REALTY - New
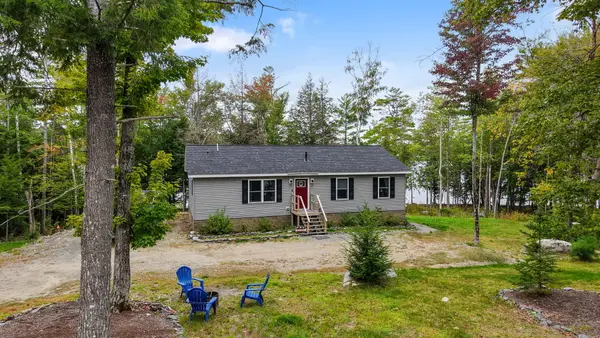 $525,000Active3 beds 2 baths1,344 sq. ft.
164 Twin Spgs Lane, Lincoln, ME 04457
MLS# 1681494Listed by: EXP REALTY - New
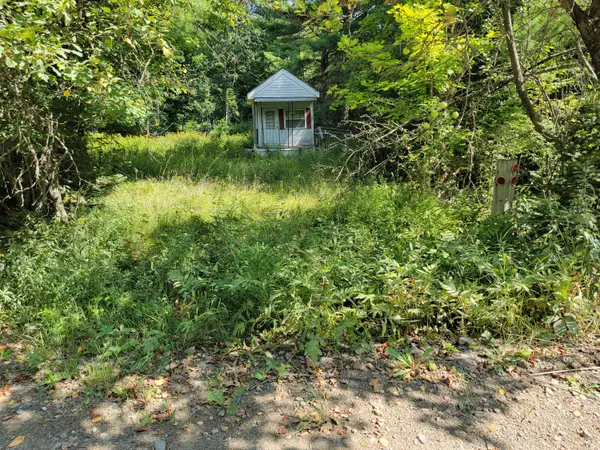 $57,500Active1 beds -- baths144 sq. ft.
239 Folsom Pond Road, Lincoln, ME 04457
MLS# 1681298Listed by: AMERICAN DREAM REALTY, LLC - New
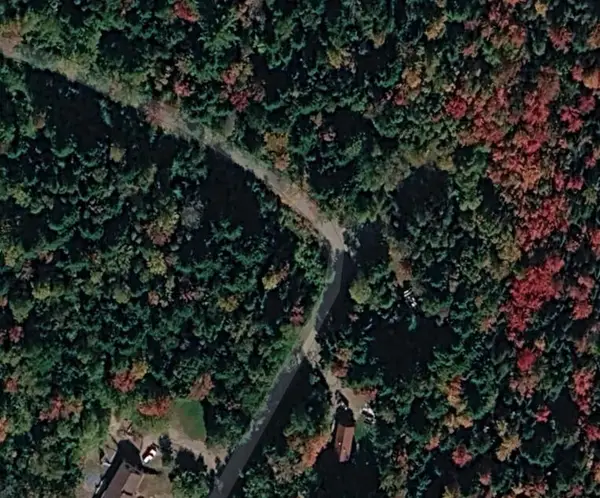 $15,000Active0.63 Acres
Lot 12 Forest Avenue, Lincoln, ME 04457
MLS# 1680888Listed by: KELLER WILLIAMS REALTY - New
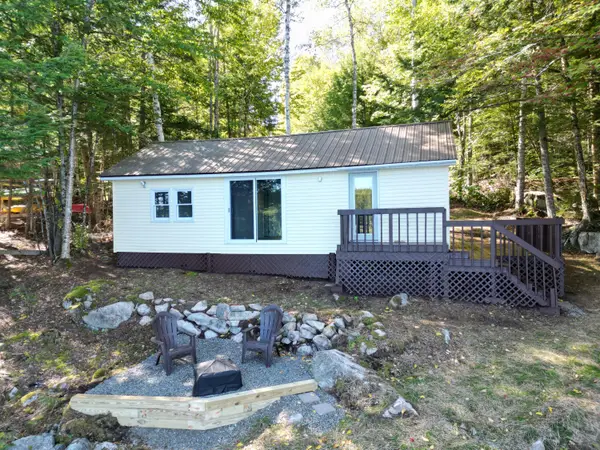 $239,000Active2 beds 1 baths573 sq. ft.
14 Snows Corner, Lincoln, ME 04457
MLS# 1680853Listed by: ACRES AWAY, INC. 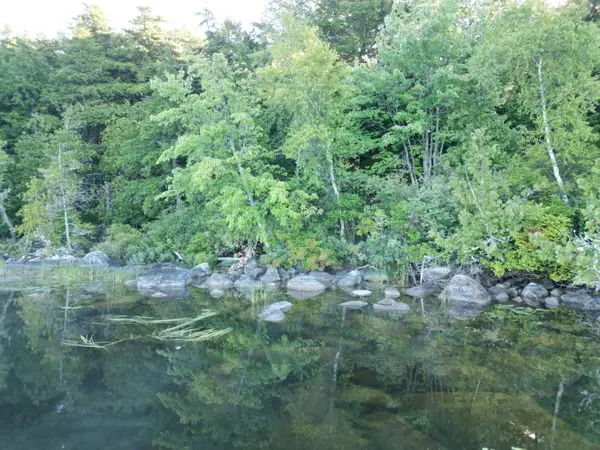 $99,000Pending1.91 Acres
34 Merganser Lane, Lincoln, ME 04457
MLS# 1680656Listed by: ACRES AWAY, INC.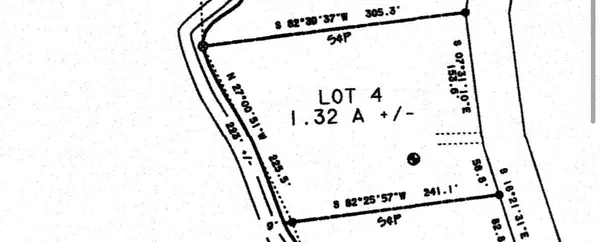 $99,000Active1.32 Acres
26 Merganser Lane, Lincoln, ME 04457
MLS# 1680290Listed by: REALTY OF MAINE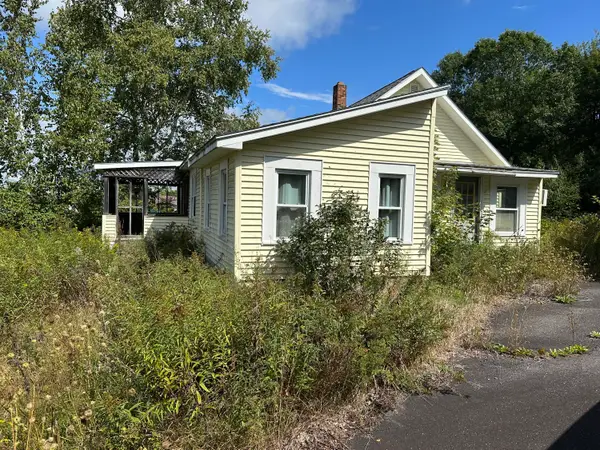 $35,000Pending3 beds 1 baths690 sq. ft.
1029 Main Street, Lincoln, ME 04457
MLS# 1680287Listed by: EXP REALTY


Protect your home and budget from life's surprises with an Assurant Home Warranty, backed by a partner that supports you through every step of homeownership. Explore Plans.
© 2023 - 2026 ERA Franchise Systems LLC. All rights reserved. ERA Franchise Systems LLC fully supports the principles of the Fair Housing Act and the Equal Opportunity Act. ERA, ERA Real Estate powered, and their respective logos are registered service marks of ERA Franchise Systems LLC. Each office is independently owned and operated.