
29 Wilson Street, Lincoln, ME 04457
Local realty services provided by:ERA Dawson-Bradford Co., REALTORS
29 Wilson Street,Lincoln, ME 04457
$299,900
- 5 Beds
- 2 Baths
- 1,688 sq. ft.
- Single family
- Active Under Contract
Office: acres away, inc.
MLS#:1675455
Source:ME_MREIS
Price summary
- Price:$299,900
- Price per sq. ft.:$177.67
About this home
Rare opportunity! Enjoy breathtaking, panoramic views of Mattanawcook Lake without paying high waterfront taxes. Facing a major price reduction, this completely remodeled 5-bedroom, 2-bathroom home offers unmatched value, now priced well below the owner's total investment. Nestled on a quiet dead-end road, the property sits just 100 feet from the water's edge, separated only by a 60-foot strip of municipal land. It gives you the best of lake living without the premium price tag. Extensively updated in 2022, this turnkey home features a beautiful new kitchen, renovated full bathroom, main-floor bedroom, energy-efficient heat pumps, a new roof, modern siding, and a backup generator system. The thoughtfully designed first floor boasts an open-concept living, dining, and kitchen area, main-level laundry, a primary bedroom with a walk-in closet, and a screened-in covered porch perfect for relaxing and taking in the gorgeous lake scenery. The main floor provides direct access to a massive, oversized 40x24 two-car attached garage featuring extra height, a wider door, and convenient overhead storage. Upstairs, you will find four additional spacious bedrooms and a second full bathroom. The property is rounded out by a beautifully landscaped yard with a privacy fence, and a full basement for extra storage. Outdoor enthusiasts will love this location, featuring direct access to the local snowmobile trail system and an ATV trail network nearby. Additionally, public lake access with a boat ramp and ample parking is just a very short walking distance down the road. Located right in town, all essential amenities--from grocery stores to the local hospital--are just a short distance away. This home represents an exceptional, below-cost value for anyone seeking the ultimate Maine lifestyle with lower overhead....
Contact an agent
Home facts
- Year built:9999
- Listing ID #:1675455
- Updated:September 26, 2026 at 08:41 AM
Rooms and interior
- Bedrooms:5
- Total bathrooms:2
- Full bathrooms:2
- Rooms Total:9
- Flooring:Laminate, Vinyl, Wood
- Bathrooms Description:Bathtub, Shower
- Kitchen Description:Electric Range, Microwave, Refrigerator
- Bedroom Description:Primary Bedroom w/Bath
- Basement Description:Brick/Mortar, Full, Interior Entry, Sump Pump, Walk-Out Access
- Living area:1,688 sq. ft.
Heating and cooling
- Heating:Direct Vent Heater, Electric, Forced Air, Gas Bottled, Heat Pump, Heating, Oil, Propane
Structure and exterior
- Roof:Shingle
- Year built:9999
- Building area:1,688 sq. ft.
- Lot area:0.28 Acres
- Lot Features:Intown, Landscaped, Level, Near Public Beach, Near Shopping, Open Lot
- Architectural Style:Cape Cod
- Construction Materials:Vinyl Siding, Wood Frame
- Exterior Features:Deck, Porch-Screened
- Foundation Description:Brick/Mortar, Poured Concrete
- Levels:Multi Level
Utilities
- Water:Private, Well
- Sewer:Public Sewer
Finances and disclosures
- Price:$299,900
- Price per sq. ft.:$177.67
- Tax amount:$3,153 (2025)
Features and amenities
- Appliances:Dryer, Electric Range, Microwave, Refrigerator, Washer
- Laundry features:Dryer, Main Level, Washer
- Amenities:Storage, Walk-In Closet(s)
Parking
- Parking description:5 - 10 Spaces, Attached Garage, Garage Door Opener, Gravel, Off street, On Site, Reclaimed, Storage
- Garage:Yes
- Garage spaces:4
 MREIS Multiple Listing Service™ systemListing data is derived in whole or in part from the Maine IDX & is for consumers' personal, noncommercial use only. Dimensions are approximate and not guaranteed. All data should be independently verified. © 2026 Maine Real Estate Information System, Inc. All Rights Reserved
New listings near 29 Wilson Street
- New
 $139,900Active1.9 Acres
50 Two Shores Road, Lincoln, ME 04457
MLS# 1681988Listed by: ACRES AWAY, INC. - New
 $385,000Active4 beds 3 baths2,000 sq. ft.
24 Autumn Lane, Lincoln, ME 04457
MLS# 1681792Listed by: EXP REALTY - New
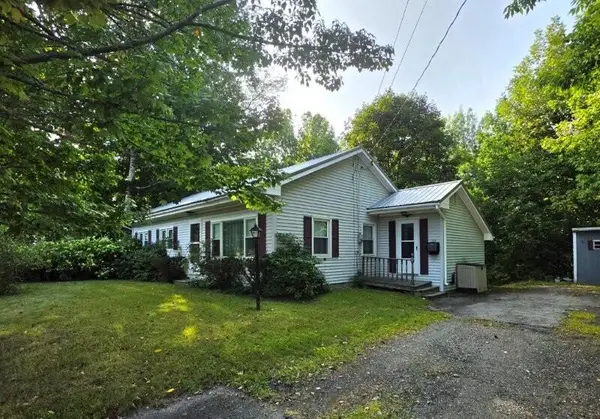 $194,500Active3 beds 1 baths1,080 sq. ft.
129 Enfield Road, Lincoln, ME 04457
MLS# 1681709Listed by: TWIN RIVERS REALTY - New
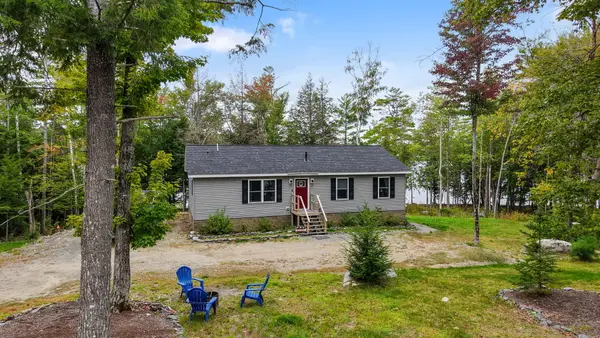 $525,000Active3 beds 2 baths1,344 sq. ft.
164 Twin Spgs Lane, Lincoln, ME 04457
MLS# 1681494Listed by: EXP REALTY - New
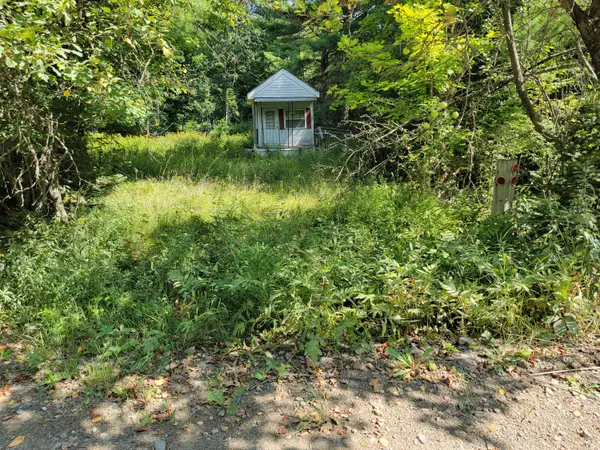 $57,500Active1 beds -- baths144 sq. ft.
239 Folsom Pond Road, Lincoln, ME 04457
MLS# 1681298Listed by: AMERICAN DREAM REALTY, LLC - New
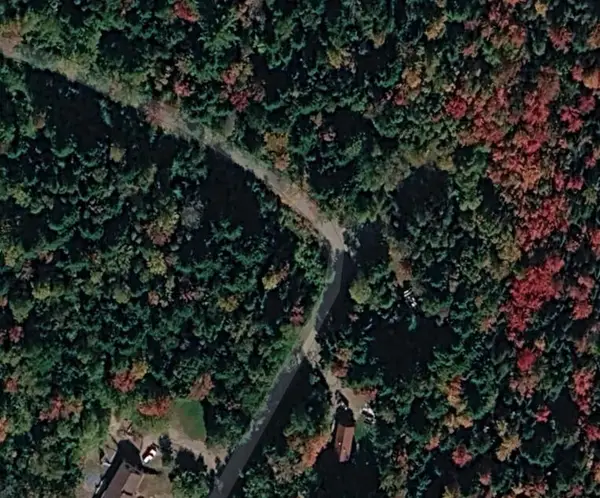 $15,000Active0.63 Acres
Lot 12 Forest Avenue, Lincoln, ME 04457
MLS# 1680888Listed by: KELLER WILLIAMS REALTY - New
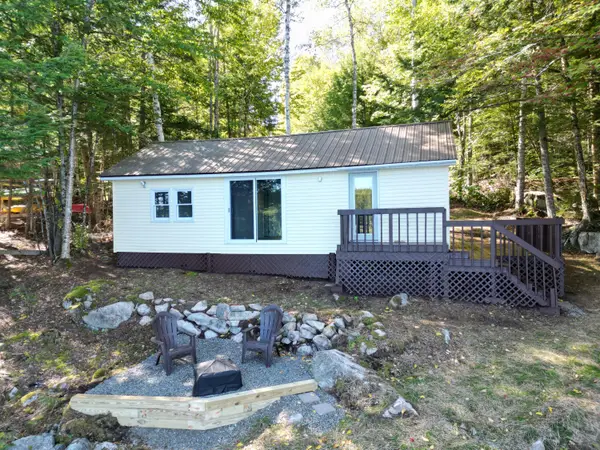 $239,000Active2 beds 1 baths573 sq. ft.
14 Snows Corner, Lincoln, ME 04457
MLS# 1680853Listed by: ACRES AWAY, INC.  $99,000Pending1.91 Acres
34 Merganser Lane, Lincoln, ME 04457
MLS# 1680656Listed by: ACRES AWAY, INC.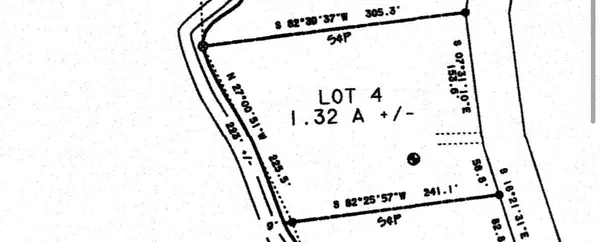 $99,000Active1.32 Acres
26 Merganser Lane, Lincoln, ME 04457
MLS# 1680290Listed by: REALTY OF MAINE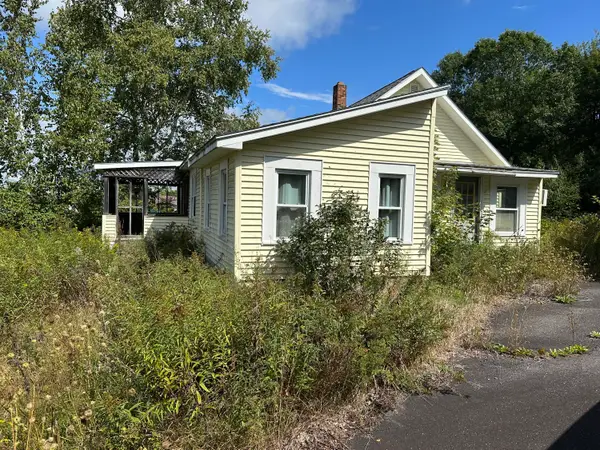 $35,000Pending3 beds 1 baths690 sq. ft.
1029 Main Street, Lincoln, ME 04457
MLS# 1680287Listed by: EXP REALTY


Protect your home and budget from life's surprises with an Assurant Home Warranty, backed by a partner that supports you through every step of homeownership. Explore Plans.
© 2023 - 2026 ERA Franchise Systems LLC. All rights reserved. ERA Franchise Systems LLC fully supports the principles of the Fair Housing Act and the Equal Opportunity Act. ERA, ERA Real Estate powered, and their respective logos are registered service marks of ERA Franchise Systems LLC. Each office is independently owned and operated.