
32 Kelley Avenue, Lincoln, ME 04457
Local realty services provided by:ERA Dawson-Bradford Co., REALTORS
32 Kelley Avenue,Lincoln, ME 04457
$338,000
- 5 Beds
- 3 Baths
- 3,314 sq. ft.
- Single family
- Active
Office: acres away, inc.
MLS#:1669704
Source:ME_MREIS
Price summary
- Price:$338,000
- Price per sq. ft.:$101.99
About this home
Set on 1.22± acres of well-maintained land with a blend of open lawn and mature trees, this spacious home offers the perfect balance of privacy and in-town convenience. Tucked into a peaceful setting that feels like you're living in the woods, yet just a short walk to local restaurants, grocery stores, and everyday amenities, this property delivers the best of both worlds. The home features three stories plus a basement, offering an abundance of living space to fit a variety of needs. Inside you'll find five bedrooms, three bathrooms, two comfortable living rooms, and a dedicated office--providing flexibility for large families, guests, or work-from-home opportunities. The layout also lends itself well to a potential two-family setup or in-law suite with minimal modifications. Step outside and enjoy everything this property has to offer. Two screened-in porches off the back create the perfect space to relax and take in the surrounding natural setting. The yard features apple trees, a well-kept lawn, and a fire pit area ideal for gatherings, all with plenty of open space to enjoy. Additional highlights include a two-car heated garage and direct access to the ATV and snowmobile trail system right from the property making it an excellent option for outdoor enthusiasts. Located in the heart of Lincoln, a town known for its abundance of lakes, rivers, and outdoor recreation, you'll have access to boating, fishing, hiking, and year-round trail systems just minutes from your door. With thousands of acres of surrounding woodland, numerous waterways, and an extensive trail network, this area is well-known for its four-season recreational opportunities. Whether you're looking for a primary residence, multi-generational living option, or a property with direct access to Maine's outdoor lifestyle, this one checks all the boxes....
Contact an agent
Home facts
- Year built:1970
- Listing ID #:1669704
- Updated:July 02, 2026 at 10:16 AM
Rooms and interior
- Bedrooms:5
- Total bathrooms:3
- Full bathrooms:3
- Rooms Total:11
- Flooring:Carpet, Laminate, Tile
- Kitchen Description:Electric Range, Refrigerator
- Bedroom Description:1st Floor Bedroom, Primary Bedroom w/Bath
- Basement Description:Finished, Interior Entry, Partial
- Living area:3,314 sq. ft.
Heating and cooling
- Heating:Baseboard, Heating, Hot Water, Oil, Wood, Zoned
Structure and exterior
- Roof:Shingle
- Year built:1970
- Building area:3,314 sq. ft.
- Lot area:1.2 Acres
- Lot Features:Intown, Landscaped, Level, Open Lot, Rural
- Architectural Style:Split Level
- Construction Materials:Composition, Wood Frame
- Exterior Features:Patio, Porch-Screened
- Foundation Description:Poured Concrete
- Levels:Multi Level
Utilities
- Water:Public
- Sewer:Private Sewer, Septic Tank
Finances and disclosures
- Price:$338,000
- Price per sq. ft.:$101.99
- Tax amount:$3,829 (2026)
Features and amenities
- Appliances:Electric Range, Refrigerator
- Laundry features:Main Level
- Amenities:Walk-In Closet(s)
Parking
- Parking description:5 - 10 Spaces, Attached Garage, Gravel, Heated garage, Inside Entrance
- Garage:Yes
- Garage spaces:2
 MREIS Multiple Listing Service™ systemListing data is derived in whole or in part from the Maine IDX & is for consumers' personal, noncommercial use only. Dimensions are approximate and not guaranteed. All data should be independently verified. © 2026 Maine Real Estate Information System, Inc. All Rights Reserved
New listings near 32 Kelley Avenue
- New
 $549,000Active3 beds 2 baths1,772 sq. ft.
248 Lee Road, Lincoln, ME 04457
MLS# 1669993Listed by: REALTY OF MAINE - New
 $145,000Active2 beds 1 baths938 sq. ft.
58 Fleming Street, Lincoln, ME 04457
MLS# 1669755Listed by: EXP REALTY - New
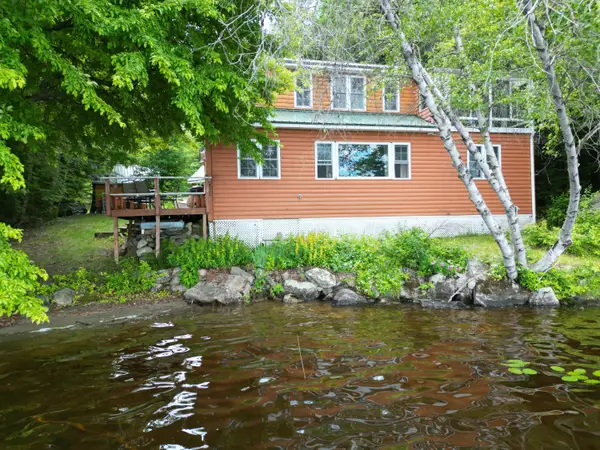 $350,000Active2 beds 2 baths1,312 sq. ft.
198 Taylor Street, Lincoln, ME 04457
MLS# 1669488Listed by: ACRES AWAY, INC. - New
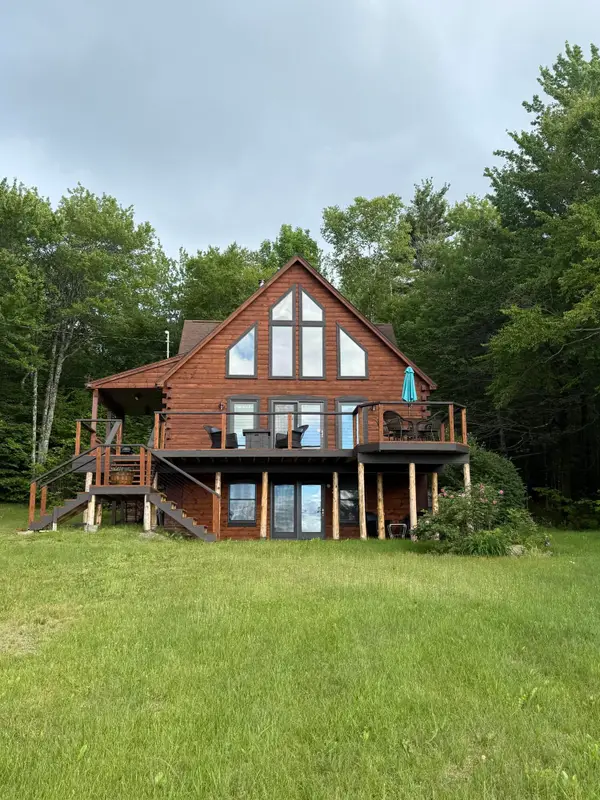 $350,000Active2 beds 3 baths2,300 sq. ft.
8 Scenic View Drive, Lincoln, ME 04457
MLS# 1669128Listed by: REALTY OF MAINE - New
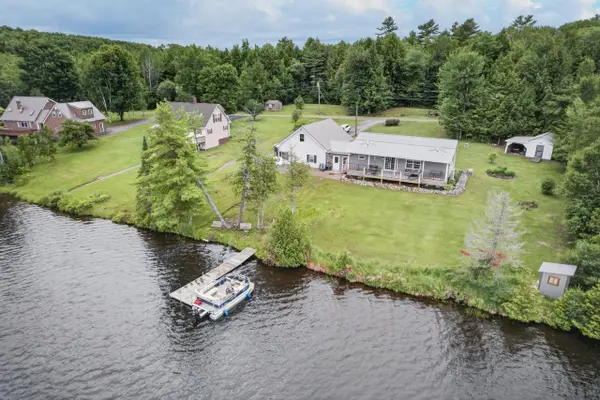 $484,999Active2 beds 2 baths1,751 sq. ft.
14 Autumn Lane, Lincoln, ME 04457
MLS# 1668845Listed by: NEXTHOME EXPERIENCE - New
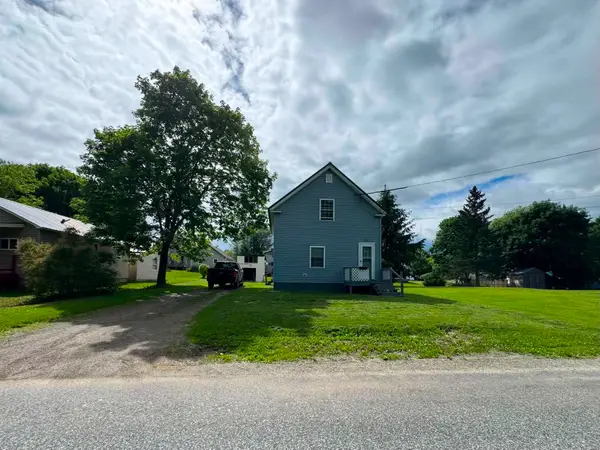 $130,000Active2 beds 1 baths1,640 sq. ft.
9 Perry Street, Lincoln, ME 04457
MLS# 1668791Listed by: NEXTHOME EXPERIENCE - New
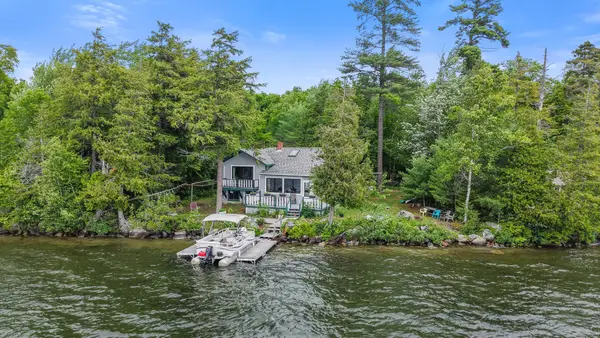 $590,000Active3 beds 2 baths1,549 sq. ft.
15 Memory Lane, Lincoln, ME 04457
MLS# 1668620Listed by: CENTURY 21 QUEEN CITY REAL ESTATE 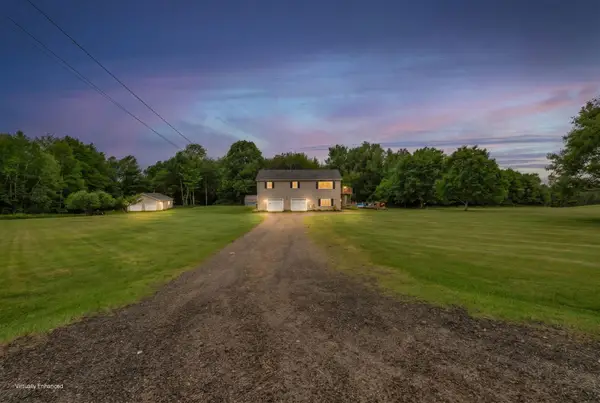 $349,000Active3 beds 1 baths2,234 sq. ft.
311 Phinney Farm Road, Lincoln, ME 04457
MLS# 1667768Listed by: NEXTHOME EXPERIENCE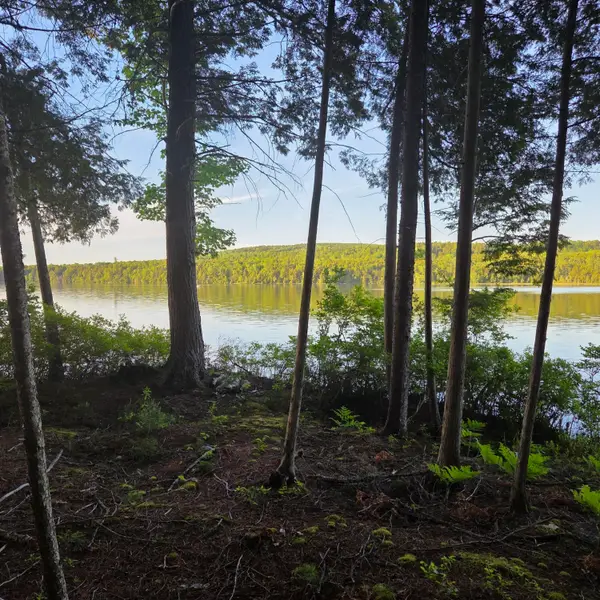 $129,900Active2.3 Acres
74 Eagle Ridge Road, Lincoln, ME 04457
MLS# 1667377Listed by: TWIN RIVERS REALTY


Protect your home and budget from life's surprises with an Assurant Home Warranty, backed by a partner that supports you through every step of homeownership. Explore Plans.
© 2023 - 2026 ERA Franchise Systems LLC. All rights reserved. ERA Franchise Systems LLC fully supports the principles of the Fair Housing Act and the Equal Opportunity Act. ERA, ERA Real Estate powered, and their respective logos are registered service marks of ERA Franchise Systems LLC. Each office is independently owned and operated.