
58 Fleming Street, Lincoln, ME 04457
Local realty services provided by:ERA Dawson-Bradford Co., REALTORS
Office: exp realty
MLS#:1669755
Source:ME_MREIS
Price summary
- Price:$145,000
- Price per sq. ft.:$154.58
About this home
AFFORDABLE, 14x70 Titan in excellent condition. Come see what this home has to of fer. Low maintenance yard. Bright and sunny front end kitchen, spacious living room, 2 good sized bedrooms, first floor laundy, good sized bathroom. interior w newer floors and fresh paint. Walking distance to lakes , schools, restaurants, shops, wal mart, etc. This would make a great starter home or investment property as this comes w an additional lot all hooked up to city water and sewer . Place another mobile home in there for more income***
Contact an agent
Home facts
- Year built:1998
- Listing ID #:1669755
- Updated:July 02, 2026 at 10:36 AM
Rooms and interior
- Bedrooms:2
- Total bathrooms:1
- Full bathrooms:1
- Rooms Total:4
- Flooring:Carpet, Vinyl
- Bathrooms Description:Bathtub, Shower
- Kitchen Description:Dishwasher, Electric Range, Refrigerator
- Bedroom Description:1st Floor Bedroom
- Basement Description:Slab
- Living area:938 sq. ft.
Heating and cooling
- Heating:Forced Air, Heating, K-1/Kerosene
Structure and exterior
- Roof:Shingle
- Year built:1998
- Building area:938 sq. ft.
- Lot area:0.19 Acres
- Lot Features:Interior Lot, Intown, Level, Near Railroad, Near Shopping, Open Lot
- Architectural Style:Ranch
- Construction Materials:Mobile, Vinyl Siding
- Foundation Description:Poured Concrete, Slab
Utilities
- Water:Public
- Sewer:Public Sewer
Finances and disclosures
- Price:$145,000
- Price per sq. ft.:$154.58
- Tax amount:$278 (2025)
Features and amenities
- Appliances:Dishwasher, Electric Range, Refrigerator
- Laundry features:Main Level, Washer Hookup
- Amenities:One-Floor Living
Parking
- Parking description:1 - 4 Spaces, Gravel, Off street, On Site
 MREIS Multiple Listing Service™ systemListing data is derived in whole or in part from the Maine IDX & is for consumers' personal, noncommercial use only. Dimensions are approximate and not guaranteed. All data should be independently verified. © 2026 Maine Real Estate Information System, Inc. All Rights Reserved
New listings near 58 Fleming Street
- New
 $549,000Active3 beds 2 baths1,272 sq. ft.
248 Lee Road, Lincoln, ME 04457
MLS# 1669993Listed by: REALTY OF MAINE - New
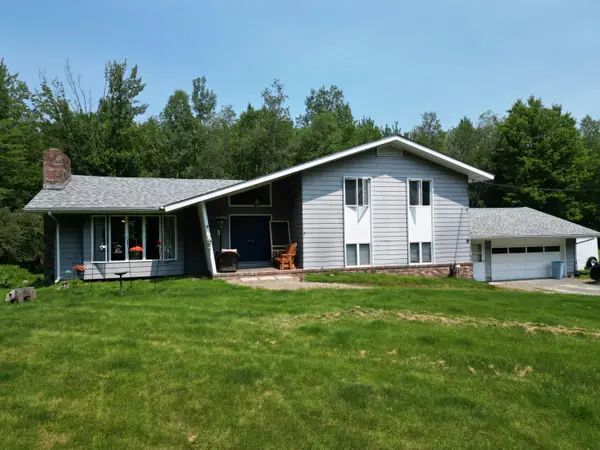 $338,000Active5 beds 3 baths3,314 sq. ft.
32 Kelley Avenue, Lincoln, ME 04457
MLS# 1669704Listed by: ACRES AWAY, INC. - New
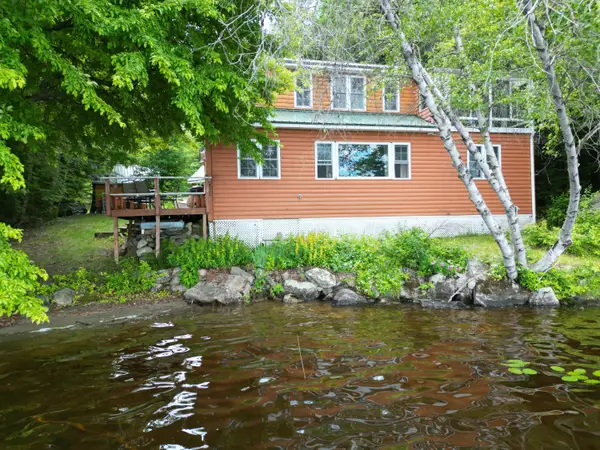 $350,000Active2 beds 2 baths1,312 sq. ft.
198 Taylor Street, Lincoln, ME 04457
MLS# 1669488Listed by: ACRES AWAY, INC. - New
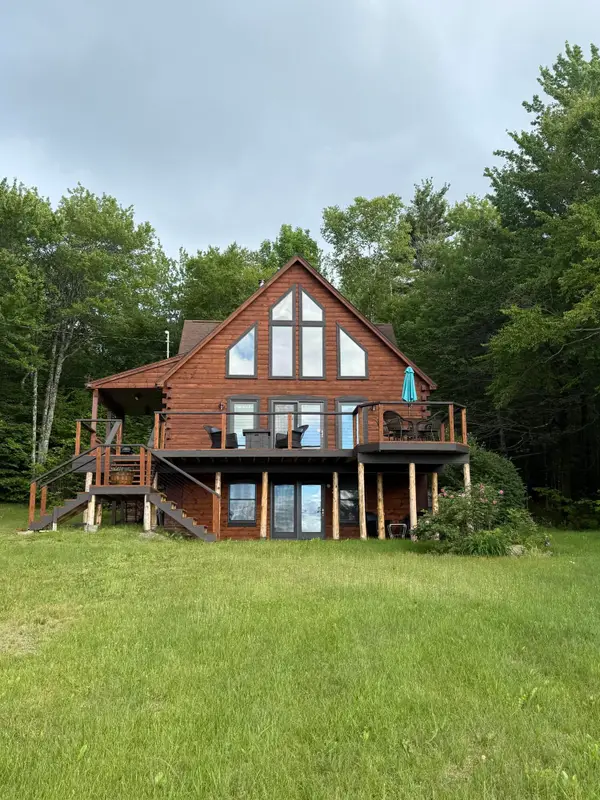 $350,000Active2 beds 3 baths2,300 sq. ft.
8 Scenic View Drive, Lincoln, ME 04457
MLS# 1669128Listed by: REALTY OF MAINE - New
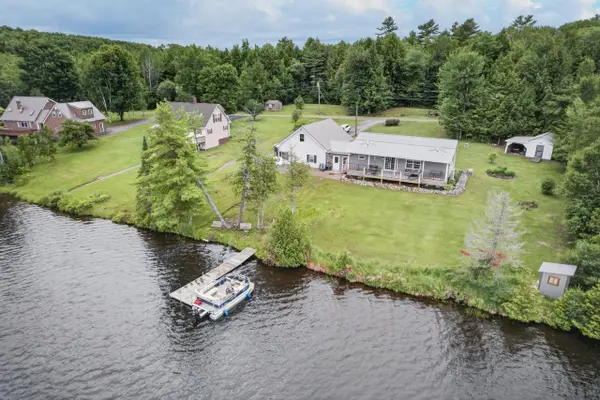 $484,999Active2 beds 2 baths1,751 sq. ft.
14 Autumn Lane, Lincoln, ME 04457
MLS# 1668845Listed by: NEXTHOME EXPERIENCE - New
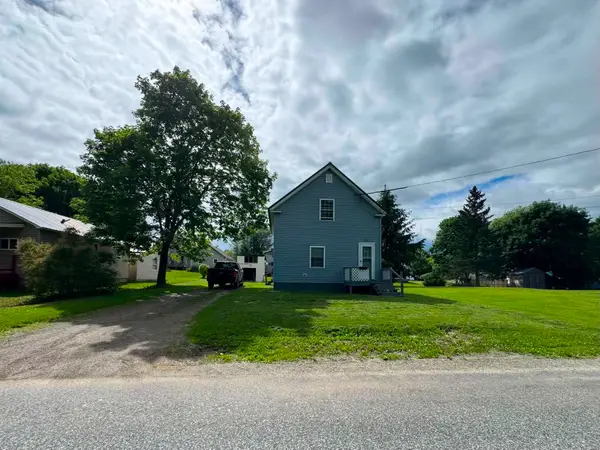 $130,000Active2 beds 1 baths1,640 sq. ft.
9 Perry Street, Lincoln, ME 04457
MLS# 1668791Listed by: NEXTHOME EXPERIENCE - New
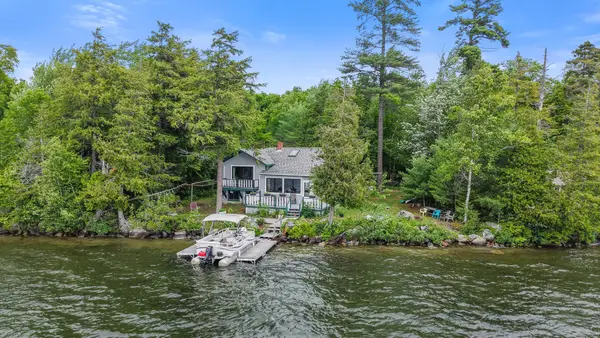 $590,000Active3 beds 2 baths1,549 sq. ft.
15 Memory Lane, Lincoln, ME 04457
MLS# 1668620Listed by: CENTURY 21 QUEEN CITY REAL ESTATE 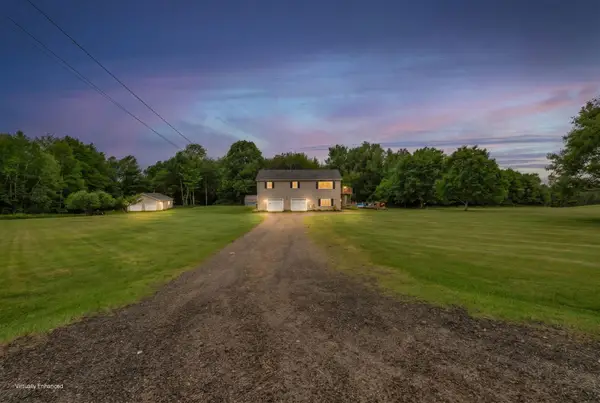 $349,000Active3 beds 1 baths2,234 sq. ft.
311 Phinney Farm Road, Lincoln, ME 04457
MLS# 1667768Listed by: NEXTHOME EXPERIENCE $129,900Active2.3 Acres
74 Eagle Ridge Road, Lincoln, ME 04457
MLS# 1667377Listed by: TWIN RIVERS REALTY


Protect your home and budget from life's surprises with an Assurant Home Warranty, backed by a partner that supports you through every step of homeownership. Explore Plans.
© 2023 - 2026 ERA Franchise Systems LLC. All rights reserved. ERA Franchise Systems LLC fully supports the principles of the Fair Housing Act and the Equal Opportunity Act. ERA, ERA Real Estate powered, and their respective logos are registered service marks of ERA Franchise Systems LLC. Each office is independently owned and operated.