
8 Prince Street, Lincoln, ME 04457
Local realty services provided by:ERA Dawson-Bradford Co., REALTORS
Office: pooley realty group
MLS#:1683116
Source:ME_MREIS
Price summary
- Price:$880,000
- Price per sq. ft.:$144.26
About this home
Turnkey apartment complex on Mattanawcook Pond, private dock shared with all 5 apartments. Public beach and park nearby, walking distance to town office, shopping, and restaurants. (1) 1- bedroom, (3) 2- bedroom, (1) 3-bedroom unit all w/ private decks!
Contact an agent
Home facts
- Year built:1971
- Listing ID #:1683116
- Updated:October 05, 2026 at 09:03 PM
Rooms and interior
- Total bathrooms:5
- Full bathrooms:5
- Flooring:Laminate, Vinyl
- Bathrooms Description:Bathtub, Shower
- Kitchen Description:Pantry
- Bedroom Description:1st Floor Bedroom
- Basement Description:Doghouse, Finished, Full, Interior Entry, Sump Pump, Walk-Out Access
- Living area:6,100 sq. ft.
Heating and cooling
- Cooling:Window Unit (s)
- Heating:Baseboard, Electric, Heat Pump, Heating, Hot Water, Oil, Zoned
Structure and exterior
- Roof:Shingle
- Year built:1971
- Building area:6,100 sq. ft.
- Lot area:0.57 Acres
- Lot Features:Intown, Landscaped, Level, Near Country Club, Near Public Beach, Near Shopping, Near Town, Open Lot
- Architectural Style:Garrison, Raised Ranch
- Construction Materials:Vertical Siding, Vinyl Siding, Wood Frame
- Exterior Features:Deck
- Foundation Description:Poured Concrete
Utilities
- Water:Public
- Sewer:Public Sewer
Finances and disclosures
- Price:$880,000
- Price per sq. ft.:$144.26
- Tax amount:$6,789 (2025)
Features and amenities
- Laundry features:Main Level
Parking
- Parking description:5 - 10 Spaces, Common, Paved
 MREIS Multiple Listing Service™ systemListing data is derived in whole or in part from the Maine IDX & is for consumers' personal, noncommercial use only. Dimensions are approximate and not guaranteed. All data should be independently verified. © 2026 Maine Real Estate Information System, Inc. All Rights Reserved
New listings near 8 Prince Street
- New
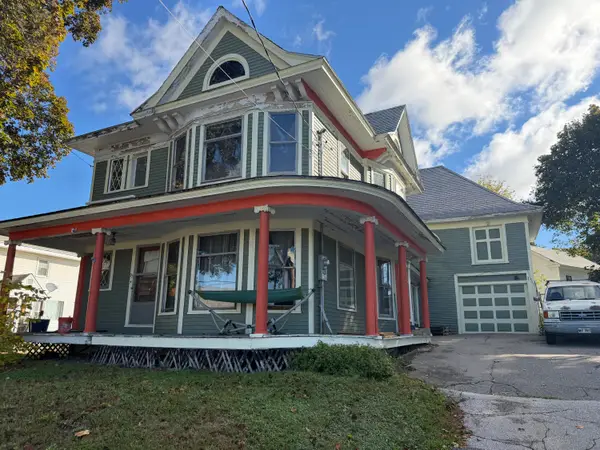 $119,000Active4 beds 2 baths1,750 sq. ft.
97 Main Street, Lincoln, ME 04457
MLS# 1683113Listed by: TRUE NORTH REALTY, INC. - New
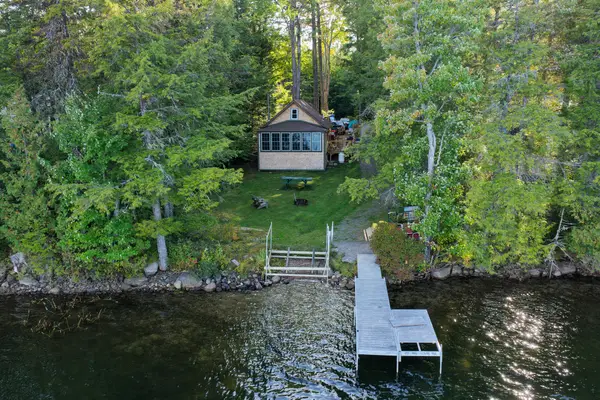 $395,000Active2 beds 1 baths992 sq. ft.
399 Egg Pond Road, Lincoln, ME 04457
MLS# 1683049Listed by: UNITED COUNTRY LIFESTYLE PROPERTIES OF MAINE - New
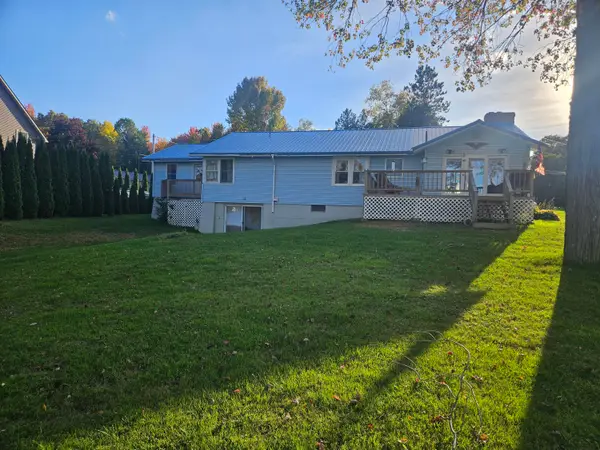 $400,000Active3 beds 4 baths2,300 sq. ft.
32 Taylor Street, Lincoln, ME 04457
MLS# 1683003Listed by: TRUE NORTH REALTY, INC. - New
 $99,000Active1.49 Acres
6 Merganser Lane, Lincoln, ME 04457
MLS# 1682823Listed by: TRUE NORTH REALTY, INC. - New
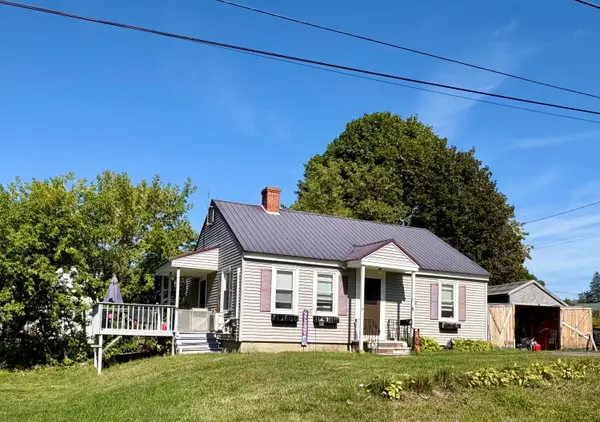 $199,000Active2 beds 1 baths884 sq. ft.
8 Cushman Street, Lincoln, ME 04457
MLS# 1682234Listed by: NEXTHOME EXPERIENCE - New
 $139,900Active1.9 Acres
50 Two Shores Road, Lincoln, ME 04457
MLS# 1681988Listed by: ACRES AWAY, INC.  $385,000Active4 beds 3 baths2,000 sq. ft.
24 Autumn Lane, Lincoln, ME 04457
MLS# 1681792Listed by: EXP REALTY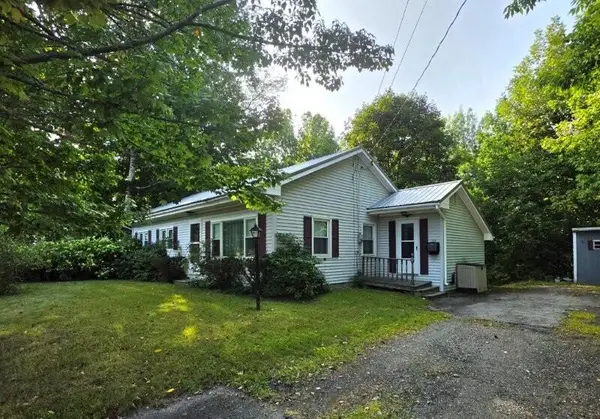 $194,500Active3 beds 1 baths1,080 sq. ft.
129 Enfield Road, Lincoln, ME 04457
MLS# 1681709Listed by: TWIN RIVERS REALTY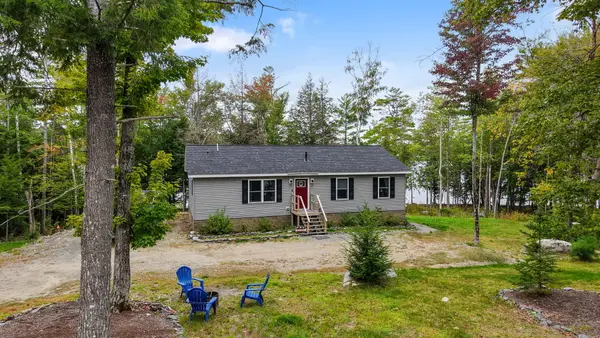 $525,000Active3 beds 2 baths1,344 sq. ft.
164 Twin Spgs Lane, Lincoln, ME 04457
MLS# 1681494Listed by: EXP REALTY


Protect your home and budget from life's surprises with an Assurant Home Warranty, backed by a partner that supports you through every step of homeownership. Explore Plans.
© 2023 - 2026 ERA Franchise Systems LLC. All rights reserved. ERA Franchise Systems LLC fully supports the principles of the Fair Housing Act and the Equal Opportunity Act. ERA, ERA Real Estate powered, and their respective logos are registered service marks of ERA Franchise Systems LLC. Each office is independently owned and operated.