
97 Main Street, Lincoln, ME 04457
Local realty services provided by:ERA Dawson-Bradford Co., REALTORS
97 Main Street,Lincoln, ME 04457
$119,000
- 4 Beds
- 2 Baths
- 1,750 sq. ft.
- Single family
- Active
Office: true north realty, inc.
MLS#:1683113
Source:ME_MREIS
Price summary
- Price:$119,000
- Price per sq. ft.:$68
About this home
Bring your vision to this 1905 Victorian in downtown Lincoln. Offering approximately 1,750 square feet, four bedrooms and two full baths, this home features projecting bay windows, a wraparound porch, decorative exterior details and hardwood floors. A separate dining room, first-floor laundry and a full unfinished basement add practical space, while the attached barn/garage offers room for storage, hobbies or workshop use. Recent improvements include replacement of most appliances in 2024, interior painting in several rooms, replacement of select windowpanes, and a new garage door with automatic opener in 2025. An electric hybrid heat-pump water heater was installed in 2025. Current heat sources include two heat pumps, a pellet stove and propane heaters. There is no central furnace. Natural gas service is available in town for a future natural gas furnace installation; the property's previous gas meter was removed in 2024, and reconnection requirements should be confirmed with the provider. Set on approximately 0.22 acres with a paved driveway, public water and public sewer, the property offers convenient access to downtown shops and services, with a public beach and golf course nearby. The home needs additional repairs and updating, providing an opportunity to restore its period character while making improvements to suit your needs....
Contact an agent
Home facts
- Year built:1905
- Listing ID #:1683113
- Updated:October 05, 2026 at 09:03 PM
Rooms and interior
- Bedrooms:4
- Total bathrooms:2
- Full bathrooms:2
- Rooms Total:7
- Flooring:Carpet, Hardwood, Linoleum
- Bathrooms Description:Bathtub
- Kitchen Description:Dishwasher, Gas Range, Microwave, Refrigerator
- Basement Description:Bulkhead, Full, Interior Entry, Slab, Sump Pump, Unfinished
- Living area:1,750 sq. ft.
Heating and cooling
- Heating:Direct Vent Heater, Electric, Heat Pump, Heating, Pellet Stove, Pellets, Propane
Structure and exterior
- Roof:Slate
- Year built:1905
- Building area:1,750 sq. ft.
- Lot area:0.22 Acres
- Lot Features:Intown, Landscaped, Near Golf Course, Near Public Beach, Near Public Transit, Near Shopping, Suburban
- Architectural Style:Victorian
- Construction Materials:Wood Frame, Wood Siding
- Exterior Features:Porch
- Foundation Description:Poured Concrete
Utilities
- Water:Public
- Sewer:Public Sewer
Finances and disclosures
- Price:$119,000
- Price per sq. ft.:$68
- Tax amount:$2,956 (2025)
Features and amenities
- Appliances:Dishwasher, Dryer, Gas Range, Microwave, Refrigerator, Washer
- Laundry features:Dryer, Main Level, Washer
- Amenities:Storage, Walk-In Closet(s)
Parking
- Parking description:1 - 4 Spaces, Paved
- Garage:Yes
- Garage spaces:1
 MREIS Multiple Listing Service™ systemListing data is derived in whole or in part from the Maine IDX & is for consumers' personal, noncommercial use only. Dimensions are approximate and not guaranteed. All data should be independently verified. © 2026 Maine Real Estate Information System, Inc. All Rights Reserved
New listings near 97 Main Street
- New
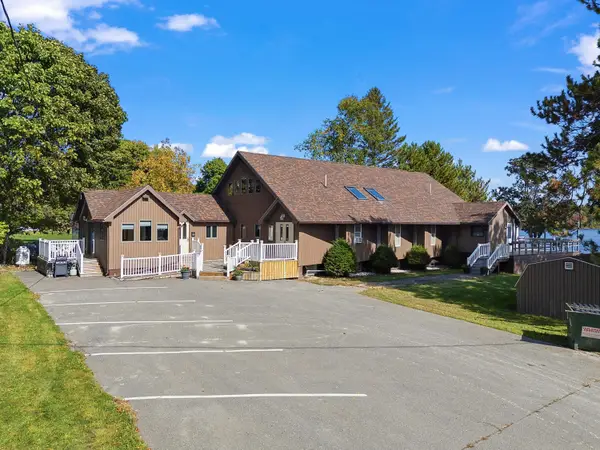 $880,000Active-- beds 5 baths6,100 sq. ft.
8 Prince Street, Lincoln, ME 04457
MLS# 1683116Listed by: POOLEY REALTY GROUP - New
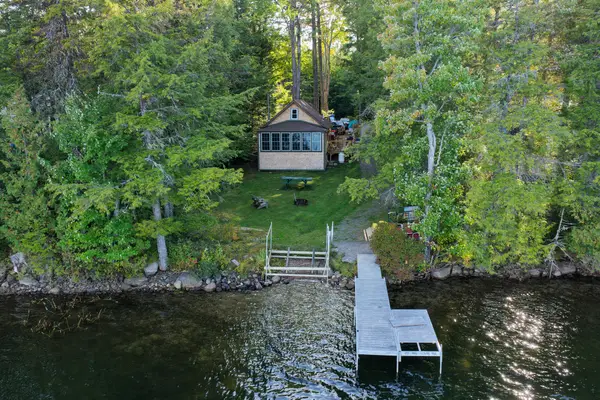 $395,000Active2 beds 1 baths992 sq. ft.
399 Egg Pond Road, Lincoln, ME 04457
MLS# 1683049Listed by: UNITED COUNTRY LIFESTYLE PROPERTIES OF MAINE - New
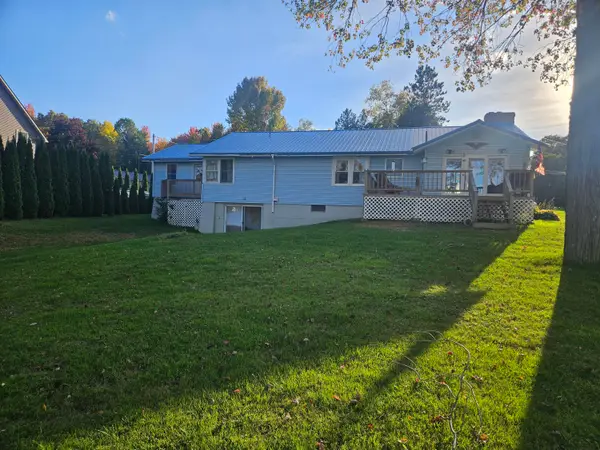 $400,000Active3 beds 4 baths2,300 sq. ft.
32 Taylor Street, Lincoln, ME 04457
MLS# 1683003Listed by: TRUE NORTH REALTY, INC. - New
 $99,000Active1.49 Acres
6 Merganser Lane, Lincoln, ME 04457
MLS# 1682823Listed by: TRUE NORTH REALTY, INC. - New
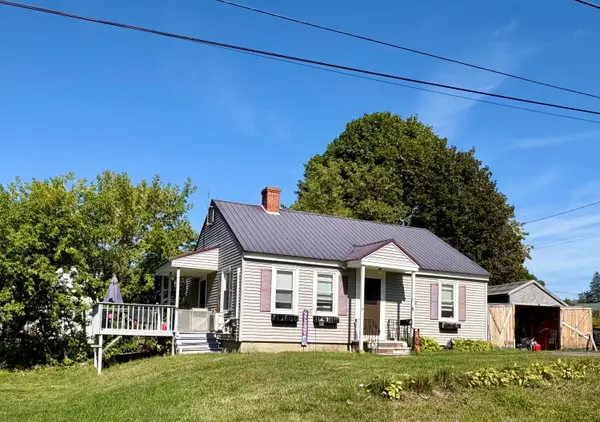 $199,000Active2 beds 1 baths884 sq. ft.
8 Cushman Street, Lincoln, ME 04457
MLS# 1682234Listed by: NEXTHOME EXPERIENCE - New
 $139,900Active1.9 Acres
50 Two Shores Road, Lincoln, ME 04457
MLS# 1681988Listed by: ACRES AWAY, INC.  $385,000Active4 beds 3 baths2,000 sq. ft.
24 Autumn Lane, Lincoln, ME 04457
MLS# 1681792Listed by: EXP REALTY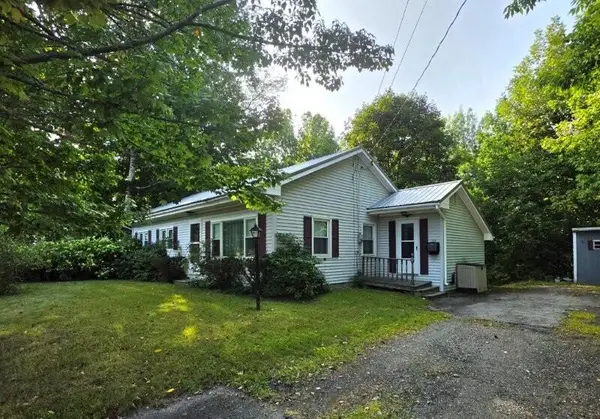 $194,500Active3 beds 1 baths1,080 sq. ft.
129 Enfield Road, Lincoln, ME 04457
MLS# 1681709Listed by: TWIN RIVERS REALTY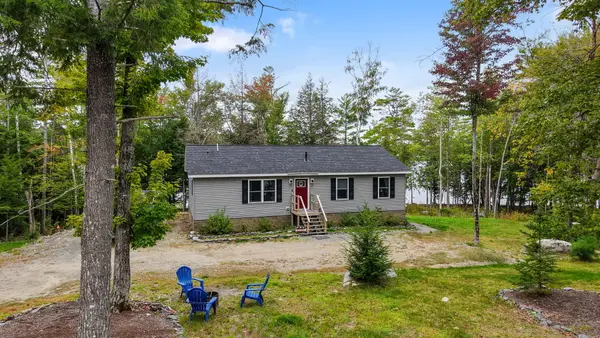 $525,000Active3 beds 2 baths1,344 sq. ft.
164 Twin Spgs Lane, Lincoln, ME 04457
MLS# 1681494Listed by: EXP REALTY


Protect your home and budget from life's surprises with an Assurant Home Warranty, backed by a partner that supports you through every step of homeownership. Explore Plans.
© 2023 - 2026 ERA Franchise Systems LLC. All rights reserved. ERA Franchise Systems LLC fully supports the principles of the Fair Housing Act and the Equal Opportunity Act. ERA, ERA Real Estate powered, and their respective logos are registered service marks of ERA Franchise Systems LLC. Each office is independently owned and operated.