
2158 Atlantic Highway, Lincolnville, ME 04849
Local realty services provided by:ERA Dawson-Bradford Co., REALTORS
2158 Atlantic Highway,Lincolnville, ME 04849
$1,299,000
- 3 Beds
- 2 Baths
- 1,800 sq. ft.
- Single family
- Active
Office: realty of maine
MLS#:1685715
Source:ME_MREIS
Price summary
- Price:$1,299,000
- Price per sq. ft.:$721.67
About this home
Remarks: The Mt. Battie Motel is ideally located on Atlantic Hwy, the heavily travelled Route 1, between Camden and Belfast in scenic Lincolnville. Route 1 is the main travel route up the coast from Portland to Bar Harbor in Downeast Maine.The Mount Battie Motel is minutes from Camden and Lincolnville Beach and Camden Hills State Park. The property is exceptionally well maintained with beautiful landscaping and several living room style gazebos for enjoying ocean views and flowering gardens. The 21 guest rooms are beautifully appointed and exceptionally comfortable. The property includes the 21 room motel and a three bedroom, two full bath year round home on 4 beautiful acres with stunning views of Penobscot Bay in the heart of mid-coast Maine.
Contact an agent
Home facts
- Year built:1970
- Listing ID #:1685715
- Updated:October 27, 2026 at 11:34 AM
Rooms and interior
- Bedrooms:3
- Total bathrooms:2
- Full bathrooms:2
- Rooms Total:8
- Flooring:Carpet, Hardwood
- Kitchen Description:Refrigerator
- Basement Description:Bulkhead, Crawl Space, Interior Entry
- Living area:1,800 sq. ft.
Heating and cooling
- Heating:Electric, Forced Air, Heat Pump, Heating, Oil, Wood
Structure and exterior
- Roof:Shingle
- Year built:1970
- Building area:1,800 sq. ft.
- Lot area:4 Acres
- Lot Features:Landscaped, Near Shopping, Rolling Slope, Wooded
- Architectural Style:Cape Cod
- Construction Materials:Clapboard, Wood Frame, Wood Siding
- Exterior Features:Deck, Porch
- Foundation Description:Brick/Mortar, Stone
Utilities
- Water:Well
- Sewer:Septic Tank
Finances and disclosures
- Price:$1,299,000
- Price per sq. ft.:$721.67
- Tax amount:$15,939 (2026)
Features and amenities
- Appliances:Dryer, Refrigerator, Washer
- Laundry features:Dryer, Washer
Parking
- Parking description:21+ Spaces, Gravel, On Site
- Garage:Yes
- Garage spaces:1
 MREIS Multiple Listing Service™ systemListing data is derived in whole or in part from the Maine IDX & is for consumers' personal, noncommercial use only. Dimensions are approximate and not guaranteed. All data should be independently verified. © 2026 Maine Real Estate Information System, Inc. All Rights Reserved
New listings near 2158 Atlantic Highway
- New
 $625,000Active3 beds 3 baths2,200 sq. ft.
30 Samian Circle, Lincolnville, ME 04849
MLS# 1685640Listed by: CAMDEN REAL ESTATE - New
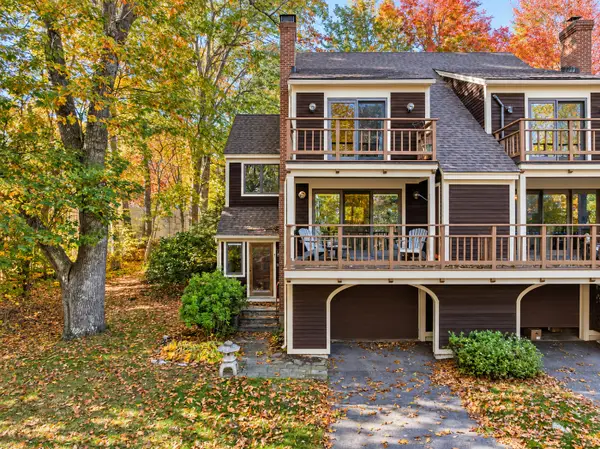 $399,000Active2 beds 4 baths2,020 sq. ft.
16 Harbor Drive #16, Lincolnville, ME 04849
MLS# 1684958Listed by: CAMDEN REAL ESTATE - New
 $1,095,000Active3 beds 3 baths2,455 sq. ft.
46 South Ridge Drive, Lincolnville, ME 04849
MLS# 1685323Listed by: LEGACY PROPERTIES SOTHEBY'S INTERNATIONAL REALTY - New
 $325,000Active4 beds 2 baths1,332 sq. ft.
45 Youngtown Road, Lincolnville, ME 04849
MLS# 1684783Listed by: REALTY ONE GROUP NEXT LEVEL 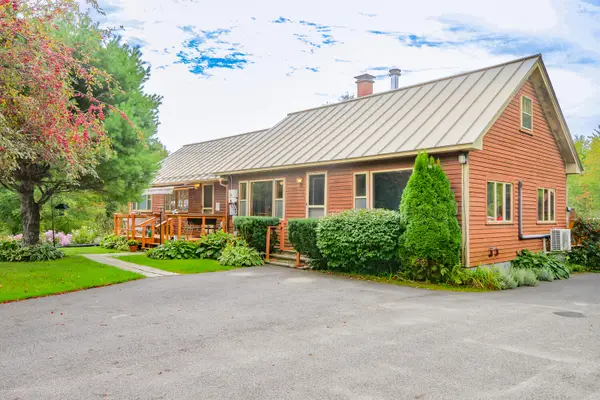 $429,000Active3 beds 1 baths1,276 sq. ft.
224 Main Street, Lincolnville, ME 04849
MLS# 1683316Listed by: RE/MAX JARET & COHN $350,000Active2 beds 3 baths1,876 sq. ft.
13 Harbor Drive #Unit 13, Lincolnville, ME 04849
MLS# 1681560Listed by: CAMDEN HILLS REALTY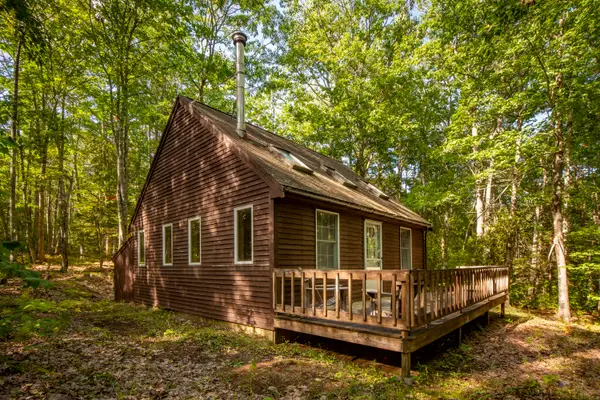 $550,000Active1 beds -- baths
2030 Atlantic Highway, Lincolnville, ME 04849
MLS# 1680826Listed by: LEGACY PROPERTIES SOTHEBY'S INTERNATIONAL REALTY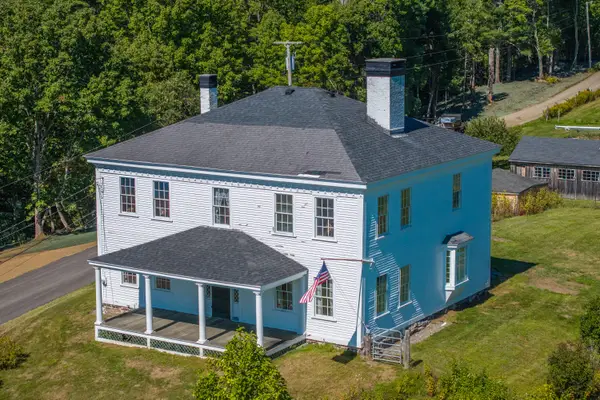 $625,000Active4 beds 3 baths3,182 sq. ft.
3 S Cobbtown Road, Lincolnville, ME 04849
MLS# 1680416Listed by: CAMDEN COAST REAL ESTATE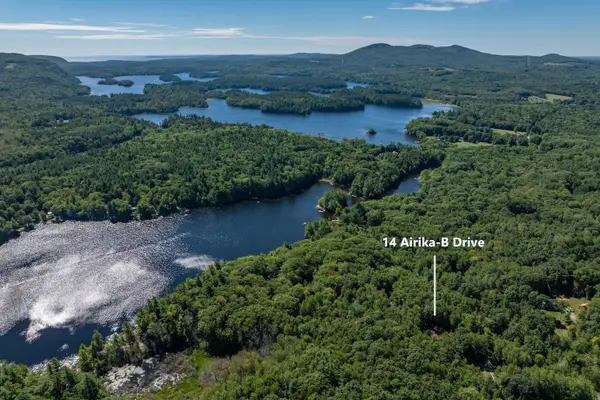 $110,000Active1.83 Acres
14 Airika-b Drive, Lincolnville, ME 04849
MLS# 1680409Listed by: CAMDEN COAST REAL ESTATE


Protect your home and budget from life's surprises with an Assurant Home Warranty, backed by a partner that supports you through every step of homeownership. Explore Plans.
© 2023 - 2026 ERA Franchise Systems LLC. All rights reserved. ERA Franchise Systems LLC fully supports the principles of the Fair Housing Act and the Equal Opportunity Act. ERA, ERA Real Estate powered, and their respective logos are registered service marks of ERA Franchise Systems LLC. Each office is independently owned and operated.