
30 Samian Circle, Lincolnville, ME 04849
Local realty services provided by:ERA Dawson-Bradford Co., REALTORS
30 Samian Circle,Lincolnville, ME 04849
$625,000
- 3 Beds
- 3 Baths
- 2,200 sq. ft.
- Single family
- Active
Office: camden real estateinfo@camdenre.com
MLS#:1685640
Source:ME_MREIS
Price summary
- Price:$625,000
- Price per sq. ft.:$284.09
About this home
Bright, spacious, and designed for easy living, this immaculate 2017 Colonial sits on 1.55 acres in a private wooded subdivision in the coastal town of Lincolnville. Abutting conservation land, the property offers a wonderful connection to nature, with a path from the backyard linking to miles and miles of trails. Enjoy privacy, easy access to outdoor recreation, and an updated home that is refreshingly easy to maintain. The well-planned interior features a generous living room with a gas fireplace framed by a beautiful stone surround and wood mantel, a separate dining room, and a spacious kitchen with granite countertops, stainless steel appliances, a gas range, and a tile backsplash. The kitchen opens to an adjoining family room with direct access to the large deck and sunny backyard, creating a nice flow for everyday living and entertaining. A half bath and convenient mudroom entry with laundry complete the first floor. Upstairs, two light-filled corner bedrooms share a full hall bath, while the spacious primary suite offers a walk-in closet, a second closet, and a private bath with a soaking tub and separate shower. Numerous recent upgrades, including heat pumps, enhance the home's comfort, style, and efficiency while vinyl siding and metal roofing keep exterior maintenance to a minimum. The mostly finished, full walkout basement provides additional living space, plentiful storage, a wood stove, and a generator hookup. Fiber optic internet makes working from home easy. Conveniently located a short drive from Lincolnville Beach, Megunticook Lake, and other Midcoast destinations, this is an opportunity to delight in a nature-connected lifestyle year-round in a fresh, well-maintained, truly move-in-ready home....
Contact an agent
Home facts
- Year built:2017
- Subdivision & Development:Springbrook Road Association
- Listing ID #:1685640
- Updated:October 28, 2026 at 11:12 AM
Rooms and interior
- Bedrooms:3
- Total bathrooms:3
- Full bathrooms:2
- Half bathrooms:1
- Rooms Total:8
- Flooring:Laminate, Tile, Vinyl
- Bathrooms Description:Bathtub, Shower
- Kitchen Description:Dishwasher, Disposal, Gas Range, Microwave, Refrigerator
- Bedroom Description:Primary Bedroom w/Bath
- Basement Description:Daylight, Full, Interior Entry, Walk-Out Access
- Living area:2,200 sq. ft.
Heating and cooling
- Heating:Baseboard, Electric, Heat Pump, Heating, Hot Water, Propane, Wood, Wood Stove, Zoned
Structure and exterior
- Roof:Metal
- Year built:2017
- Building area:2,200 sq. ft.
- Lot area:1.55 Acres
- Lot Features:Abuts Conservation, Cul-De-Sac, Open Lot, Rolling Slope, Rural, Wooded
- Architectural Style:Colonial, Contemporary
- Construction Materials:Vinyl Siding, Wood Frame
- Exterior Features:Deck
- Foundation Description:Poured Concrete
- Levels:Multi Level
Utilities
- Water:Private, Well
- Sewer:Private Sewer, Septic Design Available, Septic Tank
Finances and disclosures
- Price:$625,000
- Price per sq. ft.:$284.09
- Tax amount:$5,306 (2026)
Features and amenities
- Appliances:Dishwasher, Disposal, Dryer, Gas Range, Microwave, Refrigerator, Tankless Water Heater, Washer
- Laundry features:Dryer, Main Level, Washer
- Amenities:Storage, Walk-In Closet(s)
Parking
- Parking description:1 - 4 Spaces, Gravel, Off street, On Site
 MREIS Multiple Listing Service™ systemListing data is derived in whole or in part from the Maine IDX & is for consumers' personal, noncommercial use only. Dimensions are approximate and not guaranteed. All data should be independently verified. © 2026 Maine Real Estate Information System, Inc. All Rights Reserved
New listings near 30 Samian Circle
- New
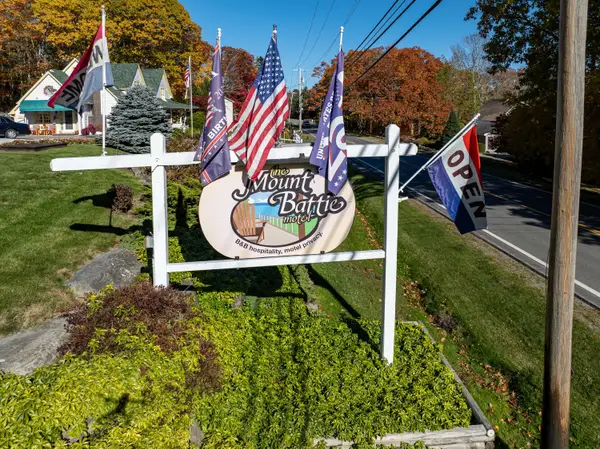 $1,299,000Active3 beds 2 baths1,800 sq. ft.
2158 Atlantic Highway, Lincolnville, ME 04849
MLS# 1685715Listed by: REALTY OF MAINE - New
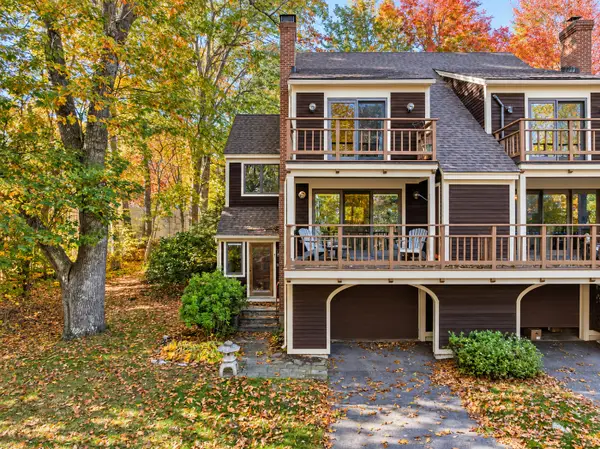 $399,000Active2 beds 4 baths2,020 sq. ft.
16 Harbor Drive #16, Lincolnville, ME 04849
MLS# 1684958Listed by: CAMDEN REAL ESTATE - New
 $1,095,000Active3 beds 3 baths2,455 sq. ft.
46 South Ridge Drive, Lincolnville, ME 04849
MLS# 1685323Listed by: LEGACY PROPERTIES SOTHEBY'S INTERNATIONAL REALTY - New
 $325,000Active4 beds 2 baths1,332 sq. ft.
45 Youngtown Road, Lincolnville, ME 04849
MLS# 1684783Listed by: REALTY ONE GROUP NEXT LEVEL 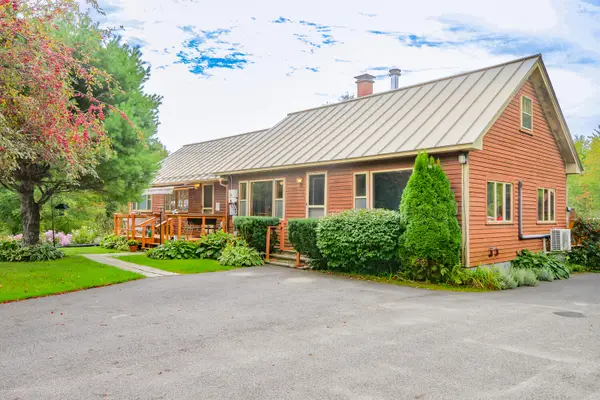 $429,000Active3 beds 1 baths1,276 sq. ft.
224 Main Street, Lincolnville, ME 04849
MLS# 1683316Listed by: RE/MAX JARET & COHN $350,000Active2 beds 3 baths1,876 sq. ft.
13 Harbor Drive #Unit 13, Lincolnville, ME 04849
MLS# 1681560Listed by: CAMDEN HILLS REALTY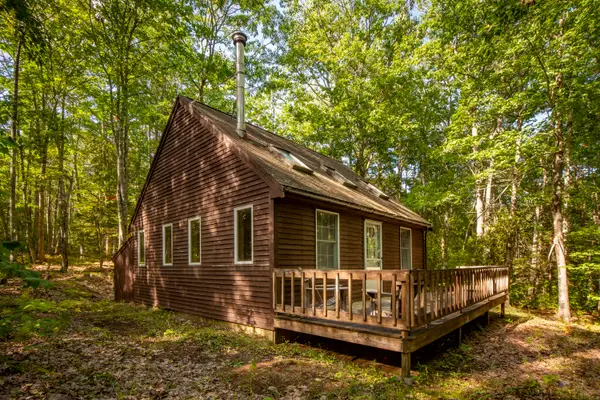 $550,000Active1 beds -- baths
2030 Atlantic Highway, Lincolnville, ME 04849
MLS# 1680826Listed by: LEGACY PROPERTIES SOTHEBY'S INTERNATIONAL REALTY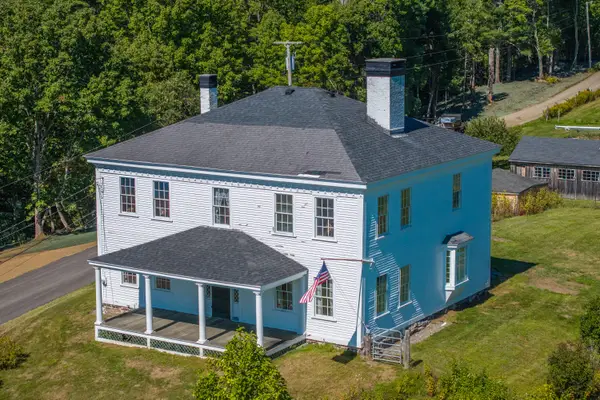 $625,000Active4 beds 3 baths3,182 sq. ft.
3 S Cobbtown Road, Lincolnville, ME 04849
MLS# 1680416Listed by: CAMDEN COAST REAL ESTATE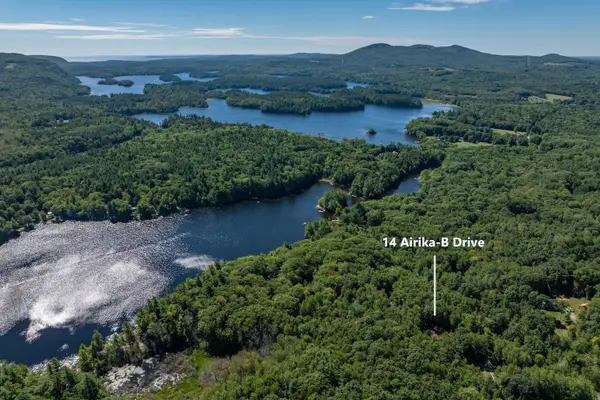 $110,000Active1.83 Acres
14 Airika-b Drive, Lincolnville, ME 04849
MLS# 1680409Listed by: CAMDEN COAST REAL ESTATE


Protect your home and budget from life's surprises with an Assurant Home Warranty, backed by a partner that supports you through every step of homeownership. Explore Plans.
© 2023 - 2026 ERA Franchise Systems LLC. All rights reserved. ERA Franchise Systems LLC fully supports the principles of the Fair Housing Act and the Equal Opportunity Act. ERA, ERA Real Estate powered, and their respective logos are registered service marks of ERA Franchise Systems LLC. Each office is independently owned and operated.