
56 King Road, Lisbon, ME 04280
Local realty services provided by:ERA Dawson-Bradford Co., REALTORS
56 King Road,Lisbon, ME 04280
$260,000
- 3 Beds
- 2 Baths
- - sq. ft.
- Single family
- Closed
Office: listings direct
MLS#:1670096
Source:ME_MREIS
Price summary
- Price:$260,000
About this home
Location! Location! Location! Looking for a spacious home with acreage? Your search ends here! This move-in ready 3-bedroom, 2-bath mobile home offers approximately 1,979 square feet of comfortable living space and sits on a private 5.5-acre lot with direct access to the snowmobile trail--perfect for outdoor enthusiasts. Originally built in 1996, the home has been thoughtfully expanded with three additions, creating an open and functional layout with plenty of room to spread out. Inside, you'll find a cozy pellet stove, newer appliances, fresh paint, updated flooring, and an abundance of closet space throughout. Outside you will find an abundance of perennials for those garden enthusiasts. Whether you're looking for a peaceful country retreat or a home with convenient access to nearby amenities, this property offers the best of both worlds. Located just a short drive from the Lewiston/Auburn area with easy access to I-95, you'll enjoy the convenience of commuting while coming home to privacy and recreation. Don't miss this opportunity to own a beautifully maintained home with acreage, space, and direct access to Maine's outdoor adventures!
***Sale of property is contingent on seller finding suitable housing.***...
Contact an agent
Home facts
- Year built:1996
- Listing ID #:1670096
- Updated:September 06, 2026 at 06:40 AM
Rooms and interior
- Bedrooms:3
- Total bathrooms:2
- Full bathrooms:2
- Rooms Total:9
- Flooring:Laminate, Tile, Vinyl
- Bathrooms Description:Bathtub, Shower
- Kitchen Description:Electric Range, Refrigerator
- Bedroom Description:1st Floor Bedroom, 1st Floor Primary Bedroom w/Bath, Primary Bedroom w/Bath
- Basement Description:Slab
Heating and cooling
- Heating:Direct Vent Heater, Heating, Pellet Stove, Pellets, Propane
Structure and exterior
- Roof:Shingle
- Year built:1996
- Lot Features:Landscaped, Near Golf Course, Open Lot, Rolling Slope, Rural, Wooded
- Construction Materials:Mobile, Vinyl Siding
- Exterior Features:Glassed-in Porch
- Foundation Description:Poured Concrete, Slab
Utilities
- Water:Private, Well
- Sewer:Private Sewer, Septic Design Available, Septic Tank
Finances and disclosures
- Price:$260,000
- Tax amount:$2,807 (2025)
Features and amenities
- Appliances:Electric Range, Refrigerator, Washer
- Laundry features:Main Level, Washer, Washer Hookup
- Amenities:Walk-In Closet(s)
Parking
- Parking description:1 - 4 Spaces, Detached, Garage Door Opener, Gravel, On Site, Paved
- Garage:Yes
- Garage spaces:1
 MREIS Multiple Listing Service™ systemListing data is derived in whole or in part from the Maine IDX & is for consumers' personal, noncommercial use only. Dimensions are approximate and not guaranteed. All data should be independently verified. © 2026 Maine Real Estate Information System, Inc. All Rights Reserved
New listings near 56 King Road
- Coming Soon
 $359,000Coming Soon3 beds 1 baths1,136 sq. ft.
12 Highland Avenue, Lisbon, ME 04252
MLS# 1679466Listed by: KELLER WILLIAMS REALTY - New
 $440,000Active3 beds 2 baths1,687 sq. ft.
242 Ferry Road, Lisbon, ME 04250
MLS# 1679064Listed by: LOCATIONS REAL ESTATE GROUP LLC - New
 $299,000Active4 beds 2 baths1,680 sq. ft.
413 Lisbon Street, Lisbon, ME 04250
MLS# 1678765Listed by: BROOKEWOOD REALTY - New
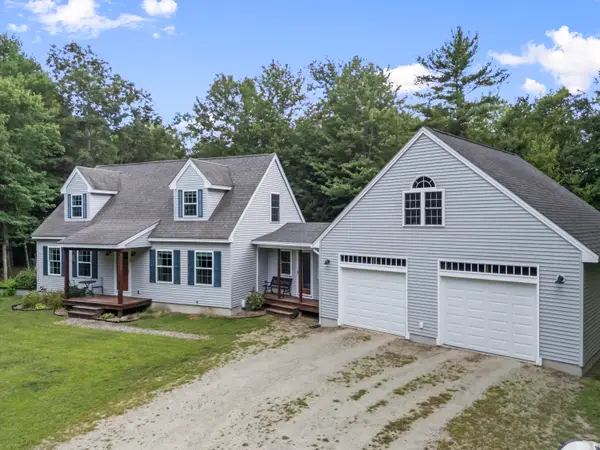 $485,000Active4 beds 3 baths2,316 sq. ft.
15 Hatch Road, Lisbon, ME 04250
MLS# 1678758Listed by: TIM DUNHAM REALTY - New
 $250,000Active2 Acres
69 Lisbon Street, Lots F & G, Lisbon, ME 04250
MLS# 1678476Listed by: FONTAINE FAMILY-THE REAL ESTATE LEADER - New
 $275,000Active2 beds 1 baths990 sq. ft.
32 Farwell Street, Lisbon, ME 04250
MLS# 1678477Listed by: RE/MAX SHORELINE - New
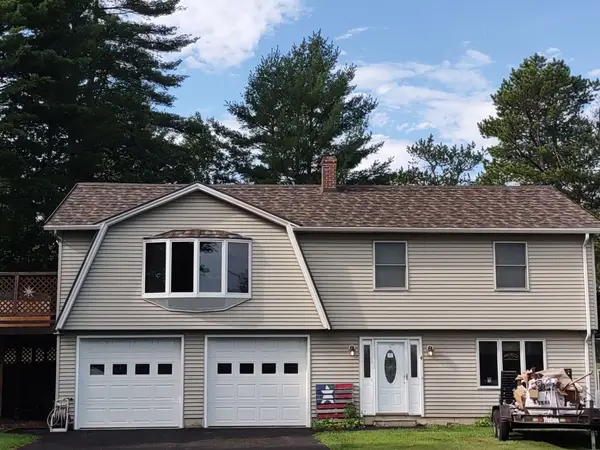 $480,000Active3 beds 2 baths1,944 sq. ft.
4 Moody Road, Lisbon, ME 04250
MLS# 1678320Listed by: HEARTH & KEY REALTY  $299,000Pending3 beds 2 baths1,127 sq. ft.
43 Main Street, Lisbon, ME 04252
MLS# 1678111Listed by: TIM DUNHAM REALTY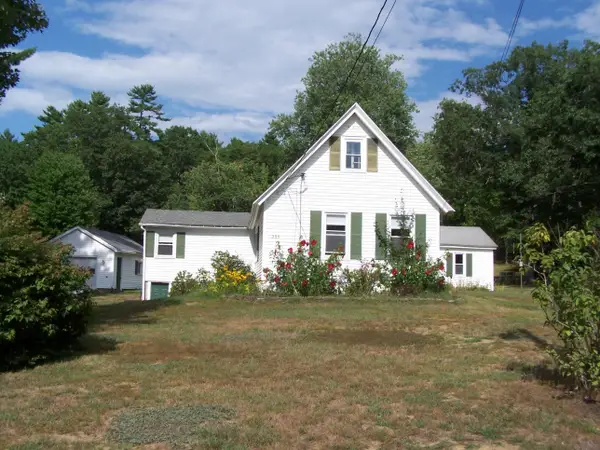 $295,000Pending3 beds 1 baths1,568 sq. ft.
235 Ferry Road, Lisbon, ME 04250
MLS# 1677828Listed by: BETTER HOMES & GARDENS REAL ESTATE/THE MASIELLO GROUP $329,000Active3 beds 1 baths1,325 sq. ft.
15 Andrea Street, Lisbon, ME 04250
MLS# 1677509Listed by: RIVER'S EDGE REALTY LLC


Protect your home and budget from life's surprises with an Assurant Home Warranty, backed by a partner that supports you through every step of homeownership. Explore Plans.
© 2023 - 2026 ERA Franchise Systems LLC. All rights reserved. ERA Franchise Systems LLC fully supports the principles of the Fair Housing Act and the Equal Opportunity Act. ERA, ERA Real Estate powered, and their respective logos are registered service marks of ERA Franchise Systems LLC. Each office is independently owned and operated.