
13 Champagne Lane, Lisbon, ME 04250
Local realty services provided by:ERA Dawson-Bradford Co., REALTORS
13 Champagne Lane,Lisbon, ME 04250
$425,000
- 3 Beds
- 3 Baths
- 1,372 sq. ft.
- Single family
- Pending
Office: better homes & gardens real estate/the masiello groupmarkpilot@masiello.com
MLS#:1663700
Source:ME_MREIS
Price summary
- Price:$425,000
- Price per sq. ft.:$309.77
About this home
Beautiful 2017 Colonial on a Quiet Dead-End Street in One of Lisbon's Most Desirable Neighborhoods!
This move-in-ready 3-bedroom, 2.5-bath Colonial offers the perfect blend of modern style, quality construction, and everyday comfort. Built in 2017 and beautifully maintained, it features an open-concept layout with granite countertops, a center island, stainless steel appliances, abundant cabinetry, and seamless flow into the dining and living areas. Sliding glass doors open to a spacious rear deck overlooking the backyard--perfect for entertaining or relaxing.
Upstairs, the primary suite includes a walk-in closet and private bath with a walk-in shower. Two additional bedrooms, a full bath, dedicated laundry area, and a finished bonus room provide flexible space for a home office, gym, media room, or guests.
An oversized detached two-car garage offers exceptional storage, and the home is conveniently located near schools, shopping, and everyday amenities with easy access to both the Western Maine Mountains and the Maine coast.
Beautifully maintained, move-in ready, and competitively priced, this is an exceptional opportunity to own one of Lisbon's best values. Schedule your private showing today....
Contact an agent
Home facts
- Year built:2017
- Subdivision & Development:Kelly Park
- Listing ID #:1663700
- Updated:August 20, 2026 at 07:52 AM
Rooms and interior
- Bedrooms:3
- Total bathrooms:3
- Full bathrooms:2
- Half bathrooms:1
- Rooms Total:7
- Flooring:Laminate, Vinyl
- Kitchen Description:Dishwasher, Electric Range, Microwave, Pantry, Refrigerator
- Bedroom Description:Primary Bedroom w/Bath
- Basement Description:Full, Interior Entry, Unfinished
- Living area:1,372 sq. ft.
Heating and cooling
- Heating:Baseboard, Heating, Hot Water, Propane
Structure and exterior
- Roof:Shingle
- Year built:2017
- Building area:1,372 sq. ft.
- Lot area:0.46 Acres
- Lot Features:Cul-De-Sac, Level, Neighborhood, Open Lot, Sidewalks, Subdivided
- Architectural Style:Colonial
- Construction Materials:Vinyl Siding, Wood Frame
- Exterior Features:Deck, Porch
- Foundation Description:Poured Concrete
Utilities
- Water:Public
- Sewer:Public Sewer
Finances and disclosures
- Price:$425,000
- Price per sq. ft.:$309.77
- Tax amount:$6,376 (2025)
Features and amenities
- Appliances:Dishwasher, Electric Range, Microwave, Refrigerator
- Laundry features:Upper Level
- Amenities:Walk-In Closet(s)
Parking
- Parking description:5 - 10 Spaces, Detached, Garage Door Opener, Off street, On Site, Paved
- Garage:Yes
- Garage spaces:2
 MREIS Multiple Listing Service™ systemListing data is derived in whole or in part from the Maine IDX & is for consumers' personal, noncommercial use only. Dimensions are approximate and not guaranteed. All data should be independently verified. © 2026 Maine Real Estate Information System, Inc. All Rights Reserved
New listings near 13 Champagne Lane
- New
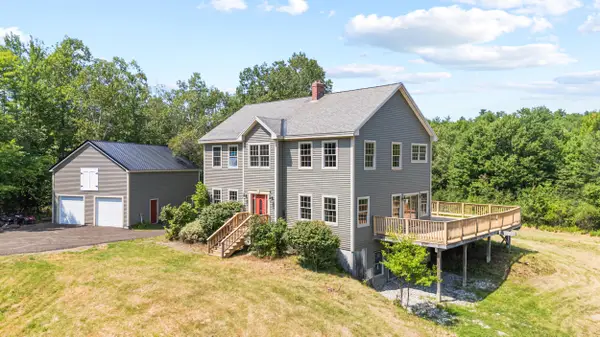 $524,900Active4 beds 3 baths2,504 sq. ft.
3 Vacation Land Lane, Lisbon, ME 04250
MLS# 1676797Listed by: KING + MILLER REAL ESTATE - New
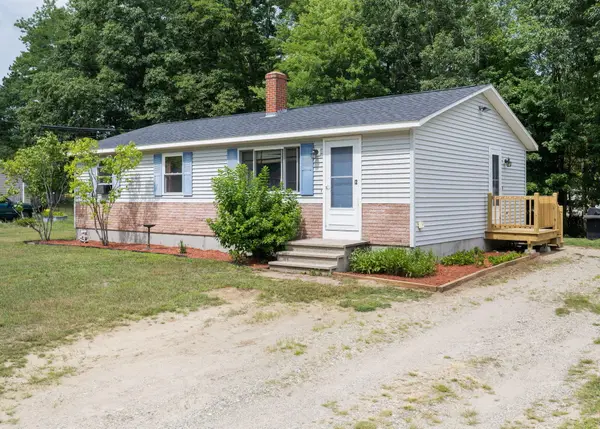 $315,000Active3 beds 1 baths2,016 sq. ft.
12 Serena Street, Lisbon, ME 04250
MLS# 1676520Listed by: EXP REALTY - New
 $69,900Active1.5 Acres
27 Crest Avenue, Lisbon, ME 04250
MLS# 1676407Listed by: CENTURY 21 ADVANTAGE - New
 $665,000Active3 beds 2 baths1,983 sq. ft.
126 Summer Street, Lisbon, ME 04252
MLS# 1676213Listed by: ROXANNE YORK REAL ESTATE - New
 $325,000Active2 beds 2 baths959 sq. ft.
11 Patterson Street, Lisbon, ME 04250
MLS# 1675872Listed by: RIZZO MATTSON 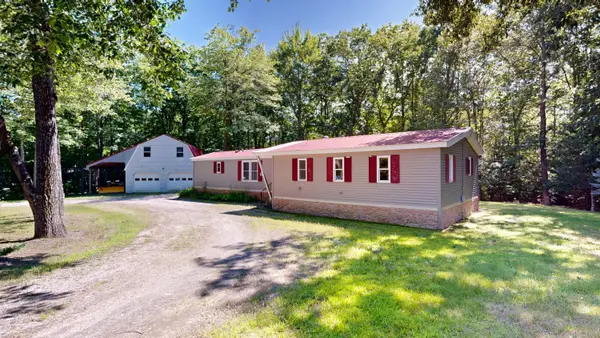 $197,000Active2 beds 2 baths1,058 sq. ft.
282 Ferry Road, Lisbon, ME 04250
MLS# 1675229Listed by: FONTAINE FAMILY-THE REAL ESTATE LEADER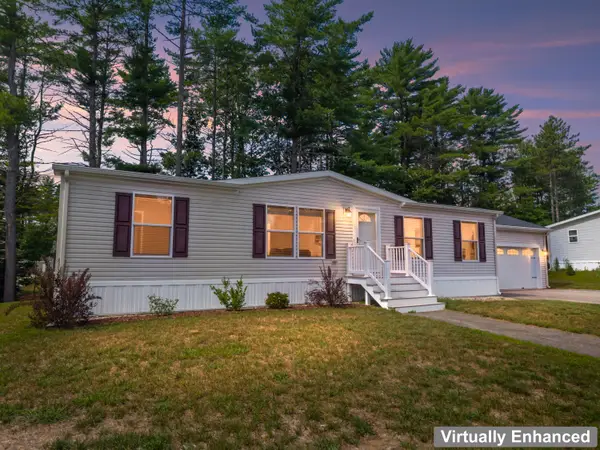 $215,000Active3 beds 2 baths1,284 sq. ft.
15 Trent Drive, Lisbon, ME 04250
MLS# 1675187Listed by: TIM DUNHAM REALTY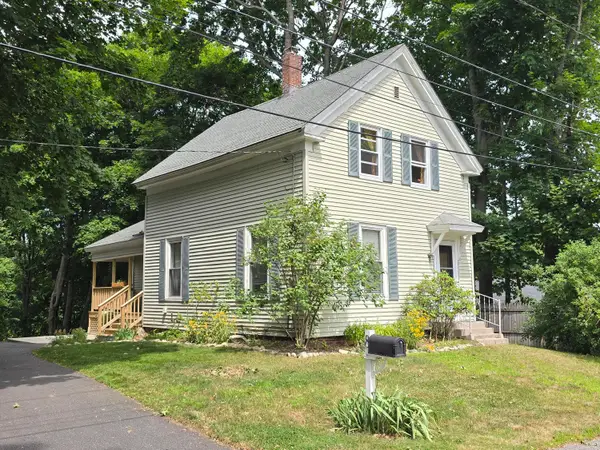 $339,999Active3 beds 2 baths1,127 sq. ft.
8 Enterprise Street, Lisbon, ME 04252
MLS# 1675102Listed by: RED DOOR REALTY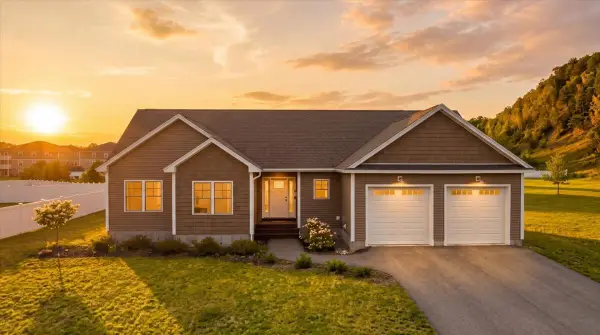 $450,000Active3 beds 2 baths1,665 sq. ft.
12 Champagne Lane, Lisbon, ME 04250
MLS# 1675027Listed by: MESERVIER & ASSOCIATES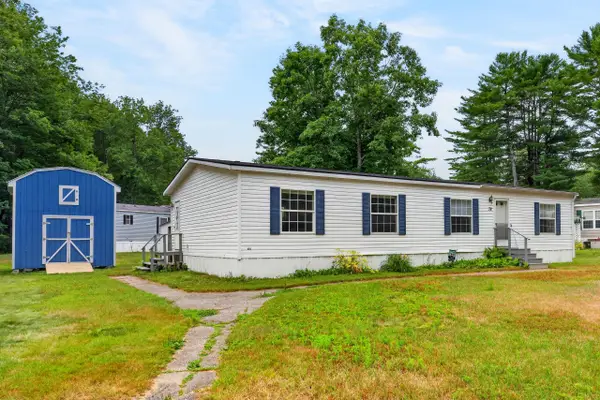 $89,900Active3 beds 2 baths1,404 sq. ft.
78 Pinewoods Road, Lisbon, ME 04250
MLS# 1674576Listed by: BROOKEWOOD REALTY


Protect your home and budget from life's surprises with an Assurant Home Warranty, backed by a partner that supports you through every step of homeownership. Explore Plans.
© 2023 - 2026 ERA Franchise Systems LLC. All rights reserved. ERA Franchise Systems LLC fully supports the principles of the Fair Housing Act and the Equal Opportunity Act. ERA, ERA Real Estate powered, and their respective logos are registered service marks of ERA Franchise Systems LLC. Each office is independently owned and operated.