
42 Frost Hill Avenue, Lisbon, ME 04252
Local realty services provided by:ERA Dawson-Bradford Co., REALTORS
Office: hearth & key realty2077133144
MLS#:1682538
Source:ME_MREIS
Price summary
- Price:$400,000
- Price per sq. ft.:$313.73
About this home
One-level living, an open layout, and a location that puts so much of Lisbon just minutes away. This 3-bedroom, 2-bath ranch offers an easy, functional floor plan with the kitchen and living spaces flowing together at the heart of the home. The primary bedroom features its own private en-suite bath, while two additional bedrooms and a second full bath provide plenty of flexibility. A 2-bay garage adds convenient parking and storage, and the patio offers a great spot to enjoy time outside. Location is a standout here. Lisbon schools are just minutes away, while Downtown Lisbon is approximately 4 minutes from home, putting local favorites including Frank's Restaurant, Little River Coffee, Flux Restaurant, Weeping Willow Market + Cafe, and other local shops and businesses close by. The Papermill Trail along the Androscoggin River is also approximately 4 minutes away for walking, running, or simply getting outside. With convenient access to I-95 and a location between Central and Southern Maine, this Lisbon home is well positioned for those commuting throughout the region. If you've been searching for a ranch with one-level living, a primary suite, garage space, and convenient access to both everyday amenities and outdoor recreation, this one brings it all together....
Contact an agent
Home facts
- Year built:2018
- Listing ID #:1682538
- Updated:October 05, 2026 at 10:23 AM
Rooms and interior
- Bedrooms:3
- Total bathrooms:2
- Full bathrooms:2
- Rooms Total:7
- Flooring:Carpet, Tile, Vinyl
- Bathrooms Description:Bathtub, Shower
- Kitchen Description:Dishwasher, Electric Range, Microwave, Pantry, Refrigerator
- Bedroom Description:1st Floor Bedroom, 1st Floor Primary Bedroom w/Bath, Primary Bedroom w/Bath
- Basement Description:Daylight, Full, Interior Entry, Unfinished, Walk-Out Access
- Living area:1,275 sq. ft.
Heating and cooling
- Heating:Baseboard, Heating, Hot Water, Oil
Structure and exterior
- Roof:Shingle
- Year built:2018
- Building area:1,275 sq. ft.
- Lot area:0.58 Acres
- Lot Features:Intown, Landscaped, Level, Near Shopping, Near Town, Near Turnpike/Interstate, Neighborhood, Open Lot, Rolling Slope
- Architectural Style:Ranch
- Construction Materials:Vinyl Siding, Wood Frame
- Exterior Features:Patio, Porch
- Foundation Description:Poured Concrete
Utilities
- Water:Public
- Sewer:Public Sewer
Finances and disclosures
- Price:$400,000
- Price per sq. ft.:$313.73
- Tax amount:$6,315 (2025)
Features and amenities
- Appliances:Dishwasher, Electric Range, Microwave, Refrigerator
- Amenities:Storage
Parking
- Parking description:5 - 10 Spaces, Detached, Garage Door Opener, Paved
- Garage:Yes
- Garage spaces:2
 MREIS Multiple Listing Service™ systemListing data is derived in whole or in part from the Maine IDX & is for consumers' personal, noncommercial use only. Dimensions are approximate and not guaranteed. All data should be independently verified. © 2026 Maine Real Estate Information System, Inc. All Rights Reserved
New listings near 42 Frost Hill Avenue
- New
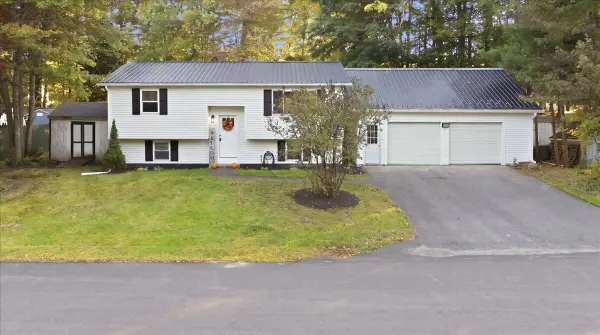 $389,900Active4 beds 1 baths1,248 sq. ft.
9 Irene Street, Lisbon, ME 04250
MLS# 1682662Listed by: HEARTH & KEY REALTY - New
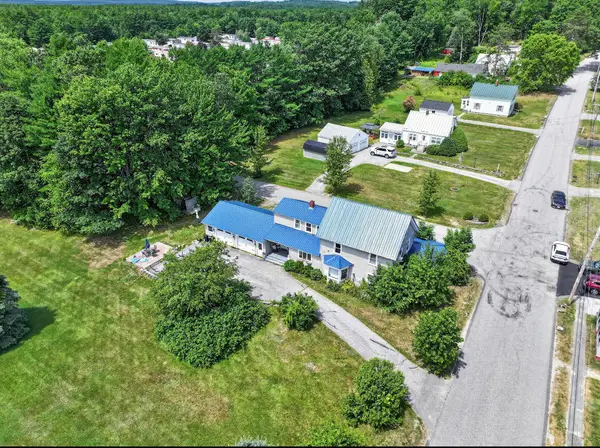 $420,000Active-- beds 2 baths2,547 sq. ft.
28 Park Street, Lisbon, ME 04250
MLS# 1682402Listed by: EPIQUE REALTY - New
 $84,500Active2 beds 1 baths728 sq. ft.
46 Woodside Drive, Lisbon, ME 04250
MLS# 1682495Listed by: THE MAINE REAL ESTATE EXPERIENCE - New
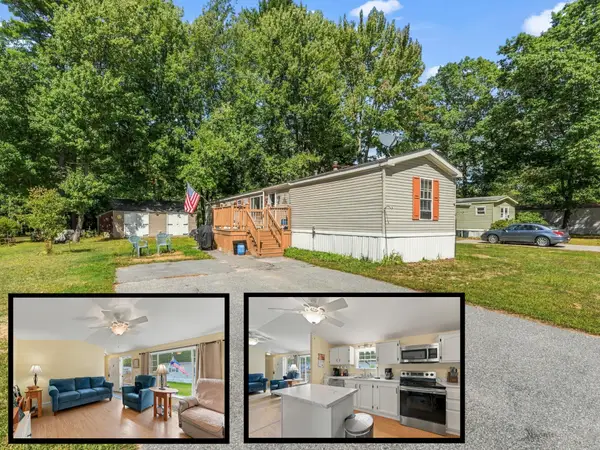 $99,000Active3 beds 2 baths1,120 sq. ft.
17 Arnold Drive, Lisbon, ME 04250
MLS# 1682133Listed by: HAGGERTY REALTY - New
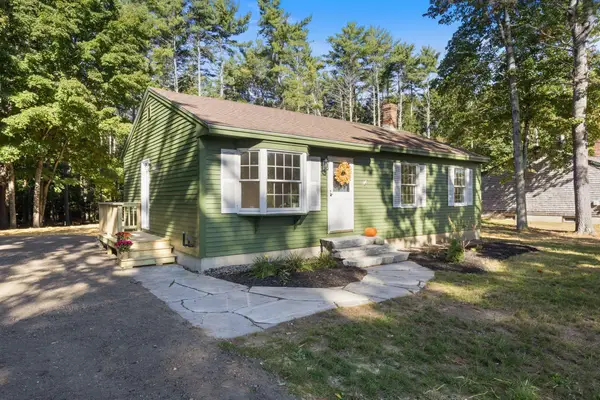 $350,000Active3 beds 1 baths912 sq. ft.
130 Summer Street, Lisbon, ME 04252
MLS# 1682027Listed by: KELLER WILLIAMS REALTY  $320,000Pending4 beds 2 baths1,120 sq. ft.
1 Import Lane, Lisbon, ME 04252
MLS# 1681594Listed by: FONTAINE FAMILY-THE REAL ESTATE LEADER $350,000Pending3 beds 1 baths1,440 sq. ft.
71 Bowdoinham Road, Lisbon, ME 04252
MLS# 1681347Listed by: REAL BROKER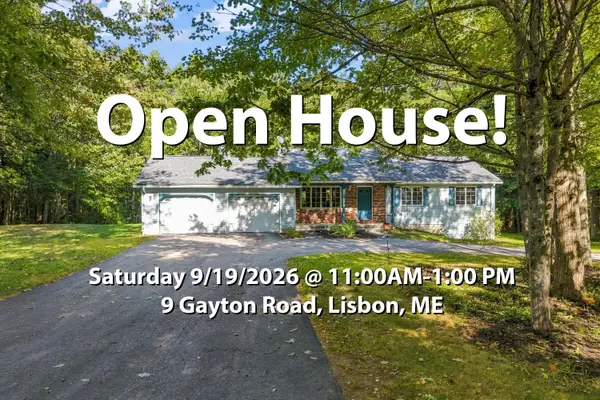 $399,500Active3 beds 2 baths1,782 sq. ft.
9 Gayton Road, Lisbon, ME 04250
MLS# 1681133Listed by: TIM DUNHAM REALTY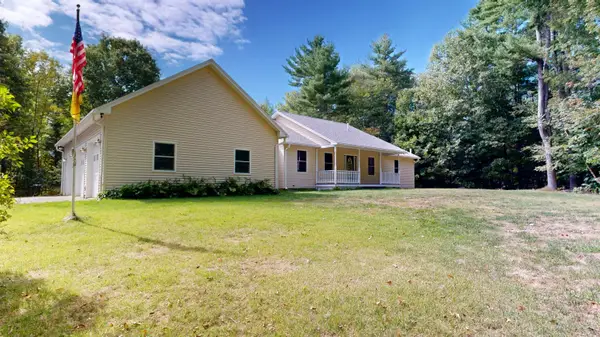 $550,000Pending3 beds 3 baths1,900 sq. ft.
1 Admor Lane, Lisbon, ME 04252
MLS# 1681028Listed by: FONTAINE FAMILY-THE REAL ESTATE LEADER


Protect your home and budget from life's surprises with an Assurant Home Warranty, backed by a partner that supports you through every step of homeownership. Explore Plans.
© 2023 - 2026 ERA Franchise Systems LLC. All rights reserved. ERA Franchise Systems LLC fully supports the principles of the Fair Housing Act and the Equal Opportunity Act. ERA, ERA Real Estate powered, and their respective logos are registered service marks of ERA Franchise Systems LLC. Each office is independently owned and operated.