
28 Keith Street, Livermore, ME 04253
Local realty services provided by:ERA Dawson-Bradford Co., REALTORS
28 Keith Street,Livermore, ME 04253
$489,735
- 2 Beds
- 2 Baths
- 1,692 sq. ft.
- Single family
- Active
Listed by: jann perkins farrington207-754-1435
Office: maine real estate pros
MLS#:1663543
Source:ME_MREIS
Price summary
- Price:$489,735
- Price per sq. ft.:$289.44
About this home
Waterfront all on one floor 2 bedroom, office area & 2 baths maintenance free ranch .Oak country kitchen,open concept dining and living room for all your company. Huge family room with walls of windows. Propane franklin stove to take the chill off or romancing. Master suite ,bath,laundry,and closets galore.Even has a office & a built-in safe. Two car garage with oversized doors,workbench and storage overhead. Easy access to a level sandy beach and your private dock. Fishing,Swimming, Kayaking,Boating all the fun. A firepit for toasting marshmallows or sitting around and having some big belly laughs. The massive back deck with benches plus a canopy is very enjoyable .It overlooks the lake & mountains . Great panoramic views. Sunny garden area & a RV setup too. Happy Days are yours to enjoy here .The Way Life Should Be.
Contact an agent
Home facts
- Year built:1958
- Listing ID #:1663543
- Updated:May 25, 2026 at 03:57 PM
Rooms and interior
- Bedrooms:2
- Total bathrooms:2
- Full bathrooms:2
- Rooms Total:7
- Flooring:Carpet, Tile, Vinyl
- Bathrooms Description:Bathtub, Shower
- Kitchen Description:Dishwasher, Gas Range, Microwave, Refrigerator
- Bedroom Description:1st Floor Bedroom, 1st Floor Primary Bedroom w/Bath, Primary Bedroom w/Bath
- Basement Description:Full, Sump Pump, Walk-Out Access
- Living area:1,692 sq. ft.
Heating and cooling
- Heating:Baseboard, Gas Bottled, Hot Water, Oil
Structure and exterior
- Year built:1958
- Building area:1,692 sq. ft.
- Lot area:0.55 Acres
- Lot Features:Level, Near Country Club, Near Golf Course, Near Shopping, Neighborhood, Rural, Well Landscaped
- Architectural Style:Ranch
- Construction Materials:Clapboard, Wood Frame
- Exterior Features:Deck
- Foundation Description:Poured Concrete
Utilities
- Water:Private
- Sewer:Private Sewer
Finances and disclosures
- Price:$489,735
- Price per sq. ft.:$289.44
- Tax amount:$4,665 (2026)
Features and amenities
- Appliances:Dishwasher, Dryer, Gas Range, Microwave, Refrigerator, Washer
- Laundry features:Dryer, Main Level, Washer, Washer Hookup
- Amenities:One-Floor Living, Storage
Parking
- Parking description:5 - 10 Spaces, Inside Entrance, On Site, Paved
- Garage:Yes
- Garage spaces:2
 MREIS Multiple Listing Service™ systemListing data is derived in whole or in part from the Maine IDX & is for consumers' personal, noncommercial use only. Dimensions are approximate and not guaranteed. All data should be independently verified. © 2026 Maine Real Estate Information System, Inc. All Rights Reserved
New listings near 28 Keith Street
- New
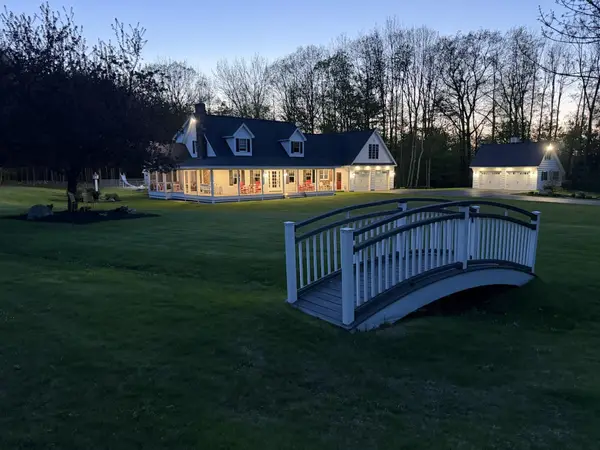 $695,000Active3 beds 3 baths3,456 sq. ft.
121 Waters Hill Road, Livermore, ME 04253
MLS# 1663623Listed by: THE WHITTEMORE REALTY GROUP - New
 $200,000Active3 beds 2 baths1,680 sq. ft.
111 Pike Road, Livermore, ME 04253
MLS# 1663495Listed by: HEARTH & KEY REALTY - New
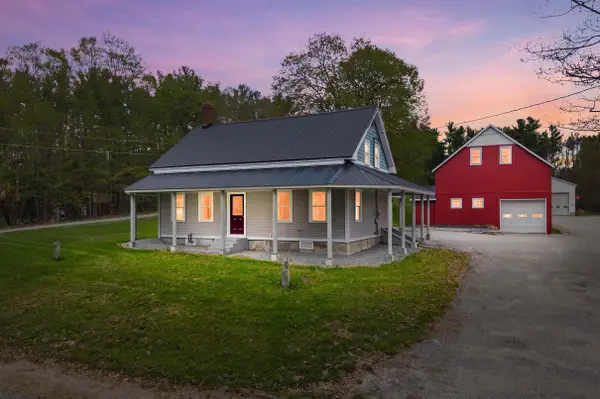 $699,000Active4 beds 3 baths2,352 sq. ft.
61 Hathaway Hill Road, Livermore, ME 04253
MLS# 1662207Listed by: POMERLEAU REALTY GROUP  $325,000Active2 beds 1 baths750 sq. ft.
56 Haynorville Road, Livermore, ME 04253
MLS# 1661133Listed by: MESERVIER & ASSOCIATES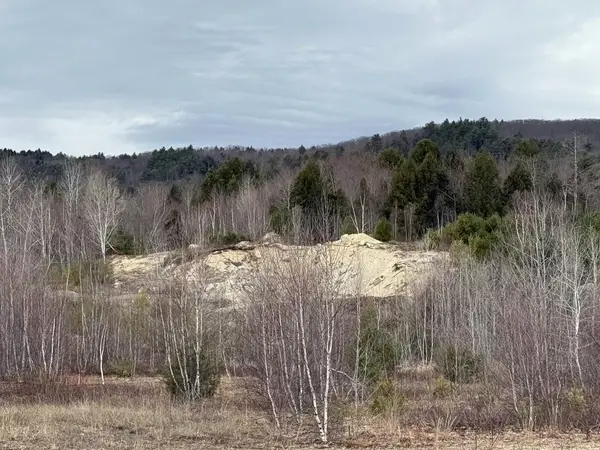 $249,000Active45.29 Acres
72 Canton (aka Route 108) Road, Livermore, ME 04253
MLS# 1657849Listed by: ALLIED REALTY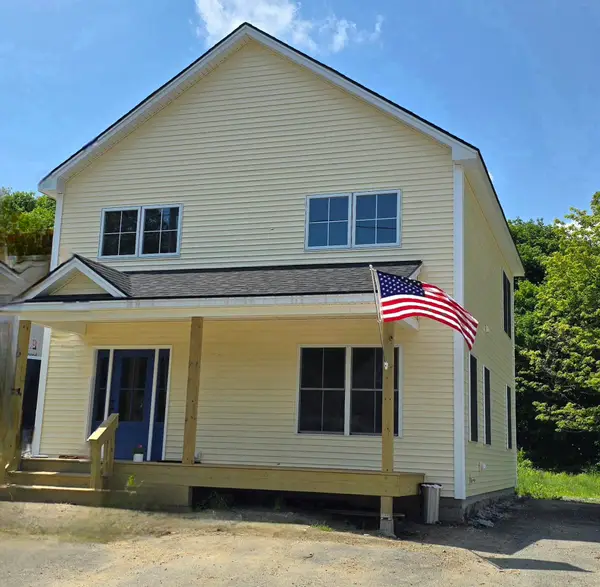 $435,500Active3 beds 3 baths1,560 sq. ft.
295-B2 Bean Street, Livermore, ME 04253
MLS# 1655750Listed by: BETTER HOMES & GARDENS REAL ESTATE/THE MASIELLO GROUP $399,500Active3 beds 3 baths1,560 sq. ft.
295-B Bean Street, Livermore, ME 04253
MLS# 1655747Listed by: BETTER HOMES & GARDENS REAL ESTATE/THE MASIELLO GROUP $297,000Active3 beds 2 baths2,124 sq. ft.
949 Federal Road, Livermore, ME 04253
MLS# 1655440Listed by: THE WHITTEMORE REALTY GROUP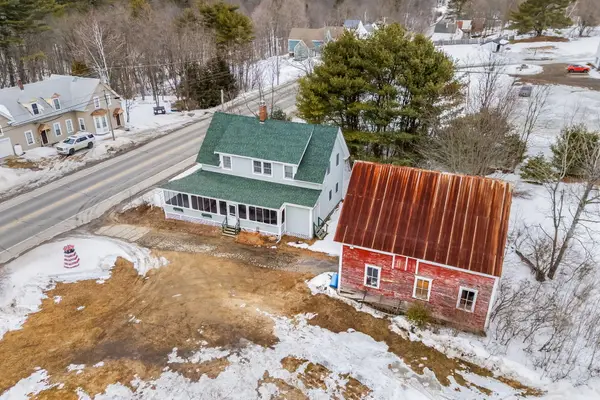 $325,000Active4 beds 2 baths1,431 sq. ft.
1696 Federal Road, Livermore, ME 04253
MLS# 1652509Listed by: FONTAINE FAMILY-THE REAL ESTATE LEADER


Protect your home and budget from life's surprises with an Assurant Home Warranty, backed by a partner that supports you through every step of homeownership. Explore Plans.
© 2023 - 2026 ERA Franchise Systems LLC. All rights reserved. ERA Franchise Systems LLC fully supports the principles of the Fair Housing Act and the Equal Opportunity Act. ERA, ERA Real Estate powered, and their respective logos are registered service marks of ERA Franchise Systems LLC. Each office is independently owned and operated.