
295-B Bean Street, Livermore, ME 04253
Local realty services provided by:ERA Dawson-Bradford Co., REALTORS
295-B Bean Street,Livermore, ME 04253
$390,000
- 3 Beds
- 3 Baths
- 1,560 sq. ft.
- Single family
- Active
Office: maine real estate co
MLS#:1676892
Source:ME_MREIS
Price summary
- Price:$390,000
- Price per sq. ft.:$250
About this home
Some homes are built. This one is composed. Taking shape on nearly an acre of wooded landscape, this new Colonial pairs architecture with a warm, modern interior and an exacting level of finish that is increasingly difficult to replicate. A covered front porch, two tone siding, black shutters, and clean rooflines create a striking first impression, while the 10 by 12 foot deck opens the home to its natural surroundings.
Across 1,560 square feet, sunlight moves through the open main level, connecting the kitchen, dining area, and living room with effortless flow. The kitchen anchors the space with Iberia Classico quartz countertops, an oversized single basin sink, an expansive center island, and two tone Shaker cabinetry in snow white and mineral gray. A gloss vintage gray picket tile backsplash, brushed brass hardware, stainless steel appliances, and a dedicated pantry bring depth, polish, and function. Warm oak toned wide plank flooring, recessed lighting, and large windows give the living spaces a bright, cohesive rhythm.
Upstairs, the primary suite is defined by abundant light, generous closet storage, and an ensuite bath with double vanity and separate shower. Two additional bedrooms, a full bath with tub, and second floor laundry complete a layout designed for clarity and ease. A main level powder room supports daily function, while the full unfinished basement adds substantial storage, interior access, and future finishing potential.
Heat pump heating and cooling, double pane windows, and a paved driveway support modern performance. Minutes from Livermore Falls and Route 4, the setting connects easily to shopping, dining, area lakes, public boat launches, trails, golf, and four season recreation. Expected completion before the end of September 2026, this is new construction with presence, precision, and a lasting sense of place....
Contact an agent
Home facts
- Year built:2026
- Listing ID #:1676892
- Updated:August 25, 2026 at 09:53 PM
Rooms and interior
- Bedrooms:3
- Total bathrooms:3
- Full bathrooms:2
- Half bathrooms:1
- Rooms Total:5
- Flooring:Luxury Vinyl, Tile
- Bathrooms Description:Bathtub, Shower
- Kitchen Description:Dishwasher, Electric Range, Microwave, Pantry, Refrigerator
- Bedroom Description:Primary Bedroom w/Bath
- Basement Description:Doghouse, Full, Interior Entry, Unfinished
- Living area:1,560 sq. ft.
Heating and cooling
- Heating:Electric, Heat Pump, Heating, Zoned
Structure and exterior
- Roof:Shingle
- Year built:2026
- Building area:1,560 sq. ft.
- Lot area:0.94 Acres
- Lot Features:Level, Near Country Club, Near Golf Course, Near Public Beach, Near Shopping, Near Town, Open Lot, Rolling Slope, Rural, Wooded
- Architectural Style:Colonial
- Construction Materials:Vinyl Siding, Wood Frame
- Exterior Features:Deck, Porch
- Foundation Description:Poured Concrete
Utilities
- Water:Private, Well
- Sewer:Private Sewer, Septic Design Available, Septic Tank
Finances and disclosures
- Price:$390,000
- Price per sq. ft.:$250
- Tax amount:$307 (2026)
Features and amenities
- Appliances:Dishwasher, Electric Range, Microwave, Refrigerator
- Laundry features:Upper Level
- Amenities:Storage
Parking
- Parking description:1 - 4 Spaces, Off street, On Site, Paved
 MREIS Multiple Listing Service™ systemListing data is derived in whole or in part from the Maine IDX & is for consumers' personal, noncommercial use only. Dimensions are approximate and not guaranteed. All data should be independently verified. © 2026 Maine Real Estate Information System, Inc. All Rights Reserved
New listings near 295-B Bean Street
- New
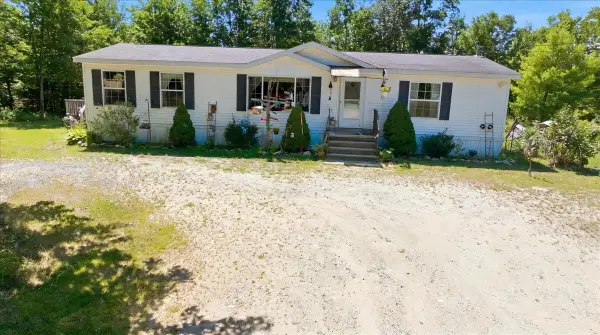 $220,000Active3 beds 2 baths1,352 sq. ft.
89 Boothby Road, Livermore, ME 04253
MLS# 1677598Listed by: THE MAINE REAL ESTATE EXPERIENCE - New
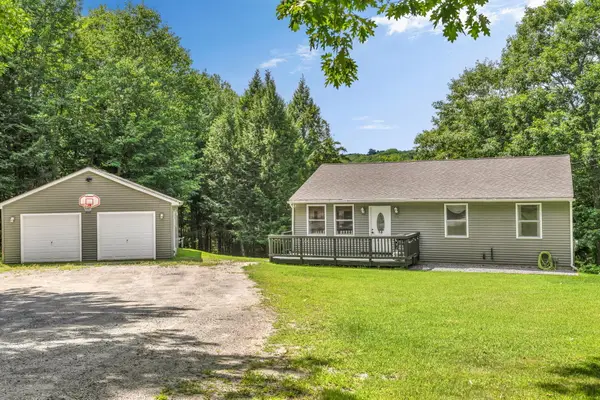 $370,000Active3 beds 2 baths1,120 sq. ft.
885 River Road, Livermore, ME 04253
MLS# 1676421Listed by: CASSIE MASON REAL ESTATE 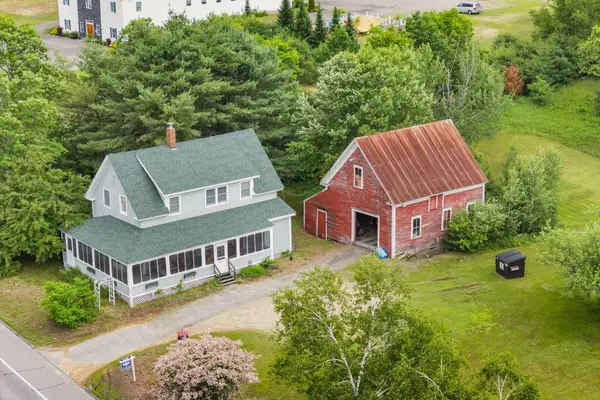 $275,000Active4 beds 2 baths1,431 sq. ft.
1696 Federal Road, Livermore, ME 04253
MLS# 1675073Listed by: FONTAINE FAMILY-THE REAL ESTATE LEADER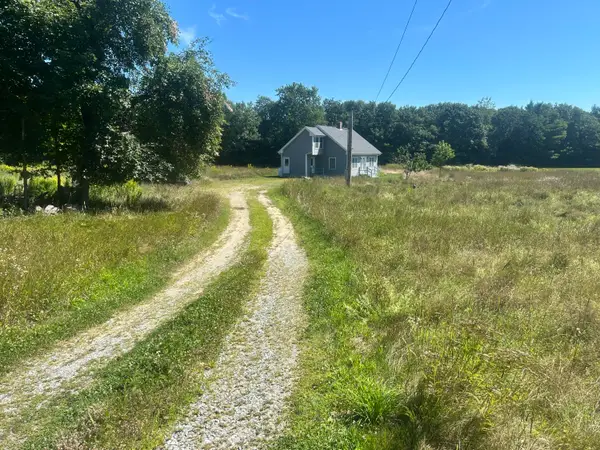 $320,000Active3 beds 1 baths1,524 sq. ft.
124 Maple Lane, Livermore, ME 04253
MLS# 1675045Listed by: MAINE HOMES AND CAMPS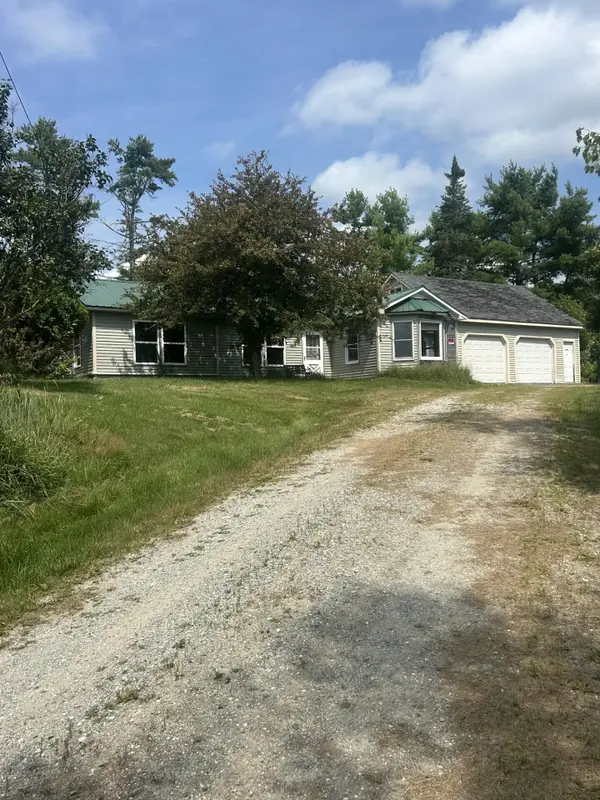 $299,000Pending3 beds 1 baths1,212 sq. ft.
67 Pike Road, Livermore, ME 04253
MLS# 1674063Listed by: THE WHITTEMORE REALTY GROUP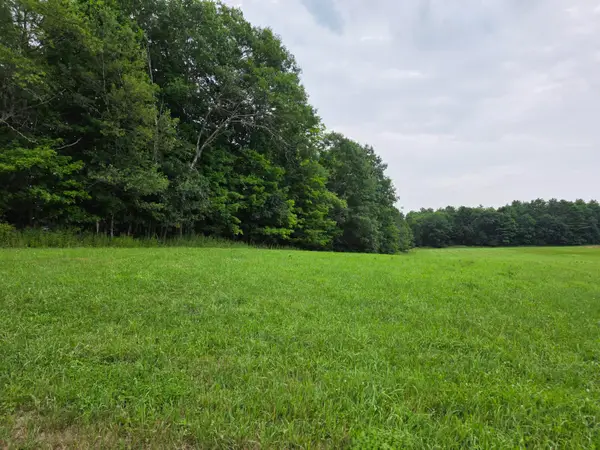 $249,900Active11.57 Acres
L12-5 Strickland Ferry Road, Livermore, ME 04253
MLS# 1672713Listed by: EVERETT REALTY GROUP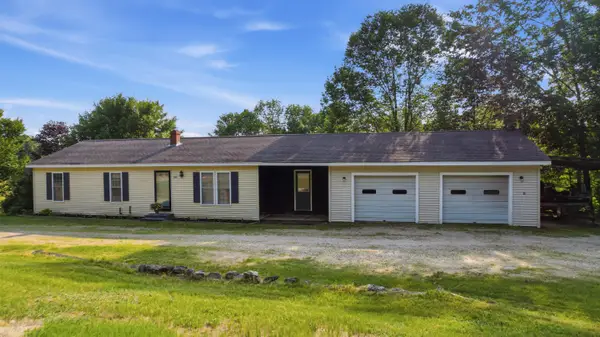 $350,000Active3 beds 1 baths1,876 sq. ft.
284 Sanders Road, Livermore, ME 04253
MLS# 1670555Listed by: MESERVIER & ASSOCIATES $543,200Active2 beds 2 baths1,468 sq. ft.
59 Morrill Road, Livermore, ME 04253
MLS# 1667816Listed by: EVERETT REALTY GROUP $359,000Pending2 beds 1 baths1,040 sq. ft.
259 Canton Road, Livermore, ME 04253
MLS# 1666420Listed by: BETTER HOMES & GARDENS REAL ESTATE/THE MASIELLO GROUP


Protect your home and budget from life's surprises with an Assurant Home Warranty, backed by a partner that supports you through every step of homeownership. Explore Plans.
© 2023 - 2026 ERA Franchise Systems LLC. All rights reserved. ERA Franchise Systems LLC fully supports the principles of the Fair Housing Act and the Equal Opportunity Act. ERA, ERA Real Estate powered, and their respective logos are registered service marks of ERA Franchise Systems LLC. Each office is independently owned and operated.