
1097 Main Street, Lovell, ME 04051
Local realty services provided by:ERA Key Realty Services
1097 Main Street,Lovell, ME 04051
$1,200,000
- 4 Beds
- 4 Baths
- 5,500 sq. ft.
- Single family
- Active
Listed by: carol chaffeePhone: 207-240-1641
Office: exp realty888-398-7062
MLS#:5106629
Source:PrimeMLS
Price summary
- Price:$1,200,000
- Price per sq. ft.:$218.18
About this home
Lovingly updated and thoughtfully decorated in a classic Maine cottage style, this home has been designed to celebrate the beauty of every season, from snowy winter mornings framed by evergreen pines to the vibrant purples, reds, yellows, and pinks of autumn. Throughout the home, you'll find a blend of warmth, character, and thoughtful touches. Beautiful wood accents bring the outdoors in, including a feature wood wall and a second-floor bathroom beautifully renovated with shiplap and locally harvested, raw-edge Maine wood. The first level floors were carefully sanded to reveal the character of the original white pine beneath. Walls throughout the home have been refreshed in soft whites and carefully chosen colors inspired by the ever-changing Maine landscape But perhaps the most magical part of the home is the way it embraces the outdoors. The wraparound screened porch is a favorite gathering place, equally perfect for hosting a long summer dinner with friends or settling in with a glass of wine as the sun sets. From every room, beautiful views of the surrounding trees bring a sense of privacy and tranquility. The upper floors offer seasonal glimpses of Kezar Lake, while the western-facing rooms capture breathtaking views of the White Mountains. Centrally located to all 4 season activities, including a Golfing, Kezar Lake, Tennis, Skiing, Dining, North Conway, NH, Portland, Bridgton, Bethel and Fryeburg Academy District....
Contact an agent
Home facts
- Year built:1900
- Listing ID #:5106629
- Added:11 day(s) ago
- Updated:September 06, 2026 at 11:01 AM
Rooms and interior
- Bedrooms:4
- Total bathrooms:4
- Full bathrooms:3
- Rooms Total:14
- Flooring:Ceramic Tile, Wood
- Kitchen Description:Dishwasher, Refrigerator
- Basement Description:Bulkhead, Concrete Floor, Interior, Interior Access, Partial, Unfinished
- Living area:5,500 sq. ft.
Heating and cooling
- Cooling:Central AC
- Heating:Baseboard, Forced Air, Oil
Structure and exterior
- Year built:1900
- Building area:5,500 sq. ft.
- Lot area:3.93 Acres
- Levels:3 Story
Schools
- High school:Fryeburg Academy
- Middle school:Molly Ockett Middle School
- Elementary school:New Suncook Elementary
Utilities
- Sewer:On Site Septic Exists, Private, Septic, Septic Design Available
Finances and disclosures
- Price:$1,200,000
- Price per sq. ft.:$218.18
- Tax amount:$3,572 (2026)
Features and amenities
- Appliances:Refrigerator, Washer
- Laundry features:Dryer, Washer
- Amenities:Circuit Breaker(s)
Parking
- Parking description:Paved Driveway
- Garage spaces:2
 Copyright 2026 Prime MLS, Inc. All rights reserved. This information is deemed reliable, but not guaranteed. The data relating to real estate displayed on this Site comes in part from the IDX Program of Prime MLS. The information being provided is for consumers’ personal, noncommercial use and may not be used for any purpose other than to identify prospective properties consumers may be interested in purchasing. Data last updated September 6, 2026
New listings near 1097 Main Street
- New
 $290,000Active2 beds 2 baths1,435 sq. ft.
110 Eastman Hill Road, Lovell, ME 04051
MLS# 5108313Listed by: PINKHAM REAL ESTATE - New
 $982,200Active4 beds 6 baths4,652 sq. ft.
58 Eastman Hill Road, Lovell, ME 04051
MLS# 1679156Listed by: 207 LIVING - New
 $298,900Active3.98 Acres
271 Christian Hill Road, Lovell, ME 04051
MLS# 1678840Listed by: REAL BROKER - Open Sat, 12 to 2pmNew
 $5,995,000Active4 beds 4 baths3,370 sq. ft.
242 Dragon Fly Road, Lovell, ME 04051
MLS# 5107829Listed by: ANNE ERWIN SOTHEBYS INTERNATIONAL RLTY - New
 $115,000Active2 Acres
221 Sabattus Trail Road, Lovell, ME 04051
MLS# 1678553Listed by: AFM REAL ESTATE - New
 $65,000Active2.76 Acres
0 (1539-1) Eastman Hill Road, Lovell, ME 04051
MLS# 1678405Listed by: REALTY ONE GROUP NEXT LEVEL - New
 $749,900Active2 beds 1 baths970 sq. ft.
168 Merrill Road, Lovell, ME 04015
MLS# 1678028Listed by: KEZAR REALTY 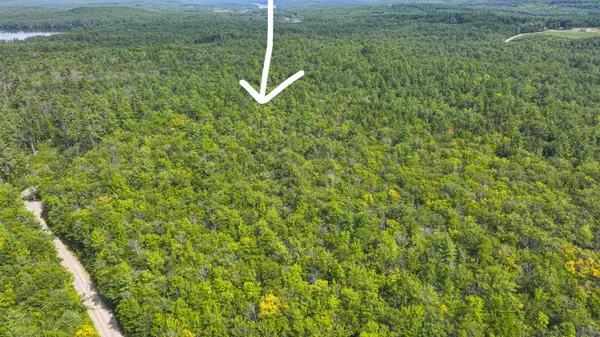 $123,750Active5 Acres
Map2Lot33 Merrill Road, Lovell, ME 04051
MLS# 1677252Listed by: KEZAR REALTY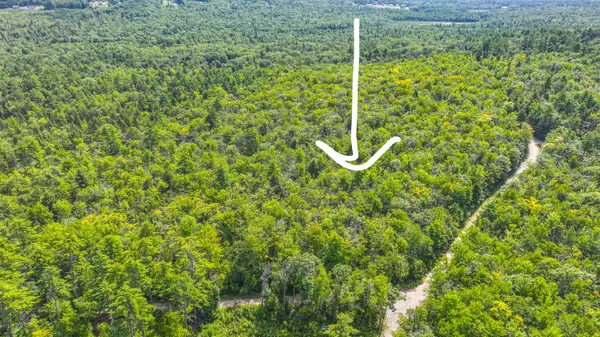 $123,750Active5 Acres
Map2Lot32 Hartman Road, Lovell, ME 04051
MLS# 1677255Listed by: KEZAR REALTY


Protect your home and budget from life's surprises with an Assurant Home Warranty, backed by a partner that supports you through every step of homeownership. Explore Plans.
© 2023 - 2026 ERA Franchise Systems LLC. All rights reserved. ERA Franchise Systems LLC fully supports the principles of the Fair Housing Act and the Equal Opportunity Act. ERA, ERA Real Estate powered, and their respective logos are registered service marks of ERA Franchise Systems LLC. Each office is independently owned and operated.