
275 Slab City Road, Lovell, ME 04051
Local realty services provided by:ERA Dawson-Bradford Co., REALTORS
275 Slab City Road,Lovell, ME 04051
$530,000
- 4 Beds
- 3 Baths
- - sq. ft.
- Single family
- Sold
Listed by: tara peirce
Office: badger peabody & smith realty603-356-5757
MLS#:1634485
Source:ME_MREIS
Sorry, we are unable to map this address
Price summary
- Price:$530,000
About this home
This meticulously renovated 3-bedroom, 3-bathroom historic schoolhouse, built in 1910, sits on 2.2 private acres with beautifully landscaped grounds offering year-round mountain views. The main level features a kitchen, living room, cozy sunroom overlooking the wooded backyard, office, and full bath, while the upper level boasts an oversized primary bedroom, second bedroom, and full bath. The lower level includes a complete in-law apartment with its own kitchen, bath, bedroom, and living room, making it ideal for multi-generational living, guest accommodations or privacy when working from home. Located on a quiet country road near Heald Pond Reserve, hiking trails, Kezar Lake, and skiing, making this move in ready home a unique property. It presents an exceptional opportunity to own a piece of history in the heart of Lovell's recreational paradise.
Contact an agent
Home facts
- Year built:1910
- Listing ID #:1634485
- Updated:December 17, 2025 at 08:18 AM
Rooms and interior
- Bedrooms:4
- Total bathrooms:3
- Full bathrooms:3
- Rooms Total:9
- Flooring:Wood
- Bathrooms Description:Shower
- Kitchen Description:Dishwasher, Gas Range, Refrigerator
- Bedroom Description:1st Floor Bedroom
- Basement Description:Full, Partial, Sump Pump, Walk-Out Access
Heating and cooling
- Heating:Baseboard, Heat Pump
Structure and exterior
- Year built:1910
- Lot Features:Open, Rural
- Architectural Style:New Englander
- Construction Materials:Vinyl Siding, Wood Frame
- Exterior Features:Deck, Glass Enclosed
- Foundation Description:Concrete Perimeter
Utilities
- Water:Private, Well
Finances and disclosures
- Price:$530,000
- Tax amount:$1,832 (2025)
Features and amenities
- Appliances:Dishwasher, Dryer, Gas Range, Refrigerator, Washer
- Laundry features:Dryer, Washer
Parking
- Parking description:1 - 4 Spaces, Gravel
 MREIS Multiple Listing Service™ systemListing data is derived in whole or in part from the Maine IDX & is for consumers' personal, noncommercial use only. Dimensions are approximate and not guaranteed. All data should be independently verified. © 2026 Maine Real Estate Information System, Inc. All Rights Reserved
New listings near 275 Slab City Road
- New
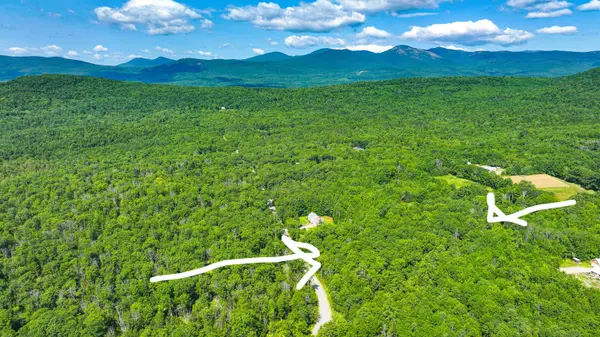 $69,900Active5 Acres
MR04 L17-1 Foxboro Road, Lovell, ME 04051
MLS# 1672899Listed by: KEZAR REALTY - New
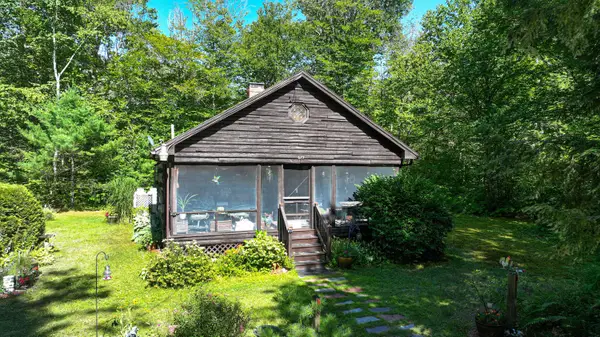 $389,000Active2 beds 1 baths700 sq. ft.
679 Slab City Road, Lovell, ME 04051
MLS# 1672902Listed by: KEZAR REALTY - New
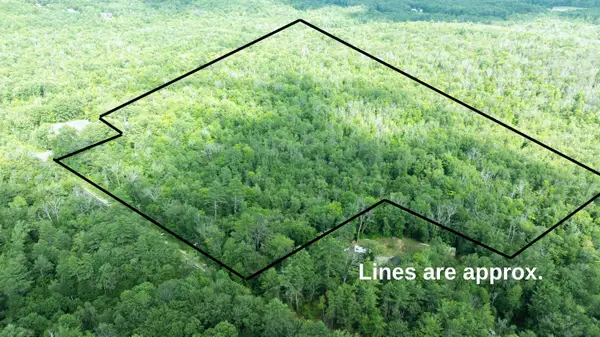 $265,000Active40.7 Acres
R12-041 Maine Street, Lovell, ME 04051
MLS# 1672776Listed by: REAL BROKER - New
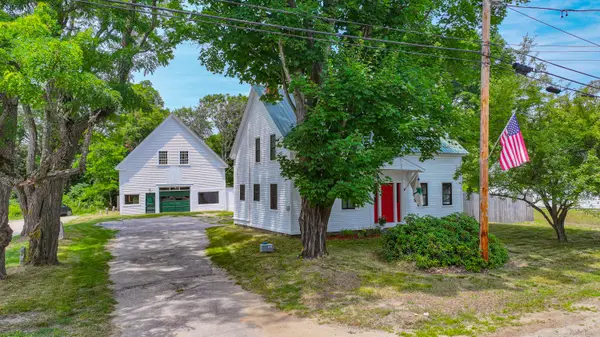 $649,000Active3 beds 4 baths2,884 sq. ft.
218 Main Street, Lovell, ME 04051
MLS# 1672682Listed by: KEZAR REALTY  $180,000Pending22.5 Acres
R08-004 Fern Drive #TBD, Lovell, ME 04051
MLS# 1672365Listed by: KEZAR REALTY $1,500,000Pending3 beds 3 baths3,146 sq. ft.
292 Sabattus Road, Lovell, ME 04051
MLS# 1672176Listed by: EXP REALTY- New
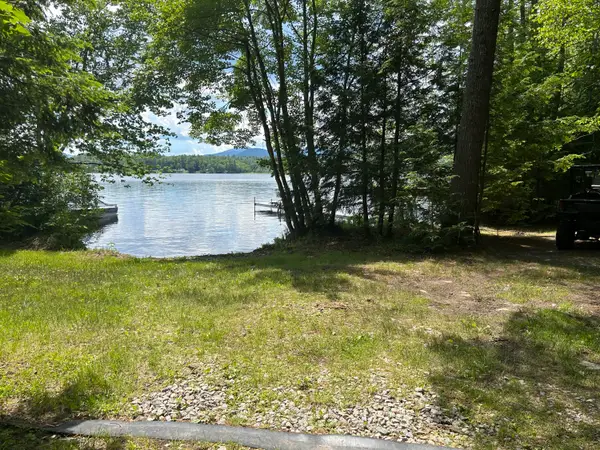 $475,000Active2 beds 2 baths1,293 sq. ft.
139 F Road, Lovell, ME 04051
MLS# 1671738Listed by: EXP REALTY - New
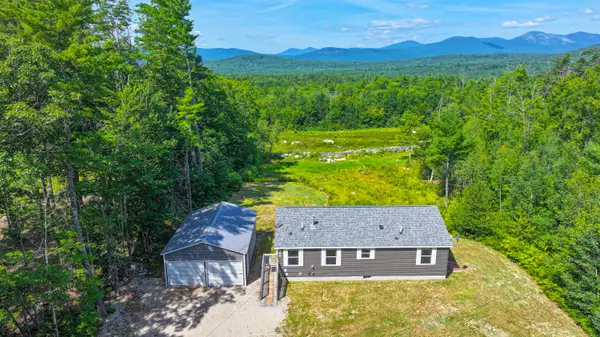 $490,000Active3 beds 2 baths1,232 sq. ft.
868 W Lovell Road, Lovell, ME 04051
MLS# 1671747Listed by: KEZAR REALTY  $675,000Active3 beds 2 baths2,108 sq. ft.
455 Christian Hill Road, Lovell, ME 04051
MLS# 5099458Listed by: EXP REALTY $79,600Active6.2 Acres
1183 Old Waterford Road, Lovell, ME 04051
MLS# 1671015Listed by: KEZAR REALTY


Protect your home and budget from life's surprises with an Assurant Home Warranty, backed by a partner that supports you through every step of homeownership. Explore Plans.
© 2023 - 2026 ERA Franchise Systems LLC. All rights reserved. ERA Franchise Systems LLC fully supports the principles of the Fair Housing Act and the Equal Opportunity Act. ERA, ERA Real Estate powered, and their respective logos are registered service marks of ERA Franchise Systems LLC. Each office is independently owned and operated.