
455 Christian Hill Road, Lovell, ME 04051
Local realty services provided by:ERA Key Realty Services
455 Christian Hill Road,Lovell, ME 04051
$675,000
- 3 Beds
- 2 Baths
- 2,108 sq. ft.
- Single family
- Active
Listed by: carol chaffeePhone: 207-240-1641
Office: exp realty888-398-7062
MLS#:5099458
Source:PrimeMLS
Price summary
- Price:$675,000
- Price per sq. ft.:$320.21
About this home
Welcome Home to Maine! Beautiful views of the mountains, fields, and woods along with Mt. Washington and spectacular sunsets all on 10 Acres! This 3-bedroom well maintained open concept contemporary home has a spacious 2 car garage with direct entry into the home and plenty of storage space located above the garage. Once in the home there are two bedrooms on the main floor with the primary bedroom having direct access to the full bath. The kitchen, dining room and living room boast cathedral ceilings with plenty of window to capture all the views! There is a gas fireplace/stove for the chilly days and the Mitsubishi heating and cooling system to cool off the warm days. Direct access to the NEW wrap around deck from the dining room, living room and garage for outdoor relaxation. The basement level has family room, utility room, laundry, full bath, bedroom with slider to the patio area. The office is also located on the basement level with a slider to the patio. Special amenities to the home are the whole house backup generator, radon air abatement system and water mitigation system, energy efficient multi zoned home, domestic water heating system and dual tanks. Abundance of space for gardens, horses and more! Located in the Fryeburg Academy district, walking distance to the library, tennis. Take your boat, kayak, canoe to Kezar Lake and the gorgeous sandy town beach. Close to Bridgton, North Conway, Sunday River, Pleasant Mountain....
Contact an agent
Home facts
- Year built:2004
- Listing ID #:5099458
- Added:55 day(s) ago
- Updated:September 06, 2026 at 11:01 AM
Rooms and interior
- Bedrooms:3
- Total bathrooms:2
- Full bathrooms:2
- Rooms Total:10
- Flooring:Carpet, Tile
- Kitchen Description:Dishwasher, Microwave, Refrigerator
- Basement Description:Daylight, Finished, Full, Interior, Walkout
- Living area:2,108 sq. ft.
Heating and cooling
- Cooling:Mini Split
- Heating:Direct Vent, Heat Pump, Multi Zone
Structure and exterior
- Roof:Metal
- Year built:2004
- Building area:2,108 sq. ft.
- Lot area:10 Acres
- Levels:1 Story
Schools
- High school:Fryeburg Academy
- Middle school:Molly Ockett Middle School
- Elementary school:New Suncook Elementary
Utilities
- Sewer:Leach Field, On Site Septic Exists, Private, Septic, Septic Design Available
Finances and disclosures
- Price:$675,000
- Price per sq. ft.:$320.21
Features and amenities
- Appliances:Refrigerator, Washer
- Laundry features:Dryer, Washer
- Amenities:Circuit Breaker(s), Generator
Parking
- Parking description:Gravel Driveway
- Garage spaces:2
 Copyright 2026 Prime MLS, Inc. All rights reserved. This information is deemed reliable, but not guaranteed. The data relating to real estate displayed on this Site comes in part from the IDX Program of Prime MLS. The information being provided is for consumers’ personal, noncommercial use and may not be used for any purpose other than to identify prospective properties consumers may be interested in purchasing. Data last updated September 6, 2026
New listings near 455 Christian Hill Road
- New
 $290,000Active2 beds 2 baths1,435 sq. ft.
110 Eastman Hill Road, Lovell, ME 04051
MLS# 5108313Listed by: PINKHAM REAL ESTATE - New
 $982,200Active4 beds 6 baths4,652 sq. ft.
58 Eastman Hill Road, Lovell, ME 04051
MLS# 1679156Listed by: 207 LIVING - New
 $298,900Active3.98 Acres
271 Christian Hill Road, Lovell, ME 04051
MLS# 1678840Listed by: REAL BROKER - Open Sat, 12 to 2pmNew
 $5,995,000Active4 beds 4 baths3,370 sq. ft.
242 Dragon Fly Road, Lovell, ME 04051
MLS# 5107829Listed by: ANNE ERWIN SOTHEBYS INTERNATIONAL RLTY - New
 $115,000Active2 Acres
221 Sabattus Trail Road, Lovell, ME 04051
MLS# 1678553Listed by: AFM REAL ESTATE - New
 $65,000Active2.76 Acres
0 (1539-1) Eastman Hill Road, Lovell, ME 04051
MLS# 1678405Listed by: REALTY ONE GROUP NEXT LEVEL - New
 $749,900Active2 beds 1 baths970 sq. ft.
168 Merrill Road, Lovell, ME 04015
MLS# 1678028Listed by: KEZAR REALTY  $1,200,000Active4 beds 4 baths5,500 sq. ft.
1097 Main Street, Lovell, ME 04051
MLS# 5106629Listed by: EXP REALTY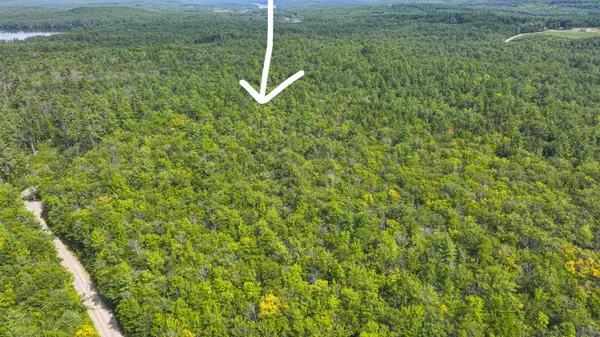 $123,750Active5 Acres
Map2Lot33 Merrill Road, Lovell, ME 04051
MLS# 1677252Listed by: KEZAR REALTY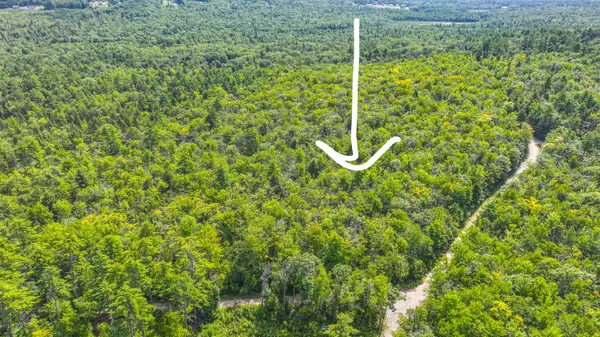 $123,750Active5 Acres
Map2Lot32 Hartman Road, Lovell, ME 04051
MLS# 1677255Listed by: KEZAR REALTY


Protect your home and budget from life's surprises with an Assurant Home Warranty, backed by a partner that supports you through every step of homeownership. Explore Plans.
© 2023 - 2026 ERA Franchise Systems LLC. All rights reserved. ERA Franchise Systems LLC fully supports the principles of the Fair Housing Act and the Equal Opportunity Act. ERA, ERA Real Estate powered, and their respective logos are registered service marks of ERA Franchise Systems LLC. Each office is independently owned and operated.