
253 County Road, Lubec, ME 04652
Local realty services provided by:ERA Dawson-Bradford Co., REALTORS
253 County Road,Lubec, ME 04652
$535,000
- 4 Beds
- 2 Baths
- 2,308 sq. ft.
- Single family
- Active
Office: united country lifestyle properties of maine207-794-6164
MLS#:1684143
Source:ME_MREIS
Price summary
- Price:$535,000
- Price per sq. ft.:$231.8
About this home
Perched high and dry on a ridge overlooking Johnson's Bay, this charming Cape Cod home offers sweeping views of the bay and across to Eastport. Set on 9.24 acres of rolling pasture, apple trees, and a mixture of native shrubs and trees, the property offers privacy, peaceful surroundings, and room to enjoy country living. A paved driveway leads past a large barn and garage to the home, where an oversized two-car garage and additional outbuildings provide plenty of space for vehicles, recreational equipment, hobbies, or animals. Inside, bright, sunny rooms create a warm and welcoming atmosphere. Relax by the fire in the living room or enjoy meals in the dining room overlooking the pasture and bay. Built-in china closets add charm and convenience, while the kitchen features granite countertops around the cooktop and Corian countertops surrounding the sink. The first floor includes a bedroom, full bath with jetted walk-in shower, separate laundry room, and mudroom. Upstairs are three additional bedrooms and a second full bath with a tub. One bedroom provides access to finished attic space above the garage, offering possibilities for hobbies, crafts, or additional storage. Outside, the rolling pasture, established apple trees, and generous acreage offer opportunities for gardening, animals, or simply relaxing and enjoying the changing seasons. Located in Lubec, the easternmost town in the continental United States, this property is close to the natural beauty of West Quoddy Head State Park, its famous candy-striped lighthouse, and thousands of acres of conservation land. Whether you're looking for a year-round residence or a peaceful Downeast retreat, 235 County Road offers space, privacy, beautiful views, and the charm of coastal Maine living....
Contact an agent
Home facts
- Year built:1955
- Listing ID #:1684143
- Updated:October 20, 2026 at 10:47 AM
Rooms and interior
- Bedrooms:4
- Total bathrooms:2
- Full bathrooms:2
- Rooms Total:11
- Flooring:Tile, Wood
- Kitchen Description:Cooktop, Electric Range, Refrigerator
- Bedroom Description:1st Floor Bedroom
- Basement Description:Bulkhead, Full, Interior Entry, Unfinished
- Living area:2,308 sq. ft.
Heating and cooling
- Heating:Baseboard, Heating, Oil, Pellet Stove, Pellets, Radiant
Structure and exterior
- Roof:Shingle
- Year built:1955
- Building area:2,308 sq. ft.
- Lot area:9.24 Acres
- Lot Features:Open Lot, Pasture, Rolling Slope, Rural
- Architectural Style:Cape Cod
- Construction Materials:Composition, Wood Frame
- Exterior Features:Deck, Glassed-in Porch
- Foundation Description:Poured Concrete
Utilities
- Water:Public
- Sewer:Septic Tank
Finances and disclosures
- Price:$535,000
- Price per sq. ft.:$231.8
- Tax amount:$5,618 (2025)
Features and amenities
- Appliances:Cooktop, Dryer, Electric Range, Refrigerator
- Laundry features:Dryer, Main Level
Parking
- Parking description:1 - 4 Spaces, Attached Garage, Inside Entrance, Paved
- Garage:Yes
- Garage spaces:2
 MREIS Multiple Listing Service™ systemListing data is derived in whole or in part from the Maine IDX & is for consumers' personal, noncommercial use only. Dimensions are approximate and not guaranteed. All data should be independently verified. © 2026 Maine Real Estate Information System, Inc. All Rights Reserved
New listings near 253 County Road
 $80,000Active3 beds 1 baths1,312 sq. ft.
31 Mcconnell Lane, Lubec, ME 04652
MLS# 1681975Listed by: DAN THE MAN REAL ESTATE $230,000Active2.8 Acres
4 Ledge Lane, Lubec, ME 04652
MLS# 1681869Listed by: DUE EAST REAL ESTATE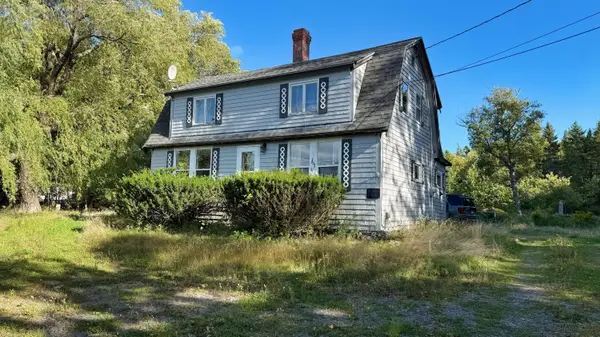 $110,000Active2 beds 1 baths1,680 sq. ft.
476 County Road, Lubec, ME 04652
MLS# 1680594Listed by: BOLD COAST PROPERTIES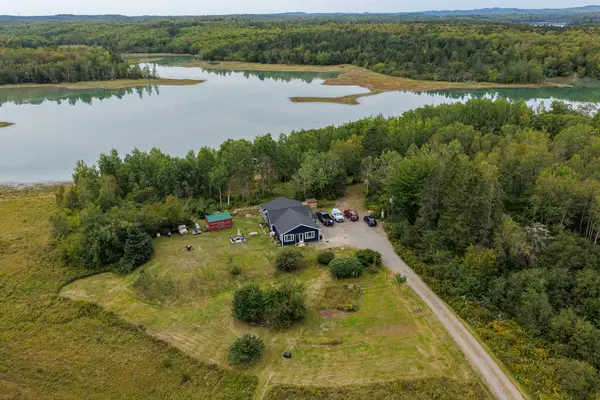 $472,900Active2 beds 1 baths1,550 sq. ft.
46 Lyons Road, Lubec, ME 04652
MLS# 1680191Listed by: UNITED COUNTRY LIFESTYLE PROPERTIES OF MAINE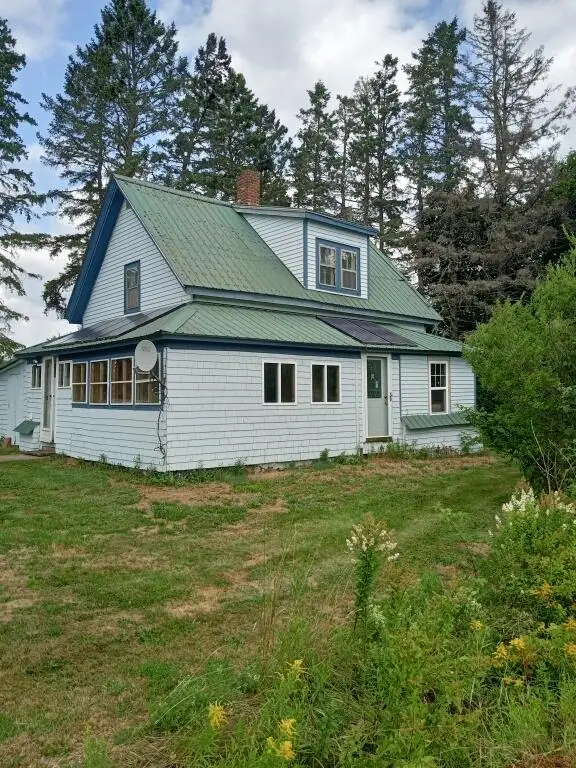 $299,000Active3 beds 1 baths1,025 sq. ft.
855 County Road, Lubec, ME 04652
MLS# 1679303Listed by: CONTINENTAL REAL ESTATE GROUP, INC.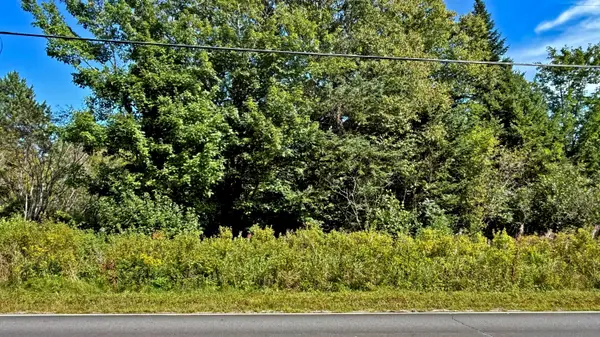 $35,000Active0.95 Acres
Lot 25-F-1 Dixie Road, Lubec, ME 04652
MLS# 1679065Listed by: BOLD COAST PROPERTIES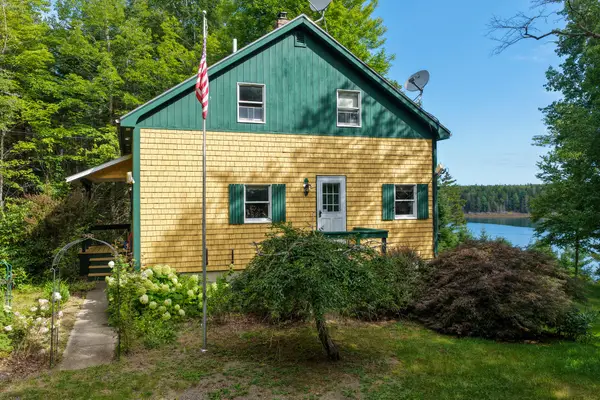 $617,868Active2 beds 2 baths1,764 sq. ft.
255 Coffins Neck Road, Lubec, ME 04652
MLS# 1678510Listed by: UNITED COUNTRY LIFESTYLE PROPERTIES OF MAINE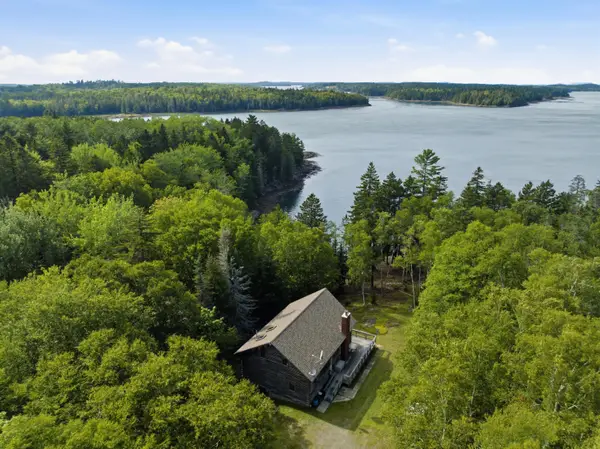 $349,000Active2 beds 1 baths1,293 sq. ft.
254 Coffins Neck Road, Lubec, ME 04652
MLS# 1677941Listed by: BOLD COAST PROPERTIES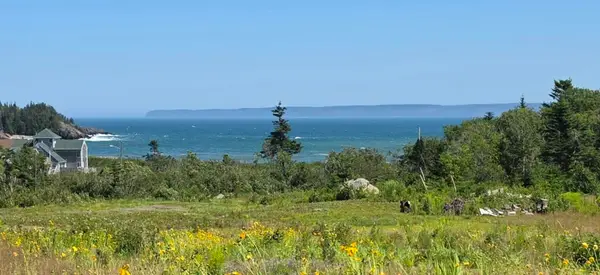 $179,000Active2 Acres
3-12 Blackwood Lane, Lubec, ME 04652
MLS# 1677367Listed by: BOLD COAST PROPERTIES


Protect your home and budget from life's surprises with an Assurant Home Warranty, backed by a partner that supports you through every step of homeownership. Explore Plans.
© 2023 - 2026 ERA Franchise Systems LLC. All rights reserved. ERA Franchise Systems LLC fully supports the principles of the Fair Housing Act and the Equal Opportunity Act. ERA, ERA Real Estate powered, and their respective logos are registered service marks of ERA Franchise Systems LLC. Each office is independently owned and operated.